Move-In Ready Home with Thoughtful Upgrades in a Prime Neighborhood Location
Welcome to this beautifully maintained, gently lived-in home located on a quiet street just moments from the community pool and playground, recreation center, and fire station. From the exceptional curb appeal to the extensive list of modern upgrades, this home offers the perfect blend of comfort, convenience, and style.
Step inside to discover a bright, inviting interior featuring fresh paint, recessed lighting, and updated light fixtures throughout. The spacious layout has been meticulously cared for, making this home truly move-in ready.
The outdoor space is equally impressive, with a beautifully manicured front and back yard, an extended patio that's perfect for entertaining or relaxing, and a storage shed with solar lighting for added convenience.
Additional upgrades include fiber internet, an LG smart thermostat, custom laundry room cabinetry, new shower heads in both bathrooms, a new toilet in the primary bathroom, and a 240V 50A EV charging outlet NEMA 14-50 The garage has been enhanced with a durable epoxy-coated floor and fresh interior paint, while a premium insulated exterior-rated dog door adds convenience for pet owners.
This exceptional home combines quality upgrades, outstanding care, and an unbeatable neighborhood location close to community amenities. Don't miss the opportunity to make this meticulously maintained home your own!
For sale
$315,000
616 Steerman Ct, Saginaw, TX 76179
3beds
1,618sqft
Single Family Residence
Built in 2005
6,621 Square Feet Lot
$312,400 Zestimate®
$195/sqft
$33/mo HOA
What's special
- 3 days
- 67
- 3
Likely to sell faster than
Zillow last checked:
Listing updated:
Listed by:
Caroline Harris 0657750 806-584-2978,
Compass RE Texas, LLC 682-226-6938
Source: NTREIS,MLS#: 21411777
Facts & features
Interior
Bedrooms & bathrooms
- Bedrooms: 3
- Bathrooms: 2
- Full bathrooms: 2
Primary bedroom
- Features: Ceiling Fan(s), Dual Sinks, En Suite Bathroom, Garden Tub/Roman Tub, Sitting Area in Primary, Separate Shower, Walk-In Closet(s)
- Level: First
- Dimensions: 14 x 16
Bedroom
- Features: Ceiling Fan(s)
- Level: First
- Dimensions: 13 x 10
Bedroom
- Features: Ceiling Fan(s)
- Level: First
- Dimensions: 10 x 10
Primary bathroom
- Features: Dual Sinks, En Suite Bathroom, Garden Tub/Roman Tub, Linen Closet, Separate Shower
- Level: First
- Dimensions: 21 x 8
Dining room
- Level: First
- Dimensions: 12 x 11
Other
- Level: First
- Dimensions: 9 x 5
Kitchen
- Features: Breakfast Bar, Eat-in Kitchen, Pantry
- Level: First
- Dimensions: 12 x 12
Laundry
- Features: Built-in Features
- Level: First
- Dimensions: 6 x 6
Living room
- Features: Ceiling Fan(s), Fireplace
- Level: First
- Dimensions: 17 x 17
Heating
- Central, Electric, Fireplace(s)
Cooling
- Central Air, Ceiling Fan(s), Electric
Appliances
- Included: Dishwasher, Electric Cooktop, Electric Oven, Disposal
Features
- Decorative/Designer Lighting Fixtures, Eat-in Kitchen, High Speed Internet, Pantry, Cable TV, Vaulted Ceiling(s), Walk-In Closet(s)
- Has basement: No
- Number of fireplaces: 1
- Fireplace features: Living Room, Wood Burning
Interior area
- Total interior livable area: 1,618 sqft
Video & virtual tour
Property
Parking
- Total spaces: 2
- Parking features: Door-Single, Epoxy Flooring, Garage, Garage Door Opener, Inside Entrance, Kitchen Level, Lighted
- Attached garage spaces: 2
Features
- Levels: One
- Stories: 1
- Patio & porch: Covered
- Exterior features: Lighting, Rain Gutters
- Pool features: None
- Fencing: Wood
Lot
- Size: 6,621 Square Feet
- Features: Landscaped, Subdivision, Sprinkler System, Few Trees
Details
- Parcel number: 40516296
Construction
Type & style
- Home type: SingleFamily
- Architectural style: Traditional,Detached
- Property subtype: Single Family Residence
Materials
- Brick
- Roof: Composition
Condition
- Resale
- Year built: 2005
Utilities & green energy
- Sewer: Public Sewer
- Water: Public
- Utilities for property: Sewer Available, Water Available, Cable Available
Community & HOA
Community
- Security: Security System Owned, Security System, Smoke Detector(s)
- Subdivision: Willow Vista Estates
HOA
- Has HOA: Yes
- Services included: All Facilities
- HOA fee: $100 quarterly
- HOA name: Willow Vista Estates Hoa
- HOA phone: 972-943-2800
Location
- Region: Saginaw
Financial & listing details
- Price per square foot: $195/sqft
- Tax assessed value: $280,069
- Annual tax amount: $6,270
- Date on market: 10/14/2026
- Cumulative days on market: 96 days
- Exclusions: Refrigerator, washer, dryer, mounted tv's and tv mounts, outside surveillance cameras
Estimated market value
$312,400
$297,000 - $328,000
$2,025/mo
Price history
| Date | Event | Price |
|---|---|---|
| 10/14/2026 | Listed for sale | $315,000-1.5%$195/sqft |
Source: NTREIS #21411777 Report a problem | ||
| 10/14/2026 | Listing removed | $319,900$198/sqft |
Source: NTREIS #21318205 Report a problem | ||
| 7/27/2026 | Price change | $319,900-1.6%$198/sqft |
Source: NTREIS #21318205 Report a problem | ||
| 7/13/2026 | Listed for sale | $325,000+8.3%$201/sqft |
Source: NTREIS #21318205 Report a problem | ||
| 6/27/2023 | Sold | -- |
Source: NTREIS #20335224 Report a problem | ||
| 6/8/2023 | Pending sale | $300,000$185/sqft |
Source: NTREIS #20335224 Report a problem | ||
| 6/2/2023 | Contingent | $300,000$185/sqft |
Source: NTREIS #20335224 Report a problem | ||
| 5/31/2023 | Listed for sale | $300,000$185/sqft |
Source: NTREIS #20335224 Report a problem | ||
Public tax history
| Year | Property taxes | Tax assessment |
|---|---|---|
| 2025 | $4,324 -9.2% | $280,069 |
| 2024 | $4,764 +55.8% | $280,069 -3.2% |
| 2023 | $3,057 -9.1% | $289,340 +18% |
| 2022 | $3,363 -1.7% | $245,120 +19.7% |
| 2021 | $3,423 +2.4% | $204,777 +4% |
| 2020 | $3,341 +1.7% | $196,902 -0.4% |
| 2019 | $3,285 +3.2% | $197,633 +14.8% |
| 2018 | $3,183 -15.2% | $172,141 +5.9% |
| 2017 | $3,752 +9.5% | $162,485 +14.2% |
| 2016 | $3,427 +3.5% | $142,265 +7.9% |
| 2015 | $3,310 | $131,900 |
| 2014 | $3,310 | $131,900 +10.3% |
| 2013 | -- | $119,600 -0.7% |
| 2012 | -- | $120,400 |
| 2011 | -- | $120,400 +3.4% |
| 2010 | -- | $116,400 -3.3% |
| 2009 | -- | $120,400 +11% |
| 2008 | -- | $108,500 +1.6% |
| 2007 | -- | $106,800 +2.5% |
| 2006 | -- | $104,200 +436% |
| 2005 | -- | $19,440 |
Find assessor info on the county website
Monthly payment
Est. payment
Payment breakdown
Explore the cost of this home by adjusting the details. Changes won't be saved.Climate risks
Neighborhood: Willow Vista Estates
Nearby schools
Schools provided by the listing agent
- Elementary: Willow Creek
- Middle: Creekview
- High: Boswell
- District: Eagle MT-Saginaw ISD
Source: NTREIS. This data may not be complete. We recommend contacting the local school district to confirm school assignments for this home.



Similar homes
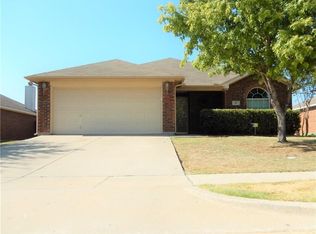
- $319,9004 bd2 ba1.7k sqft308 Candlestick Trl, Saginaw, TX 76179For Sale
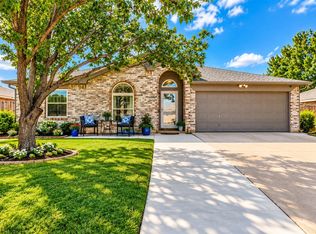 MLS ID #21413297, Cathy Derstein. NTREIS
 - $339,0004 bd2 ba1.9k sqft521 Acorn Ct, Saginaw, TX 76179For Sale
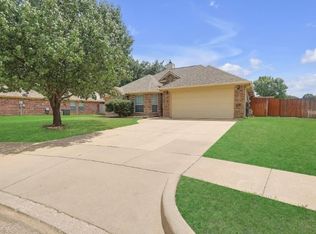 MLS ID #21414307, Connie Gastelum. NTREIS
 - $305,0003 bd2 ba1.7k sqft332 Willow Vista Dr, Saginaw, TX 76179For Sale By Owner

- $--3 bd2 ba2k sqft720 Ravenwood Dr, Saginaw, TX 76179Auction
 Auction.com 2
