Corner house on a quiet court. This home has virtually all brick construction and is energy efficient. Immediately upon entering the home you will see the home has many upscale aesthetic details like bull nose edges on all walls, wide crown molding and arches. The home has 2 living areas one with a fireplace and gas starter. The home also has a separate dining room. The kitchen has a nook with a window seat and a bar that seats 5. The kitchen also has a tiled back splash and tall custom cabinetry. The home has 10 foot ceilings throughout for a very spacious feel. The home also has paneled doors throughout. The garage is oversized and has been finished out and even has a sink. The attic has lots of storage and has been upgraded with some radiant barrier for energy efficiency. The back yard has a large deck with a columned gazeebo and concrete patio that will support outside living. The central heat and air unit is a made by Trane, a highly reliable and regarded brand.
For sale
$299,000
601 Crestview Ct, Saginaw, TX 76179
3beds
1,860sqft
Single Family Residence
Built in 2003
7,361 Square Feet Lot
$-- Zestimate®
$161/sqft
$-- HOA
What's special
Virtually all brick constructionSeparate dining roomTiled backsplashPaneled doors throughoutUpscale aesthetic detailsTall custom cabinetry
- 17 days
- 340
- 51
Likely to sell faster than
Zillow last checked:
Listing updated:
Listed by:
John Prell 0493630 214-696-4663,
Creekview Realty 214-696-4663
Source: NTREIS,MLS#: 21397593
Facts & features
Interior
Bedrooms & bathrooms
- Bedrooms: 3
- Bathrooms: 2
- Full bathrooms: 2
Primary bedroom
- Features: Dual Sinks, En Suite Bathroom, Separate Shower, Walk-In Closet(s)
- Level: First
- Dimensions: 12 x 19
Bedroom
- Features: Walk-In Closet(s)
- Level: First
- Dimensions: 10 x 11
Bedroom
- Level: First
- Dimensions: 10 x 11
Family room
- Level: First
- Dimensions: 16 x 16
Kitchen
- Features: Breakfast Bar, Built-in Features, Eat-in Kitchen, Pantry
- Level: First
- Dimensions: 12 x 13
Living room
- Level: First
- Dimensions: 12 x 13
Heating
- Electric, Fireplace(s)
Cooling
- Central Air, Ceiling Fan(s), Electric
Appliances
- Included: Some Gas Appliances, Dishwasher, Electric Range, Disposal, Microwave, Plumbed For Gas, Refrigerator
- Laundry: Washer Hookup, Electric Dryer Hookup, Laundry in Utility Room
Features
- Eat-in Kitchen, Granite Counters, Pantry, Vaulted Ceiling(s), Walk-In Closet(s)
- Flooring: Carpet, Ceramic Tile, Vinyl
- Windows: Bay Window(s)
- Has basement: No
- Number of fireplaces: 1
- Fireplace features: Gas, Glass Doors, Living Room, Wood Burning
Interior area
- Total interior livable area: 1,860 sqft
Video & virtual tour
Property
Parking
- Total spaces: 2
- Parking features: Concrete, Door-Multi, Driveway, Garage Faces Front, Garage, Garage Door Opener, Kitchen Level, Tandem
- Attached garage spaces: 2
Features
- Levels: One
- Stories: 1
- Patio & porch: Covered, Deck, Other
- Exterior features: Awning(s), Lighting, Storage
- Pool features: None
- Fencing: Back Yard,Wood
Lot
- Size: 7,361 Square Feet
- Features: Corner Lot, Cul-De-Sac
Details
- Parcel number: 07092407
Construction
Type & style
- Home type: SingleFamily
- Architectural style: Traditional,Detached
- Property subtype: Single Family Residence
Materials
- Brick
- Foundation: Slab
- Roof: Composition,Shingle
Condition
- Resale
- Year built: 2003
Utilities & green energy
- Sewer: Public Sewer
- Water: Public
- Utilities for property: Natural Gas Available, Sewer Available, Separate Meters, Water Available
Community & HOA
Community
- Features: Playground, Park, Trails/Paths, Curbs, Sidewalks
- Security: Carbon Monoxide Detector(s), Fire Alarm, Smoke Detector(s)
- Subdivision: Whisperwood Estates Add
HOA
- Has HOA: No
Location
- Region: Saginaw
Financial & listing details
- Price per square foot: $161/sqft
- Tax assessed value: $311,731
- Annual tax amount: $6,979
- Date on market: 9/28/2026
- Listing terms: Cash,Conventional,FHA,VA Loan
- Road surface type: Asphalt
Estimated market value
Not available
Estimated sales range
Not available
Not available
Price history
| Date | Event | Price |
|---|---|---|
| 9/28/2026 | Listed for sale | $299,000-5.1%$161/sqft |
Source: NTREIS #21397593 Report a problem | ||
| 4/12/2022 | Sold | -- |
Source: NTREIS #20002969 Report a problem | ||
| 3/31/2022 | Pending sale | $315,000$169/sqft |
Source: NTREIS #20002969 Report a problem | ||
| 3/6/2022 | Contingent | $315,000$169/sqft |
Source: NTREIS #20002969 Report a problem | ||
| 3/4/2022 | Listed for sale | $315,000+136.8%$169/sqft |
Source: NTREIS #20002969 Report a problem | ||
| 3/24/2021 | Listing removed | -- |
Source: Owner Report a problem | ||
| 4/13/2008 | Listing removed | $133,000$72/sqft |
Source: Owner Report a problem | ||
| 4/1/2008 | Price change | $133,000+2.4%$72/sqft |
Source: Owner Report a problem | ||
| 3/30/2008 | Listed for sale | $129,900$70/sqft |
Source: Owner Report a problem | ||
Public tax history
| Year | Property taxes | Tax assessment |
|---|---|---|
| 2025 | $5,011 -8% | $311,731 |
| 2024 | $5,444 -22.9% | $311,731 -0.8% |
| 2023 | $7,062 +41% | $314,251 +41.9% |
| 2022 | $5,008 -3% | $221,409 |
| 2021 | $5,164 +9.8% | $221,409 +10.7% |
| 2020 | $4,703 +10.1% | $200,000 |
| 2019 | $4,271 +9.2% | $200,000 +21.4% |
| 2018 | $3,910 +9.4% | $164,778 -1.3% |
| 2017 | $3,575 +9.5% | $167,000 +13.2% |
| 2016 | $3,264 +5.3% | $147,563 +19.2% |
| 2015 | $3,101 | $123,800 -3.1% |
| 2014 | $3,101 | $127,800 +8.3% |
| 2013 | -- | $118,000 |
| 2012 | -- | $118,000 |
| 2011 | -- | $118,000 -1.7% |
| 2010 | -- | $120,100 -4.2% |
| 2009 | -- | $125,300 +3.8% |
| 2008 | -- | $120,700 -3.4% |
| 2007 | -- | $125,000 |
| 2006 | -- | $125,000 +5.8% |
| 2005 | -- | $118,200 |
| 2004 | -- | $118,200 +629.6% |
| 2003 | -- | $16,200 |
| 2002 | -- | $16,200 +86.2% |
| 2001 | -- | $8,700 |
| 2000 | -- | $8,700 |
Find assessor info on the county website
Monthly payment
Est. payment
Payment breakdown
Explore the cost of this home by adjusting the details. Changes won't be saved.Climate risks
Neighborhood: Whisperwood Estates
Nearby schools
Schools provided by the listing agent
- Elementary: Willow Creek
- Middle: Creekview
- High: Boswell
- District: Eagle MT-Saginaw ISD
Source: NTREIS. This data may not be complete. We recommend contacting the local school district to confirm school assignments for this home.
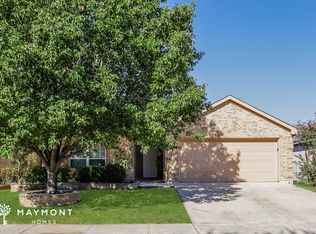

Similar homes
- $--3 bd2 ba2k sqft720 Ravenwood Dr, Saginaw, TX 76179Auction
 Auction.com 2
 - $305,0003 bd2 ba1.7k sqft332 Willow Vista Dr, Saginaw, TX 76179For Sale By Owner

- $315,0003 bd2 ba1.6k sqft616 Steerman Ct, Saginaw, TX 76179For Sale
 MLS ID #21411777, Caroline Harris. NTREIS
 - $319,9004 bd2 ba1.7k sqft308 Candlestick Trl, Saginaw, TX 76179For Sale
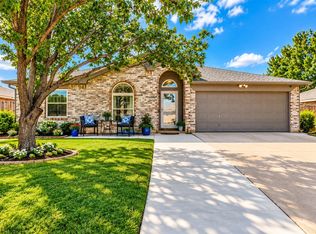 MLS ID #21413297, Cathy Derstein. NTREIS
