This darling updated home in Amber Meadows offers a smart layout with abundant storage. Lux vinyl wood flooring runs through the entry, living room, dining room, primary bedroom, secondary bath and hall. The large living room is flanked by a cozy brick wood burning fireplace. The kitchen has stainless steel appliances, and ample counter space. Utility room features space for hanging clothes, counter for folding, and cabinets for storage. Impressive primary suite features a fully remodeled primary bath, and 2 walk in closets. Secondary bedrooms are separate from primary. One secondary bedroom has a deep walk in closet, the other a wide reach in closet. There are additional closets in entry, hall, and 2nd bath. Patio offers both covered and uncovered space, in the secure back yard. New HVAC in 2022. New roof in 2022. Location affords you easy access to 820 and 35 offering convenience to what DFW has to offer.
For sale
$283,000
420 Marsha St, Saginaw, TX 76179
3beds
1,633sqft
Single Family Residence
Built in 2003
10,336 Square Feet Lot
$-- Zestimate®
$173/sqft
$-- HOA
What's special
- 15 days
- 491
- 43
Likely to sell faster than
Zillow last checked:
Listing updated:
Listed by:
Kate Asay 0580236 817-714-5051,
Asay Group Real Estate 817-714-5051
Source: NTREIS,MLS#: 21365710
Facts & features
Interior
Bedrooms & bathrooms
- Bedrooms: 3
- Bathrooms: 2
- Full bathrooms: 2
Primary bedroom
- Features: Dual Sinks, Double Vanity, En Suite Bathroom, Walk-In Closet(s)
- Level: First
- Dimensions: 17 x 14
Bedroom
- Features: Ceiling Fan(s), Split Bedrooms
- Level: First
- Dimensions: 11 x 10
Bedroom
- Features: Ceiling Fan(s), Split Bedrooms, Walk-In Closet(s)
- Level: First
- Dimensions: 10 x 12
Primary bathroom
- Level: First
- Dimensions: 9 x 9
Dining room
- Level: First
- Dimensions: 10 x 7
Other
- Features: Linen Closet
- Level: First
- Dimensions: 10 x 5
Living room
- Level: First
- Dimensions: 17 x 13
Utility room
- Level: First
- Dimensions: 6 x 7
Heating
- Central, Electric
Cooling
- Central Air, Ceiling Fan(s), Electric
Appliances
- Included: Dishwasher, Electric Range, Disposal, Microwave
- Laundry: Washer Hookup, Electric Dryer Hookup, Laundry in Utility Room
Features
- Decorative/Designer Lighting Fixtures, Eat-in Kitchen, Open Floorplan, Walk-In Closet(s)
- Flooring: Carpet, Ceramic Tile, Luxury Vinyl Plank
- Windows: Window Coverings
- Has basement: No
- Number of fireplaces: 1
- Fireplace features: Masonry, Wood Burning
Interior area
- Total interior livable area: 1,633 sqft
Video & virtual tour
Property
Parking
- Total spaces: 2
- Parking features: Driveway
- Attached garage spaces: 2
Features
- Levels: One
- Stories: 1
- Patio & porch: Covered, Patio
- Pool features: None
- Fencing: Wood
Lot
- Size: 10,336 Square Feet
- Features: Interior Lot, Few Trees
Details
- Additional structures: Shed(s)
- Parcel number: 07021321
Construction
Type & style
- Home type: SingleFamily
- Architectural style: Traditional,Detached
- Property subtype: Single Family Residence
- Attached to another structure: Yes
Materials
- Brick
- Foundation: Slab
- Roof: Composition
Condition
- Resale
- Year built: 2003
Utilities & green energy
- Sewer: Public Sewer
- Water: Public
- Utilities for property: Sewer Available, Water Available
Community & HOA
Community
- Subdivision: Amber Meadows Add
HOA
- Has HOA: No
Location
- Region: Saginaw
Financial & listing details
- Price per square foot: $173/sqft
- Tax assessed value: $254,000
- Annual tax amount: $3,759
- Date on market: 8/20/2026
- Cumulative days on market: 16 days
- Listing terms: Cash,Conventional,Federal Land Bank,VA Loan
- Exclusions: Washer & dryer, Google thermostat, children's playhouse, ring doorbell, ring camera at corner of house, bidet in primary bath, kid's curtains
Estimated market value
Not available
Estimated sales range
Not available
Not available
Price history
| Date | Event | Price |
|---|---|---|
| 8/20/2026 | Listed for sale | $283,000+117.7%$173/sqft |
Source: NTREIS #21365710 Report a problem | ||
| 10/15/2014 | Sold | -- |
Source: Agent Provided Report a problem | ||
| 9/4/2014 | Listed for sale | $130,000+34.7%$80/sqft |
Source: DRO Management II, LLC #13012915 Report a problem | ||
| 6/18/2010 | Sold | -- |
Source: Agent Provided Report a problem | ||
| 6/5/2010 | Price change | $96,500-1.5%$59/sqft |
Source: foreclosure.com Report a problem | ||
| 2/11/2010 | Price change | $98,000$60/sqft |
Source: foreclosure.com Report a problem | ||
| 2/4/2010 | Listed for sale | -- |
Source: foreclosure.com Report a problem | ||
| 1/13/2010 | Sold | -- |
Source: Public Record Report a problem | ||
Public tax history
| Year | Property taxes | Tax assessment |
|---|---|---|
| 2025 | $3,759 -6.7% | $254,000 -9.1% |
| 2024 | $4,030 +9.4% | $279,454 +1.3% |
| 2023 | $3,684 -40.6% | $275,932 +12.1% |
| 2022 | $6,204 +33.2% | $246,059 +33.2% |
| 2021 | $4,657 -1.4% | $184,745 -0.4% |
| 2020 | $4,722 -1.1% | $185,430 -0.4% |
| 2019 | $4,775 +7.4% | $186,114 +9.2% |
| 2018 | $4,444 +13.6% | $170,511 +15.2% |
| 2017 | $3,912 +28.8% | $147,972 +11% |
| 2016 | $3,037 +12.6% | $133,260 +14.8% |
| 2015 | $2,697 | $116,100 |
| 2014 | $2,697 | $116,100 +17.4% |
| 2013 | -- | $98,900 -4% |
| 2012 | -- | $103,000 -2.8% |
| 2011 | -- | $106,000 -6.3% |
| 2010 | -- | $113,100 -3.3% |
| 2009 | -- | $116,900 -3.5% |
| 2008 | -- | $121,100 +1.4% |
| 2007 | -- | $119,400 +2.5% |
| 2006 | -- | $116,500 |
| 2005 | -- | $116,500 |
| 2004 | -- | $116,500 +699% |
| 2003 | -- | $14,580 |
| 2002 | -- | $14,580 +538.1% |
| 2001 | -- | $2,285 |
| 2000 | -- | $2,285 |
Find assessor info on the county website
Monthly payment
Est. payment
Payment breakdown
Explore the cost of this home by adjusting the details. Changes won't be saved.Climate risks
Neighborhood: Amber Meadows
Nearby schools
Schools provided by the listing agent
- Elementary: Willow Creek
- Middle: Creekview
- High: Boswell
- District: Eagle MT-Saginaw ISD
Source: NTREIS. This data may not be complete. We recommend contacting the local school district to confirm school assignments for this home.

Similar homes
- $259,9003 bd2 ba1.3k sqft208 Asbury Dr, Saginaw, TX 76179For Sale
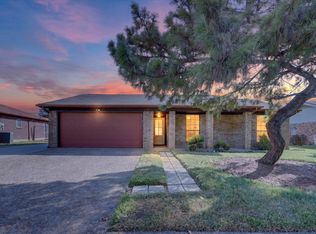 MLS ID #21376555, Sven Haterius. NTREIS
 - $299,5004 bd3 ba1.7k sqft200 Opal St, Saginaw, TX 76179For Sale
 MLS ID #21376096, Festus Ashogbon. NTREIS
 - $274,0004 bd2 ba1.6k sqft204 W Northern Ave, Saginaw, TX 76179For Sale
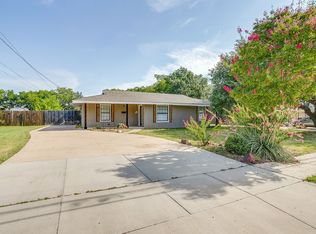 MLS ID #21353974, Michele Colafrancesco. NTREIS
 - $285,0003 bd2 ba1.6k sqft600 McNeill Ln, Saginaw, TX 76179For Sale By Owner

