Welcome home to this inviting single-story 3-bed, 2-bath home in an established Saginaw neighborhood! A NEW ROOF with Class 3 shingles (Nov 26) provides peace of mind, while new LVP flooring (no carpet!), baseboards, and recent interior & exterior paint (all in 2026) provide a fresh, updated look. With a thoughtfully designed floorplan, comfortable living spaces, and a spacious backyard, this home is ready to welcome its next owner. An inviting formal dining room at the front of the home offers flexibility as a private home office, study or additional living space. The open-concept living room and eat-in kitchen flow seamlessly together, creating a warm, connected space for everyday living. The kitchen features a breakfast bar overlooking the living room, stainless steel appliances, a pantry, and convenient access to the formal dining area. The spacious living room is highlighted by a cozy fireplace and provides direct access to the backyard patio. The private primary suite features an ensuite bath with a relaxing garden tub, separate shower, generous cabinet storage and a walk-in closet. Two secondary bedrooms are thoughtfully split from the primary bedroom, each offering sizeable closets and convenient access to a full hall bath. Enjoy outdoor living in the fenced backyard, complete with an oversized patio perfect for grilling, relaxing or entertaining. An additional concrete pad provides a ready-made spot for a storage shed or hot tub. Conveniently located in the heart of Saginaw, this home is close to the Saginaw Recreation Center and Aquatic Center, as well as Willow Creek Park with its playground, walking trails, dog park, basketball, tennis and pickleball courts, and softball field. Easy access to Hwy 820 makes commuting and getting around the DFW Metroplex a breeze. A wonderful opportunity to enjoy comfortable single-story living with parks, recreation and everyday conveniences close to home!
For sale
$318,000
632 Fox Run Trl, Saginaw, TX 76179
3beds
1,626sqft
Single Family Residence
Built in 2000
5,488 Square Feet Lot
$-- Zestimate®
$196/sqft
$-- HOA
What's special
Cozy fireplaceSpacious backyardStainless steel appliancesInviting formal dining roomComfortable living spacesThoughtfully designed floorplanFenced backyard
- 5 days
- 98
- 6
Likely to sell faster than
Zillow last checked:
Listing updated:
Listed by:
Michael Naug 0697595 214-534-9667,
Coldwell Banker Apex, Realtors 972-829-4450
Source: NTREIS,MLS#: 21429573
Facts & features
Interior
Bedrooms & bathrooms
- Bedrooms: 3
- Bathrooms: 2
- Full bathrooms: 2
Primary bedroom
- Features: Ceiling Fan(s), En Suite Bathroom, Walk-In Closet(s)
- Level: First
- Dimensions: 17 x 12
Bedroom
- Features: Ceiling Fan(s), Split Bedrooms
- Level: First
- Dimensions: 10 x 9
Bedroom
- Features: Ceiling Fan(s), Split Bedrooms
- Level: First
- Dimensions: 11 x 9
Primary bathroom
- Features: Built-in Features, En Suite Bathroom, Garden Tub/Roman Tub, Separate Shower
- Level: First
- Dimensions: 5 x 14
Dining room
- Features: Ceiling Fan(s)
- Level: First
- Dimensions: 12 x 10
Other
- Features: Built-in Features
- Level: First
- Dimensions: 6 x 5
Kitchen
- Features: Breakfast Bar, Built-in Features, Dual Sinks, Eat-in Kitchen, Pantry
- Level: First
- Dimensions: 14 x 14
Laundry
- Level: First
- Dimensions: 6 x 5
Living room
- Features: Ceiling Fan(s), Fireplace
- Level: First
- Dimensions: 18 x 18
Heating
- Central, Natural Gas
Cooling
- Central Air, Ceiling Fan(s), Electric
Appliances
- Included: Dishwasher, Electric Range, Disposal, Gas Water Heater, Microwave
- Laundry: Washer Hookup, Electric Dryer Hookup, Laundry in Utility Room
Features
- Decorative/Designer Lighting Fixtures, Eat-in Kitchen, Open Floorplan, Pantry, Cable TV, Walk-In Closet(s)
- Flooring: Luxury Vinyl Plank
- Has basement: No
- Number of fireplaces: 1
- Fireplace features: Gas Starter, Living Room, Wood Burning
Interior area
- Total interior livable area: 1,626 sqft
Video & virtual tour
Property
Parking
- Total spaces: 2
- Parking features: Door-Single, Driveway, Garage Faces Front, Garage, Garage Door Opener
- Attached garage spaces: 2
- Has uncovered spaces: Yes
Features
- Levels: One
- Stories: 1
- Patio & porch: Patio
- Pool features: None
- Fencing: Back Yard,Wood
Lot
- Size: 5,488 Square Feet
- Features: Interior Lot, Subdivision, Few Trees
Details
- Parcel number: 07091788
Construction
Type & style
- Home type: SingleFamily
- Architectural style: Traditional,Detached
- Property subtype: Single Family Residence
Materials
- Brick
- Foundation: Slab
- Roof: Composition
Condition
- Resale
- Year built: 2000
Utilities & green energy
- Sewer: Public Sewer
- Water: Public
- Utilities for property: Sewer Available, Underground Utilities, Water Available, Cable Available
Community & HOA
Community
- Features: Curbs, Sidewalks
- Security: Security System Owned
- Subdivision: Whisperwood Estates Add
HOA
- Has HOA: No
Location
- Region: Saginaw
Financial & listing details
- Price per square foot: $196/sqft
- Tax assessed value: $270,023
- Annual tax amount: $6,045
- Date on market: 11/12/2026
- Cumulative days on market: 5 days
- Exclusions: None
Estimated market value
Not available
Estimated sales range
Not available
Not available
Price history
| Date | Event | Price |
|---|---|---|
| 11/12/2026 | Listed for sale | $318,000+64.8%$196/sqft |
Source: NTREIS #21429573 Report a problem | ||
| 2/22/2019 | Listing removed | $193,000$119/sqft |
Source: Opendoor Texas Brokerage, LLC #13941270 Report a problem | ||
| 1/21/2019 | Pending sale | $193,000$119/sqft |
Source: Opendoor #13941270 Report a problem | ||
| 1/17/2019 | Price change | $193,000-2%$119/sqft |
Source: Opendoor #13941270 Report a problem | ||
| 12/6/2018 | Price change | $197,000-0.5%$121/sqft |
Source: Opendoor #13941270 Report a problem | ||
| 11/15/2018 | Price change | $198,000-0.5%$122/sqft |
Source: Opendoor #13941270 Report a problem | ||
| 10/25/2018 | Price change | $199,000-0.5%$122/sqft |
Source: Opendoor #13941270 Report a problem | ||
| 10/4/2018 | Listed for sale | $200,000+117.4%$123/sqft |
Source: Opendoor Texas Brokerage, LLC #13941270 Report a problem | ||
| 11/20/2008 | Sold | -- |
Source: Public Record Report a problem | ||
| 9/3/2008 | Listed for sale | $92,000$57/sqft |
Source: Century 21 #11060593 Report a problem | ||
| 7/10/2008 | Sold | -- |
Source: Public Record Report a problem | ||
| 8/14/2002 | Sold | -- |
Source: Public Record Report a problem | ||
Public tax history
| Year | Property taxes | Tax assessment |
|---|---|---|
| 2025 | $4,106 -31.6% | $270,023 |
| 2024 | $5,999 -0.6% | $270,023 +0.5% |
| 2023 | $6,037 +0.4% | $268,664 +12.6% |
| 2022 | $6,015 +24.2% | $238,579 +24.2% |
| 2021 | $4,842 +2.7% | $192,101 +3.7% |
| 2020 | $4,716 +2.7% | $185,171 +3.4% |
| 2019 | $4,593 +27.7% | $179,021 +17.2% |
| 2018 | $3,596 +9.4% | $152,747 -0.5% |
| 2017 | $3,286 +9.6% | $153,585 +21.7% |
| 2016 | $2,998 +3.9% | $126,237 +9% |
| 2015 | $2,886 | $115,800 |
| 2014 | $2,886 | $115,800 +5.4% |
| 2013 | -- | $109,900 +0.9% |
| 2012 | -- | $108,900 |
| 2011 | -- | $108,900 -0.2% |
| 2010 | -- | $109,100 -5% |
| 2009 | -- | $114,800 +3.7% |
| 2008 | -- | $110,700 -2.8% |
| 2007 | -- | $113,900 |
| 2006 | -- | $113,900 +5.7% |
| 2005 | -- | $107,800 |
| 2004 | -- | $107,800 -2.7% |
| 2003 | -- | $110,800 +3.9% |
| 2002 | -- | $106,600 +0.8% |
| 2001 | -- | $105,800 +1116.1% |
| 2000 | -- | $8,700 |
Find assessor info on the county website
Monthly payment
Est. payment
Payment breakdown
Explore the cost of this home by adjusting the details. Changes won't be saved.Climate risks
Neighborhood: Whisperwood Estates
Nearby schools
Schools provided by the listing agent
- Elementary: Willow Creek
- Middle: Creekview
- High: Boswell
- District: Eagle MT-Saginaw ISD
Source: NTREIS. This data may not be complete. We recommend contacting the local school district to confirm school assignments for this home.

Similar homes
- $300,0004 bd2 ba1.7k sqft300 Meadow St, Saginaw, TX 76179For Sale
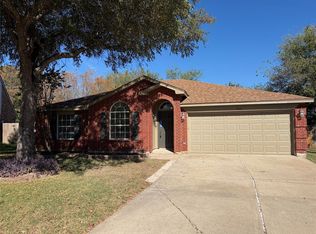 MLS ID #21436019, Amber Broadway. NTREIS
- $350,0004 bd2 ba2k sqft1013 Roundrock Dr, Saginaw, TX 76179For Sale
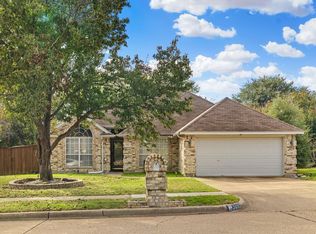 MLS ID #21435329, Martha Cao. NTREIS
- $299,0003 bd2 ba1.8k sqft601 Crestview Ct, Saginaw, TX 76179For Sale
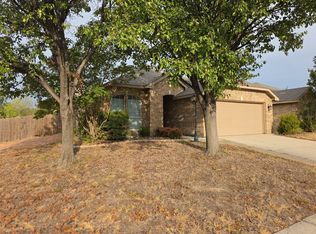 MLS ID #21397593, John Prell. NTREIS
- $285,0003 bd2 ba1.6k sqft600 McNeill Ln, Saginaw, TX 76179For Sale
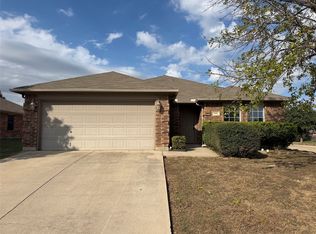 MLS ID #21431825, Amber Broadway. NTREIS
