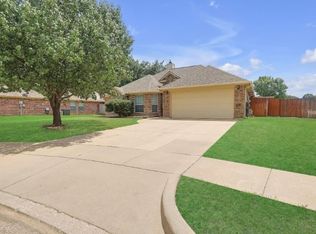
The best seat in this house might be out front: the covered porch on Griffith Drive, coffee in hand, big shade tree overhead, watching the street wake up. Behind you is a single-story, 2,168 sq ft home in the Commons at Willow Creek, with no MUD, no PID & HOA dues of just $385 a year, which include access to the neighborhood pool. Step through the front door & a long tile hallway with arched openings leads you into a living room filled with natural light, roomy enough for the big sectional & the whole crowd on game day. Just past it is the large kitchen, the room everyone ends up in: granite counters, a breakfast bar, warm wood cabinets, gas cooktop, double wall ovens, a built-in desk for the mail & the to-do list, and a step-in pantry. The breakfast room's windows overlook the backyard, with a door out to the covered back patio. When the day is done, the primary suite is your retreat: a tray ceiling & a bath with a garden tub, separate shower, dual vanities & a walk-in closet. Two more bedrooms work for guests, a hobby room or a home office. The oversized utility room has its own sink & cabinets, and a tucked away half bath for visitors. A built-in bench in the mud room nearby gives bags & boots somewhere to land. Out back, the patio looks over a wide, fenced yard with a sprinkler system & a storage shed for the mower. The oversized 25x19 two-car garage leaves ample room for a workbench. Just blocks from Willow Creek Park, with 2 dog parks, tennis & pickleball courts, playgrounds, covered picnic pavilions & a rare disc golf course. Don't miss the Saginaw Switchyard Food Trucks & the Farmer's Market on select Saturdays! Eagle Mountain-Saginaw ISD schools: Bryson Elementary, Wayside Middle & Boswell High. Minutes to major highways, grocery stores & Alliance-area shopping. Come sit on that front porch & picture yourself at home here.
For sale
Price cut: $10K (11/9)
$309,900
572 Griffith Dr, Saginaw, TX 76179
3beds
2,168sqft
Single Family Residence
Built in 2007
7,492 Square Feet Lot
$307,400 Zestimate®
$143/sqft
$30/mo HOA
What's special
Granite countersTwo more bedroomsCovered back patioWarm wood cabinetsLarge kitchenBig shade tree overheadGas cooktop
- 16 days
- 423
- 56
Likely to sell faster than
Zillow last checked:
Listing updated:
Listed by:
Brian Stclair 0529192 817-631-9803,
6th Ave Homes 817-631-9803
Source: NTREIS,MLS#: 21420843
Facts & features
Interior
Bedrooms & bathrooms
- Bedrooms: 3
- Bathrooms: 3
- Full bathrooms: 2
- 1/2 bathrooms: 1
Primary bedroom
- Features: Ceiling Fan(s), Dual Sinks, Double Vanity, En Suite Bathroom, Garden Tub/Roman Tub, Linen Closet, Separate Shower, Walk-In Closet(s)
- Level: First
- Dimensions: 17 x 14
Bedroom
- Level: First
- Dimensions: 11 x 10
Bedroom
- Features: Walk-In Closet(s)
- Level: First
- Dimensions: 13 x 10
Breakfast room nook
- Level: First
- Dimensions: 12 x 11
Kitchen
- Features: Breakfast Bar, Built-in Features, Granite Counters, Pantry, Walk-In Pantry
- Level: First
- Dimensions: 14 x 12
Living room
- Features: Ceiling Fan(s)
- Level: First
- Dimensions: 19 x 18
Utility room
- Features: Built-in Features, Utility Room
- Level: First
- Dimensions: 11 x 11
Heating
- Central, Natural Gas
Cooling
- Central Air, Electric
Appliances
- Included: Some Gas Appliances, Double Oven, Dishwasher, Electric Oven, Gas Cooktop, Disposal, Gas Water Heater, Plumbed For Gas
- Laundry: Washer Hookup, Dryer Hookup, Laundry in Utility Room
Features
- Built-in Features, Decorative/Designer Lighting Fixtures, Granite Counters, High Speed Internet, Pantry, Cable TV, Walk-In Closet(s)
- Flooring: Carpet, Ceramic Tile
- Windows: Window Coverings
- Has basement: No
- Has fireplace: No
Interior area
- Total interior livable area: 2,168 sqft
Video & virtual tour
Property
Parking
- Total spaces: 2
- Parking features: Door-Single, Driveway, Garage Faces Front, Garage, Garage Door Opener
- Attached garage spaces: 2
Features
- Levels: One
- Stories: 1
- Patio & porch: Covered
- Exterior features: Rain Gutters
- Pool features: None, Community
- Fencing: Wood
Lot
- Size: 7,492 Square Feet
- Dimensions: 62 x 130
- Features: Interior Lot, Landscaped, Subdivision, Sprinkler System, Few Trees
Details
- Additional structures: Storage
- Parcel number: 40805697
Construction
Type & style
- Home type: SingleFamily
- Architectural style: Traditional,Detached
- Property subtype: Single Family Residence
Materials
- Brick, Fiber Cement
- Foundation: Slab
- Roof: Composition
Condition
- Resale
- Year built: 2007
Utilities & green energy
- Sewer: Public Sewer
- Water: Public
- Utilities for property: Sewer Available, Underground Utilities, Water Available, Cable Available
Green energy
- Energy efficient items: Rain/Freeze Sensors
Community & HOA
Community
- Features: Pool
- Security: Security System Owned, Security System
- Subdivision: Commons At Willow Creek
HOA
- Has HOA: Yes
- Services included: All Facilities, Association Management
- HOA fee: $360 annually
- HOA name: Commons At Willow Creek
- HOA phone: 817-337-1221
Location
- Region: Saginaw
Financial & listing details
- Price per square foot: $143/sqft
- Tax assessed value: $297,000
- Annual tax amount: $6,615
- Date on market: 11/2/2026
- Cumulative days on market: 16 days
- Listing terms: Cash,Conventional,FHA,VA Loan
- Exclusions: Simplisafe indoor cameras & motion detectors
Estimated market value
$307,400
$292,000 - $323,000
$2,167/mo
Price history
| Date | Event | Price |
|---|---|---|
| 11/9/2026 | Price change | $309,900-3.1%$143/sqft |
Source: NTREIS #21420843 Report a problem | ||
| 11/2/2026 | Listed for sale | $319,900$148/sqft |
Source: NTREIS #21420843 Report a problem | ||
Public tax history
| Year | Property taxes | Tax assessment |
|---|---|---|
| 2025 | $4,658 +3.1% | $297,000 -5.7% |
| 2024 | $4,518 +9.1% | $314,871 -5.6% |
| 2023 | $4,140 -17.6% | $333,575 +50.3% |
| 2022 | $5,023 -4% | $222,000 |
| 2021 | $5,231 -0.9% | $222,000 |
| 2020 | $5,279 +1.7% | $222,000 -2% |
| 2019 | $5,193 +9.1% | $226,574 +14.8% |
| 2018 | $4,761 +9.2% | $197,449 +10% |
| 2017 | $4,360 +0.3% | $179,499 |
| 2016 | $4,346 +6.6% | $179,499 +11.8% |
| 2015 | $4,077 | $160,500 -1.1% |
| 2014 | $4,077 | $162,300 +11.5% |
| 2013 | -- | $145,500 +1% |
| 2012 | -- | $144,000 +8.3% |
| 2011 | -- | $133,000 -0.6% |
| 2010 | -- | $133,837 -27.9% |
| 2009 | -- | $185,600 +41.1% |
| 2008 | -- | $131,500 +549.4% |
| 2007 | -- | $20,250 |
| 2006 | -- | $20,250 |
Find assessor info on the county website
Monthly payment
Est. payment
Payment breakdown
Explore the cost of this home by adjusting the details. Changes won't be saved.Climate risks
Neighborhood: Willow Creek
Nearby schools
Schools provided by the listing agent
- Elementary: Bryson
- Middle: Wayside
- High: Boswell
- District: Eagle MT-Saginaw ISD
Source: NTREIS. This data may not be complete. We recommend contacting the local school district to confirm school assignments for this home.

Similar homes
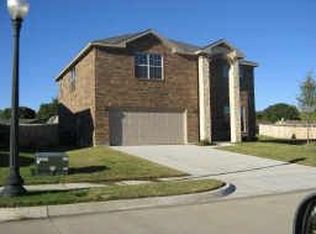
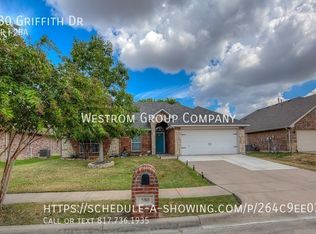
- $300,0004 bd2 ba1.7k sqft300 Meadow St, Saginaw, TX 76179For Sale
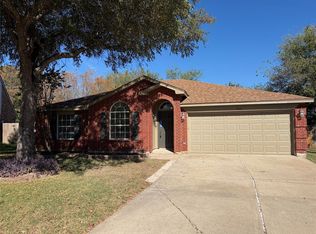 MLS ID #21436019, Amber Broadway. NTREIS
- $318,0003 bd2 ba1.6k sqft632 Fox Run Trl, Saginaw, TX 76179For Sale
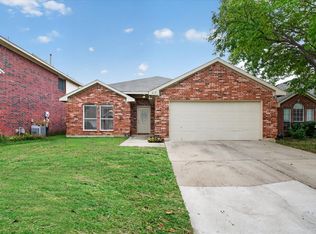 MLS ID #21429573, Michael Naug. NTREIS
- $325,0004 bd2 ba1.9k sqft521 Leatherman Dr, Saginaw, TX 76179For Sale
 MLS ID #21391861, Matthew Brown. NTREIS
- $329,0004 bd2 ba1.9k sqft521 Acorn Ct, Saginaw, TX 76179For Sale
 MLS ID #21414307, Connie Gastelum. NTREIS
