Beautifully refreshed and ready for its next chapter. Welcome to 705 Rockledge Drive in Saginaw, offering 4 bedrooms, 3 full bathrooms, and approximately 2,292 square feet of living space. Recent improvements include fresh interior paint, beautiful new wood-look vinyl plank flooring in the main living areas, kitchen and bathrooms, new stair carpeting, new window blinds, and a newly tiled primary bathroom shower. HVAC is only 1 year old. Refrigerator stays!
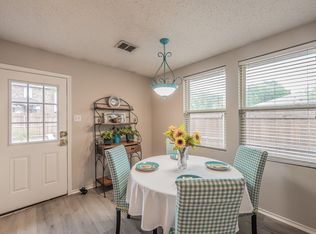
The spacious living room features a charming brick fireplace, with gas logs, built-in shelving, exposed ceiling beams, and a distinctive open staircase that adds character to the home. The kitchen offers ample cabinet space and opens to a bright breakfast area filled with natural light.
Three bedrooms are conveniently located downstairs, while the upstairs bedroom with its own full bathroom offers a versatile space for guests, a home office, game room, or private retreat.
Additional improvements include completed foundation repairs and roof repairs. Enjoy the spacious backyard with mature trees and additional storage. Conveniently located near shopping, dining, and schools, this home combines generous living space, timeless character, and thoughtful updates. Come see all that this refreshed home has to offer.
For sale
$274,000
705 Rockledge Dr, Saginaw, TX 76179
4beds
2,292sqft
Single Family Residence
Built in 1977
7,579 Square Feet Lot
$270,700 Zestimate®
$120/sqft
$-- HOA
What's special
Fresh interior paintBuilt-in shelvingNew stair carpetingNew window blindsExposed ceiling beamsDistinctive open staircaseAdditional storage
- 4 days
- 406
- 51
Zillow last checked:
Listing updated:
Listed by:
Valorie Gern 0741677 817-236-8757,
CENTURY 21 Judge Fite 817-236-8757
Source: NTREIS,MLS#: 21357452
Facts & features
Interior
Bedrooms & bathrooms
- Bedrooms: 4
- Bathrooms: 3
- Full bathrooms: 3
Primary bedroom
- Features: En Suite Bathroom
- Level: First
- Dimensions: 18 x 12
Primary bedroom
- Level: Second
- Dimensions: 17 x 17
Bedroom
- Level: First
- Dimensions: 12 x 10
Bedroom
- Level: First
- Dimensions: 12 x 10
Breakfast room nook
- Features: Eat-in Kitchen
- Level: First
- Dimensions: 10 x 10
Kitchen
- Features: Built-in Features, Eat-in Kitchen
- Level: First
- Dimensions: 9 x 6
Living room
- Features: Built-in Features, Fireplace
- Level: First
- Dimensions: 22 x 18
Heating
- Central, Natural Gas
Cooling
- Central Air, Electric
Appliances
- Included: Double Oven, Electric Cooktop
Features
- Eat-in Kitchen, Paneling/Wainscoting, Cable TV
- Flooring: Carpet, Luxury Vinyl Plank
- Windows: Bay Window(s)
- Has basement: No
- Number of fireplaces: 1
- Fireplace features: Gas Log
Interior area
- Total interior livable area: 2,292 sqft
Video & virtual tour
Property
Parking
- Total spaces: 2
- Parking features: Concrete, Driveway, Garage, Garage Door Opener
- Attached garage spaces: 2
- Has uncovered spaces: Yes
Features
- Levels: One and One Half
- Stories: 1
- Patio & porch: Rear Porch
- Exterior features: Gas Grill, Outdoor Grill
- Pool features: None
- Fencing: Chain Link
Lot
- Size: 7,579 Square Feet
- Features: Few Trees
Details
- Additional structures: Shed(s), Storage
- Parcel number: 02316129
Construction
Type & style
- Home type: SingleFamily
- Architectural style: Ranch,Detached
- Property subtype: Single Family Residence
Materials
- Brick
- Foundation: Slab
Condition
- Resale
- Year built: 1977
Utilities & green energy
- Sewer: Public Sewer
- Water: Public
- Utilities for property: Sewer Available, Water Available, Cable Available
Community & HOA
Community
- Features: Sidewalks
- Subdivision: Rancho North
HOA
- Has HOA: No
Location
- Region: Saginaw
Financial & listing details
- Price per square foot: $120/sqft
- Tax assessed value: $292,229
- Annual tax amount: $6,543
- Date on market: 11/18/2026
- Cumulative days on market: 49 days
- Listing terms: Cash,Conventional,FHA
Estimated market value
$270,700
$257,000 - $284,000
$2,112/mo
Price history
| Date | Event | Price |
|---|---|---|
| 11/18/2026 | Listed for sale | $274,000+5.4%$120/sqft |
Source: NTREIS #21357452 Report a problem | ||
| 10/5/2026 | Listing removed | $259,900$113/sqft |
Source: NTREIS #21357452 Report a problem | ||
| 9/4/2026 | Price change | $259,900-5.5%$113/sqft |
Source: NTREIS #21357452 Report a problem | ||
| 8/19/2026 | Listed for sale | $275,000$120/sqft |
Source: NTREIS #21357452 Report a problem | ||
| 1/14/2008 | Sold | -- |
Source: Agent Provided Report a problem | ||
| 10/10/2007 | Sold | -- |
Source: Public Record Report a problem | ||
Public tax history
| Year | Property taxes | Tax assessment |
|---|---|---|
| 2025 | $6,543 +323.8% | $292,229 |
| 2024 | $1,544 -42.3% | $292,229 -6.2% |
| 2023 | $2,678 +1.7% | $311,707 +8.4% |
| 2022 | $2,633 -1.9% | $287,652 +25.9% |
| 2021 | $2,684 +6.4% | $228,448 -0.7% |
| 2020 | $2,521 +5.2% | $230,101 +13% |
| 2019 | $2,397 +4.2% | $203,705 +26.9% |
| 2018 | $2,301 +3.6% | $160,519 -7.1% |
| 2017 | $2,222 +4% | $172,832 +20.3% |
| 2016 | $2,136 +4.7% | $143,648 +19.1% |
| 2015 | $2,040 | $120,600 |
| 2014 | $2,040 | $120,600 +4% |
| 2013 | -- | $116,000 +2.7% |
| 2012 | -- | $113,000 -2.3% |
| 2011 | -- | $115,700 +6.2% |
| 2010 | -- | $108,900 -21.7% |
| 2009 | -- | $139,100 +8.4% |
| 2008 | -- | $128,300 +10.1% |
| 2007 | -- | $116,500 -4.8% |
| 2006 | -- | $122,400 +8.8% |
| 2005 | -- | $112,500 +2.6% |
| 2004 | -- | $109,600 |
| 2003 | -- | $109,600 +4.8% |
| 2002 | -- | $104,600 +6.3% |
| 2001 | -- | $98,400 +10.6% |
| 2000 | -- | $89,000 |
Find assessor info on the county website
Monthly payment
Est. payment
Payment breakdown
Explore the cost of this home by adjusting the details. Changes won't be saved.Climate risks
Neighborhood: Rancho North
Nearby schools
Schools provided by the listing agent
- Elementary: Saginaw
- Middle: Wayside
- High: Saginaw
- District: Eagle MT-Saginaw ISD
Source: NTREIS. This data may not be complete. We recommend contacting the local school district to confirm school assignments for this home.
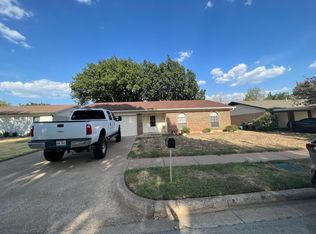
Similar homes
- $299,9904 bd2 ba2.1k sqft721 Thompson Dr, Saginaw, TX 76179For Sale
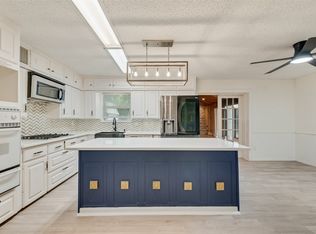 MLS ID #21373295, Rhoda Jo Vo Vo. NTREIS
- $265,0004 bd2 ba1.7k sqft564 Edwards Dr, Saginaw, TX 76179For Sale
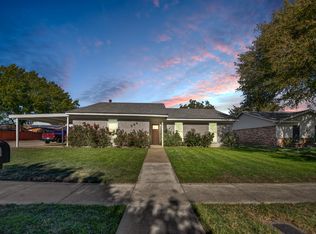 MLS ID #21430077, Jacob Langford. NTREIS
- $324,9003 bd2 ba1.7k sqft1140 W Hills Ter, Saginaw, TX 76179For Sale
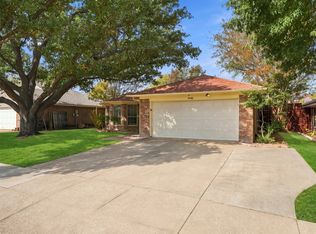 MLS ID #21437141, Brittney Kosev. NTREIS
- $265,0003 bd2 ba1.5k sqft1016 Stone Chapel Way, Fort Worth, TX 76179For Sale
 MLS ID #21401181, Daniel Resendez. NTREIS
