Welcome to your dream home at 5209 Prestwick Dr in Fort Worth, TX! This charming two-story, brick traditional home features 4 SPACIOUS bedrooms, 2.5 baths, and 2,528 square feet of warm, SUN- DRENCHED living space perfectly optimized for growing families. Nestled within the highly desirable Marine Creek Estates community, this INVITING property balances modern updates with a true sense of cozy neighborhood connection. The BRIGHT OPEN FLOOR PLAN seamlessly unites a cozy, brick-fireplaced family room, an elegant dining space, and a CHEF-FRIENDLY kitchen. A gourmet center island acts as the ULTIMATE GATHERING SPOT for casual morning breakfasts, holiday meal prepping, or casual evening entertainment, while the Downstairs Primary Suite offers a spacious, PRIVATE SANCTUARY on the main level, complete with a GENEROUS walk-in closet and private bath. The FLEXIBLE UPPER LEVEL includes three additional roomy bedrooms, a full bath, and a SECONDARY LIVING AREA ideal for a game room or dedicated home office. TRUE FUNCTIONAL CONVENIENCES are complemented by a dedicated main-floor laundry room and an attached 2-car garage to keep your daily routines effortless. Step outside and a FENCED BACKYARD OASIS delivers a SECURE, private retreat featuring an outdoor storage shed and ample room for pets, gardening, or weekend barbecues. Accessibly positioned within short walking distance of PRISTINE RECREATIONAL TRAILS, parks, and LAKESIDE FUN near Marine Creek Lake, plus the neighborhood 's Resort-Style Neighborhood Perks grant community homeowners direct access to sparkling swimming POOLS, playgrounds, and sports courts. This PRIME Tarrant County Location is located close to highly rated local schools, PREMIER shopping, and dining destinations. Don’t miss this incredible opportunity to plant roots in an active, lifestyle-driven neighborhood! Plus, enjoy a NEW ROOF and Exterior Siding; installed June 2026.
For sale
Price cut: $5.1K (8/23)
$299,900
5209 Prestwick Dr, Fort Worth, TX 76135
4beds
2,528sqft
Single Family Residence
Built in 2001
5,662 Square Feet Lot
$299,600 Zestimate®
$119/sqft
$31/mo HOA
What's special
Cozy brick-fireplaced family roomTwo-story brick traditional homeBright open floor planOutdoor storage shedElegant dining spaceGenerous walk-in closetPrivate bath
- 148 days
- 518
- 35
Zillow last checked:
Listing updated:
Listed by:
Josh Mills 0523527 817-774-9077,
Relo Radar 817-774-9077,
Scott Murphy 0819110 817-980-3438,
Relo Radar
Source: NTREIS,MLS#: 21233006
Facts & features
Interior
Bedrooms & bathrooms
- Bedrooms: 4
- Bathrooms: 3
- Full bathrooms: 2
- 1/2 bathrooms: 1
Primary bedroom
- Features: En Suite Bathroom, Garden Tub/Roman Tub, Separate Shower, Walk-In Closet(s)
- Level: First
- Dimensions: 12 x 14
Bedroom
- Features: Ceiling Fan(s)
- Level: Second
- Dimensions: 11 x 11
Bedroom
- Features: Ceiling Fan(s)
- Level: Second
- Dimensions: 10 x 14
Bedroom
- Features: Ceiling Fan(s)
- Level: Second
- Dimensions: 11 x 11
Dining room
- Level: First
- Dimensions: 11 x 9
Game room
- Features: Ceiling Fan(s)
- Level: Second
- Dimensions: 17 x 12
Kitchen
- Features: Built-in Features, Eat-in Kitchen, Pantry
- Level: First
- Dimensions: 14 x 10
Living room
- Features: Ceiling Fan(s), Fireplace
- Level: First
- Dimensions: 14 x 10
Utility room
- Features: Built-in Features, Utility Room
- Level: First
- Dimensions: 4 x 4
Heating
- Central, Electric, Fireplace(s)
Cooling
- Central Air, Ceiling Fan(s), Electric
Appliances
- Included: Dishwasher, Electric Range, Disposal, Microwave
- Laundry: Washer Hookup, Dryer Hookup, Laundry in Utility Room
Features
- High Speed Internet, Kitchen Island, Open Floorplan, Cable TV, Walk-In Closet(s)
- Flooring: Carpet, Laminate, Tile
- Has basement: No
- Number of fireplaces: 1
- Fireplace features: Living Room, Masonry
Interior area
- Total interior livable area: 2,528 sqft
Video & virtual tour
Property
Parking
- Total spaces: 2
- Parking features: Driveway, Garage Faces Front, Garage, Garage Door Opener
- Attached garage spaces: 2
Features
- Levels: Two
- Stories: 2
- Exterior features: Storage
- Pool features: None, Community
- Fencing: Back Yard,Wood
Lot
- Size: 5,662 Square Feet
- Features: Interior Lot, Subdivision
Details
- Parcel number: 07645783
Construction
Type & style
- Home type: SingleFamily
- Architectural style: Traditional,Detached
- Property subtype: Single Family Residence
Materials
- Brick
- Foundation: Slab
- Roof: Composition
Condition
- Resale
- Year built: 2001
Utilities & green energy
- Sewer: Public Sewer
- Water: Public
- Utilities for property: Electricity Available, Phone Available, Sewer Available, Water Available, Cable Available
Community & HOA
Community
- Features: Playground, Pool, Curbs
- Security: Smoke Detector(s)
- Subdivision: Marine Creek Estates Add
HOA
- Has HOA: Yes
- Services included: All Facilities
- HOA fee: $375 annually
- HOA name: Texas Star Community Management
- HOA phone: 469-899-1000
Location
- Region: Fort Worth
Financial & listing details
- Price per square foot: $119/sqft
- Tax assessed value: $338,769
- Annual tax amount: $8,085
- Date on market: 4/8/2026
- Cumulative days on market: 149 days
- Listing terms: Cash,Conventional,FHA,VA Loan
- Exclusions: Washer, Dryer and Rerfrigerator
Estimated market value
$299,600
$285,000 - $315,000
$2,397/mo
Price history
| Date | Event | Price |
|---|---|---|
| 8/23/2026 | Price change | $299,900-1.7%$119/sqft |
Source: NTREIS #21233006 Report a problem | ||
| 8/3/2026 | Price change | $304,999-1.6%$121/sqft |
Source: NTREIS #21233006 Report a problem | ||
| 6/25/2026 | Price change | $309,900-2.2%$123/sqft |
Source: NTREIS #21233006 Report a problem | ||
| 4/8/2026 | Listed for sale | $317,000-3.9%$125/sqft |
Source: NTREIS #21233006 Report a problem | ||
| 12/1/2025 | Listing removed | $330,000$131/sqft |
Source: NTREIS #20904391 Report a problem | ||
| 4/15/2025 | Listed for sale | $330,000+32%$131/sqft |
Source: NTREIS #20904391 Report a problem | ||
| 2/4/2021 | Sold | -- |
Source: Agent Provided Report a problem | ||
| 12/30/2020 | Listed for sale | $250,000+42.9%$99/sqft |
Source: Opendoor Brokerage, LLC #14490238 Report a problem | ||
| 9/2/2016 | Sold | -- |
Source: Agent Provided Report a problem | ||
| 7/31/2016 | Pending sale | $175,000$69/sqft |
Source: Century 21 Judge Fite #13433095 Report a problem | ||
| 7/30/2016 | Listed for sale | $175,000+6.1%$69/sqft |
Source: Century 21 Judge Fite #13433095 Report a problem | ||
| 12/29/2015 | Sold | -- |
Source: Agent Provided Report a problem | ||
| 11/20/2015 | Pending sale | $165,000$65/sqft |
Source: Cowtown Land & Realty #13247860 Report a problem | ||
| 9/29/2015 | Listed for sale | $165,000+65.2%$65/sqft |
Source: Cowtown Land & Realty #13247860 Report a problem | ||
| 9/7/2010 | Sold | -- |
Source: Agent Provided Report a problem | ||
| 7/24/2010 | Price change | $99,900-6.5%$40/sqft |
Source: North Texas REO Group #11405613 Report a problem | ||
| 6/19/2010 | Price change | $106,900-8.6%$42/sqft |
Source: North Texas REO Group #11405613 Report a problem | ||
| 5/21/2010 | Listed for sale | $116,900$46/sqft |
Source: foreclosure.com Report a problem | ||
| 5/14/2010 | Sold | -- |
Source: Public Record Report a problem | ||
| 4/12/2004 | Sold | -- |
Source: Public Record Report a problem | ||
Public tax history
| Year | Property taxes | Tax assessment |
|---|---|---|
| 2025 | $3,540 -43.5% | $338,769 |
| 2024 | $6,262 +8.9% | $338,769 -7.1% |
| 2023 | $5,749 -14.6% | $364,700 +30.7% |
| 2022 | $6,729 -8% | $279,029 +9.3% |
| 2021 | $7,312 +105.5% | $255,300 +10.4% |
| 2020 | $3,558 +1.5% | $231,334 -0.4% |
| 2019 | $3,505 +2% | $232,242 +22.2% |
| 2018 | $3,436 +0% | $190,000 +1.8% |
| 2017 | $3,435 +64.7% | $186,645 +11.2% |
| 2016 | $2,086 -47.2% | $167,819 +20.5% |
| 2015 | $3,950 | $139,300 |
| 2014 | $3,950 | $139,300 +8.3% |
| 2013 | -- | $128,600 +4.2% |
| 2012 | -- | $123,400 |
| 2011 | -- | $123,400 -1.1% |
| 2010 | -- | $124,800 -6.4% |
| 2009 | -- | $133,300 -5.9% |
| 2008 | -- | $141,700 +3.1% |
| 2007 | -- | $137,500 +2.1% |
| 2006 | -- | $134,700 |
| 2005 | -- | $134,700 +2.1% |
| 2004 | -- | $131,900 +5.5% |
| 2003 | -- | $125,000 +0.3% |
| 2002 | -- | $124,600 +463.8% |
| 2001 | -- | $22,100 |
Find assessor info on the county website
Monthly payment
Est. payment
Payment breakdown
Explore the cost of this home by adjusting the details. Changes won't be saved.Climate risks
Neighborhood: Marine Creek
Nearby schools
Schools provided by the listing agent
- Elementary: Effiemorri
- Middle: Collins
- High: Lake Worth
- District: Lake Worth ISD
Source: NTREIS. This data may not be complete. We recommend contacting the local school district to confirm school assignments for this home.
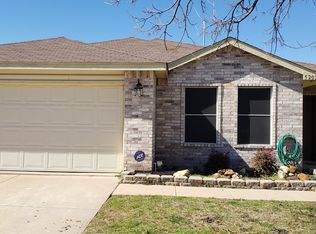


Similar homes
- $324,0004 bd2 ba2.1k sqft5132 Bedfordshire Dr, Fort Worth, TX 76135For Sale
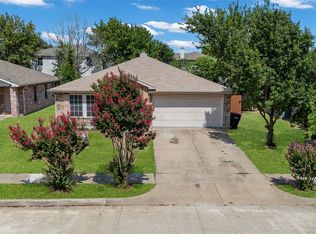 MLS ID #21376935, Namrata Bhatt. NTREIS
 - $340,0003 bd3 ba2.3k sqft5437 New Castleton Ln, Fort Worth, TX 76135For Sale
 MLS ID #21342393, Charles Brown. NTREIS
 - $339,9004 bd3 ba2.2k sqft5016 Coral Creek Dr, Fort Worth, TX 76135For Sale
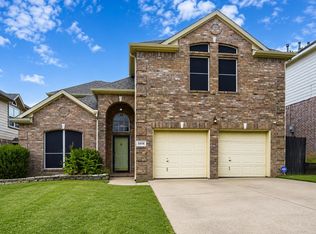 MLS ID #21338366, Claudia Willick. NTREIS
 - $294,0004 bd3 ba1.6k sqft8513 Horse Whisper Ln, Fort Worth, TX 76131For Sale
 MLS ID #21377729, Oscar Moreno. NTREIS
