Light, Bright & Move-In Ready: 3 Bed, 2 Bath near Marine Creek Lake - - - CASH BUYERS and INVESTORS - - - Welcome home to this tastefully updated 3-bedroom, 2-bath home, where natural light fills every room and the open layout makes everyday living and entertaining effortless. Newer flooring flows throughout, and the bedrooms have been freshly painted, ready for your personal touch. The heart of the home is the upgraded eat-in kitchen, featuring granite countertops and a stylish backsplash that adds both function and flair. Enjoy casual meals while staying connected to the main living space, thanks to the home's open, airy design. Peace of mind comes built in: the roof was replaced in 2022 and the indoor HVAC equipment in 2020, so the big-ticket items are already taken care of. Step outside and discover a lifestyle you'll love. The community offers a sparkling pool, playground, volleyball court, basketball court, and scenic walking and jogging trails, all overlooking beautiful Marine Creek Lake. Take a morning run by the water, spend a summer afternoon poolside, or unwind with an evening stroll as the sun sets over the lake. It's resort-style living right in your own neighborhood. Location is another major bonus, with easy access to the highway for a smooth commute and nearby shopping for all your everyday needs. CASH ONLY. Perfect for a buy-and-hold INVESTOR - - - start cash-flowing immediately! Must close by October 26th. Information deemed reliable, but not guaranteed. Buyer and buyers agents do your own due diligence.
Sold
Price Unknown
5213 Prestwick Dr, Fort Worth, TX 76135
3beds
1,719sqft
Single Family Residence
Built in 2001
5,662 Square Feet Lot
$205,800 Zestimate®
$--/sqft
$1,814 Estimated rent
Home value
$205,800
$196,000 - $216,000
$1,814/mo
Zestimate® history
Owner options
List your home for rent
$1,814/mo
Rent Zestimate®
Find your next renter with Zillow Rental Manager. Plus, with online applications, you can quickly screen prospective tenants – for free.
$1,814/mo
Rent Zestimate®
Refinance and save
$360/mo
Est. payment
Refinancing to a lower rate could help reduce your monthly payments and save thousands over the life of the loan.
$360/mo
Est. payment
Explore your selling options
Work with a Zillow partner agent
Leverage their expertise and Zillow's premium Showcase listings to get your home seen by more buyers.
Get startedList with your own agent
Get your home in front of millions of buyers by listing it on Zillow.
Learn how to do itSell it yourself
Take full control of how buyers see your home on Zillow by listing For Sale by Owner (FSBO).
List your homeWhat's special
Basketball courtStylish backsplashVolleyball courtNewer flooring flows throughoutLight brightOpen airy designGranite countertops
Zillow last checked:
Listing updated:
Listed by:
Theresa Jowell 0657272 817-888-8849,
The Property Shop 817-888-8849
Bought with:
Mandy Panesar, 0832675
Monument Realty
Source: NTREIS,MLS#: 21400161
Facts & features
Interior
Bedrooms & bathrooms
- Bedrooms: 3
- Bathrooms: 2
- Full bathrooms: 2
Primary bedroom
- Features: Ceiling Fan(s), En Suite Bathroom, Walk-In Closet(s)
- Level: First
- Dimensions: 17 x 15
Bedroom
- Features: Ceiling Fan(s)
- Level: First
- Dimensions: 13 x 12
Bedroom
- Features: Ceiling Fan(s)
- Level: First
- Dimensions: 14 x 12
Primary bathroom
- Features: Built-in Features, Dual Sinks, En Suite Bathroom, Granite Counters, Sink
- Level: First
- Dimensions: 7 x 5
Other
- Features: Built-in Features
- Level: First
- Dimensions: 6 x 5
Kitchen
- Features: Breakfast Bar, Built-in Features, Eat-in Kitchen, Granite Counters, Pantry, Walk-In Pantry
- Level: First
- Dimensions: 23 x 16
Living room
- Features: Ceiling Fan(s), Fireplace
- Level: First
- Dimensions: 23 x 19
Heating
- Central, Electric
Cooling
- Central Air, Ceiling Fan(s), Electric
Appliances
- Included: Dishwasher, Electric Range, Electric Water Heater, Microwave
- Laundry: Washer Hookup, Dryer Hookup, ElectricDryer Hookup, Laundry in Utility Room
Features
- Eat-in Kitchen, Granite Counters, High Speed Internet, Open Floorplan, Pantry, Walk-In Closet(s)
- Flooring: Carpet, Ceramic Tile, Laminate
- Has basement: No
- Number of fireplaces: 1
- Fireplace features: Living Room, Wood Burning
Interior area
- Total interior livable area: 1,719 sqft
Property
Parking
- Total spaces: 2
- Parking features: Door-Single, Garage Faces Front, Garage, Garage Door Opener
- Attached garage spaces: 2
Features
- Levels: One
- Stories: 1
- Patio & porch: Rear Porch, Patio, Covered
- Pool features: None, Community
- Fencing: Wood
Lot
- Size: 5,662 Square Feet
- Features: Interior Lot, Subdivision
Details
- Additional structures: Shed(s)
- Parcel number: 07645791
Construction
Type & style
- Home type: SingleFamily
- Architectural style: Traditional,Detached
- Property subtype: Single Family Residence
Materials
- Brick
- Foundation: Slab
- Roof: Composition
Condition
- Resale
- Year built: 2001
Utilities & green energy
- Sewer: Public Sewer
- Water: Public
- Utilities for property: Sewer Available, Separate Meters, Water Available
Community & HOA
Community
- Features: Lake, Other, Playground, Park, Pool, Sidewalks, Trails/Paths
- Subdivision: Marine Creek Estates Add
HOA
- Has HOA: Yes
- Services included: All Facilities
- HOA fee: $360 annually
- HOA name: Texas Star Community Management
- HOA phone: 469-899-1000
Location
- Region: Fort Worth
Financial & listing details
- Tax assessed value: $281,402
- Annual tax amount: $6,716
- Date on market: 9/30/2026
- Cumulative days on market: 13 days
- Listing terms: Cash
Price history
| Date | Event | Price |
|---|---|---|
| 10/28/2026 | Sold | -- |
Source: NTREIS #21400161 Report a problem | ||
| 10/22/2026 | Pending sale | $210,000$122/sqft |
Source: NTREIS #21400161 Report a problem | ||
| 10/14/2026 | Contingent | $210,000$122/sqft |
Source: NTREIS #21400161 Report a problem | ||
| 10/13/2026 | Listed for sale | $210,000$122/sqft |
Source: NTREIS #21400161 Report a problem | ||
| 10/9/2026 | Contingent | $210,000$122/sqft |
Source: NTREIS #21400161 Report a problem | ||
| 9/30/2026 | Listed for sale | $210,000-23.6%$122/sqft |
Source: NTREIS #21400161 Report a problem | ||
| 8/1/2025 | Listing removed | $275,000$160/sqft |
Source: NTREIS #20860674 Report a problem | ||
| 5/13/2025 | Price change | $275,000-3.5%$160/sqft |
Source: NTREIS #20860674 Report a problem | ||
| 4/8/2025 | Price change | $285,000-5%$166/sqft |
Source: NTREIS #20860674 Report a problem | ||
| 4/3/2025 | Listed for sale | $300,000$175/sqft |
Source: NTREIS #20860674 Report a problem | ||
| 3/25/2025 | Listing removed | $300,000$175/sqft |
Source: NTREIS #20860674 Report a problem | ||
| 3/21/2025 | Listed for sale | $300,000$175/sqft |
Source: NTREIS #20860674 Report a problem | ||
| 11/23/2004 | Sold | -- |
Source: Agent Provided Report a problem | ||
| 3/16/2004 | Sold | -- |
Source: Public Record Report a problem | ||
Public tax history
| Year | Property taxes | Tax assessment |
|---|---|---|
| 2025 | $6,716 -2.1% | $281,402 |
| 2024 | $6,857 -6.2% | $281,402 -5.4% |
| 2023 | $7,312 +100.7% | $297,490 +29.2% |
| 2022 | $3,643 -26.7% | $230,212 +16.9% |
| 2021 | $4,973 +9.8% | $196,979 +9.4% |
| 2020 | $4,528 -2% | $180,000 |
| 2019 | $4,619 -11.9% | $180,000 +5.4% |
| 2018 | $5,242 +9% | $170,805 +10.2% |
| 2017 | $4,811 +9.3% | $155,047 +11% |
| 2016 | $4,403 +22.8% | $139,717 +24.2% |
| 2015 | $3,585 | $112,500 |
| 2014 | $3,585 | $112,500 +7.9% |
| 2013 | -- | $104,300 +4% |
| 2012 | -- | $100,300 |
| 2011 | -- | $100,300 -1.1% |
| 2010 | -- | $101,400 -6% |
| 2009 | -- | $107,900 -5.7% |
| 2008 | -- | $114,400 +2.9% |
| 2007 | -- | $111,200 +2% |
| 2006 | -- | $109,000 |
| 2005 | -- | $109,000 +2% |
| 2004 | -- | $106,900 +5.3% |
| 2003 | -- | $101,500 +1.9% |
| 2002 | -- | $99,600 +456.4% |
| 2001 | -- | $17,901 |
Find assessor info on the county website
Neighborhood: Marine Creek
Nearby homes
- $289,9004 bd3 ba2.5k sqft5209 Prestwick Dr, Fort Worth, TX 76135For Sale
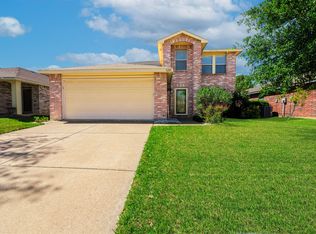
- $249,7003 bd2 ba1.5k sqft5217 Prestwick Dr, Fort Worth, TX 76135Off Market

- $255,7003 bd2 ba1.7k sqft5205 Prestwick Dr, Fort Worth, TX 76135Off Market
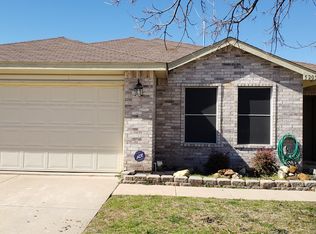
- $284,0004 bd2 ba2k sqft5221 Prestwick Dr, Fort Worth, TX 76135Off Market

- $236,9003 bd2 ba1.5k sqft5201 Prestwick Dr, Fort Worth, TX 76135Off Market
- $250,0003 bd2 ba1.4k sqft5225 Prestwick Dr, Fort Worth, TX 76135Off Market
- $284,5004 bd2 ba2.1k sqft5208 Prestwick Dr, Fort Worth, TX 76135Off Market
- $--3 bd2 ba1.6k sqft5204 Royal Burgess Dr, Fort Worth, TX 76135Sold
Nearby schools
GreatSchools rating
- 1/10Marine Creek Elementary SchoolGrades: 1-5Distance: 0.4 mi
- 3/10Lucyle Collins Middle SchoolGrades: 6-8Distance: 1.4 mi
- 2/10Lake Worth High SchoolGrades: 9-12Distance: 1 mi
Schools provided by the listing agent
- Elementary: Marinecree
- Middle: Collins
- High: Lake Worth
- District: Lake Worth ISD
Source: NTREIS. This data may not be complete. We recommend contacting the local school district to confirm school assignments for this home.
Get a cash offer in 3 minutes
Find out how much your home could sell for in as little as 3 minutes with a no-obligation cash offer.
Estimated market value
$205,800
Get a cash offer in 3 minutes
Find out how much your home could sell for in as little as 3 minutes with a no-obligation cash offer.
Estimated market value
$205,800
- Texas
- Tarrant County
- Fort Worth
- 76135
- Marine Creek
- 5213 Prestwick Dr
