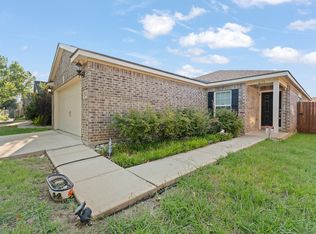
2 houses from the community pool and playground. HVAC system replaced March 2026
Open floor plan. Living has corner fireplace. Rooms are generously sized. Kitchen has an island and plentiful cabinets and counter space. Walk in pantry
For sale
Price cut: $2.5K (9/10)
$260,000
5160 Gold Basin Rd, Fort Worth, TX 76179
3beds
1,920sqft
Single Family Residence
Built in 2004
6,359 Square Feet Lot
$258,300 Zestimate®
$135/sqft
$31/mo HOA
What's special
Corner fireplaceOpen floor plan
- 56 days
- 396
- 32
Zillow last checked:
Listing updated:
Listed by:
Susan Krus 0493262 817-236-1515,
Texas Realty One 817-236-1515
Source: NTREIS,MLS#: 21347686
Facts & features
Interior
Bedrooms & bathrooms
- Bedrooms: 3
- Bathrooms: 2
- Full bathrooms: 2
Primary bedroom
- Features: Ceiling Fan(s), En Suite Bathroom, Linen Closet, Walk-In Closet(s)
- Level: First
- Dimensions: 16 x 16
Bedroom
- Features: Walk-In Closet(s)
- Level: First
- Dimensions: 12 x 12
Bedroom
- Level: First
- Dimensions: 12 x 12
Dining room
- Level: First
- Dimensions: 16 x 10
Kitchen
- Features: Built-in Features, Kitchen Island, Pantry, Walk-In Pantry
- Level: First
- Dimensions: 18 x 13
Living room
- Features: Ceiling Fan(s), Fireplace
- Level: First
- Dimensions: 22 x 18
Utility room
- Level: First
- Dimensions: 6 x 6
Heating
- Electric
Cooling
- Central Air, Ceiling Fan(s), Electric
Appliances
- Included: Dishwasher, Electric Range, Electric Water Heater, Disposal, Microwave
- Laundry: Washer Hookup, Dryer Hookup, Laundry in Utility Room
Features
- High Speed Internet, Kitchen Island, Open Floorplan, Cable TV, Walk-In Closet(s)
- Flooring: Carpet
- Windows: Window Coverings
- Has basement: No
- Number of fireplaces: 1
- Fireplace features: Masonry, Wood Burning
Interior area
- Total interior livable area: 1,920 sqft
Video & virtual tour
Property
Parking
- Total spaces: 2
- Parking features: Door-Single, Garage Faces Front, Garage, Inside Entrance, Kitchen Level
- Attached garage spaces: 2
Features
- Levels: One
- Stories: 1
- Patio & porch: Front Porch
- Pool features: None
- Fencing: Wood
Lot
- Size: 6,359 Square Feet
- Features: Landscaped, Subdivision
Details
- Parcel number: 40365921
Construction
Type & style
- Home type: SingleFamily
- Architectural style: Traditional,Detached
- Property subtype: Single Family Residence
Materials
- Brick
- Foundation: Slab
- Roof: Composition
Condition
- Resale
- Year built: 2004
Utilities & green energy
- Sewer: Public Sewer
- Water: Public
- Utilities for property: Electricity Connected, Phone Available, Sewer Available, Separate Meters, Underground Utilities, Water Available, Cable Available
Community & HOA
Community
- Features: Curbs, Sidewalks
- Subdivision: Quarry The
HOA
- Has HOA: Yes
- Services included: All Facilities
- HOA fee: $92 quarterly
- HOA name: Insight
- HOA phone: 214-494-6002
Location
- Region: Fort Worth
Financial & listing details
- Price per square foot: $135/sqft
- Tax assessed value: $289,995
- Annual tax amount: $6,976
- Date on market: 8/1/2026
- Cumulative days on market: 57 days
- Listing terms: Cash,Conventional,FHA,VA Loan
Estimated market value
$258,300
$245,000 - $271,000
$1,923/mo
Price history
| Date | Event | Price |
|---|---|---|
| 9/10/2026 | Price change | $260,000-1%$135/sqft |
Source: NTREIS #21347686 Report a problem | ||
| 8/15/2026 | Price change | $262,500-0.9%$137/sqft |
Source: NTREIS #21347686 Report a problem | ||
| 8/1/2026 | Listed for sale | $265,000$138/sqft |
Source: NTREIS #21347686 Report a problem | ||
| 10/27/2004 | Sold | -- |
Source: Public Record Report a problem | ||
Public tax history
| Year | Property taxes | Tax assessment |
|---|---|---|
| 2025 | $1,866 -36.3% | $289,995 |
| 2024 | $2,931 -17.9% | $289,995 -3.8% |
| 2023 | $3,570 -35.4% | $301,464 +18.4% |
| 2022 | $5,525 +4.7% | $254,590 +17.5% |
| 2021 | $5,277 +8.5% | $216,720 +8.6% |
| 2020 | $4,862 +10% | $199,603 -0.4% |
| 2019 | $4,419 +9% | $200,350 +25.5% |
| 2018 | $4,055 +9.7% | $159,587 +3.1% |
| 2017 | $3,694 +9.3% | $154,727 +5.1% |
| 2016 | $3,379 +4.7% | $147,156 +22.7% |
| 2015 | $3,229 | $119,900 |
| 2014 | $3,229 | $119,900 +9.5% |
| 2013 | -- | $109,500 +4.3% |
| 2012 | -- | $105,000 -3.1% |
| 2011 | -- | $108,400 +4.2% |
| 2010 | -- | $104,000 -10.3% |
| 2009 | -- | $115,900 +1% |
| 2008 | -- | $114,700 |
| 2007 | -- | $114,700 |
| 2006 | -- | $114,700 +1.4% |
| 2005 | -- | $113,100 +675.7% |
| 2004 | -- | $14,580 |
Find assessor info on the county website
Monthly payment
Est. payment
Payment breakdown
Explore the cost of this home by adjusting the details. Changes won't be saved.Climate risks
Neighborhood: Trailwood Estates
Nearby schools
Schools provided by the listing agent
- Elementary: Remingtnpt
- Middle: Marine Creek
- High: Chisholm Trail
- District: Eagle MT-Saginaw ISD
Source: NTREIS. This data may not be complete. We recommend contacting the local school district to confirm school assignments for this home.
- $356,7005 bd3 ba3.4k sqft5164 Gold Basin Rd, Fort Worth, TX 76179Off Market

- $281,3004 bd2 ba2.1k sqft5156 Gold Basin Rd, Fort Worth, TX 76179Off Market
- $279,5003 bd2 ba2.3k sqft5168 Gold Basin Rd, Fort Worth, TX 76179Off Market
- $322,2004 bd3 ba2.6k sqft5129 River Rock Blvd, Fort Worth, TX 76179Off Market
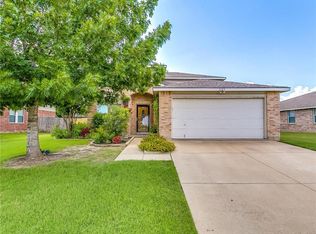
Similar homes
- $260,0003 bd2 ba1.4k sqft972 Mosaic Dr, Fort Worth, TX 76179For Sale
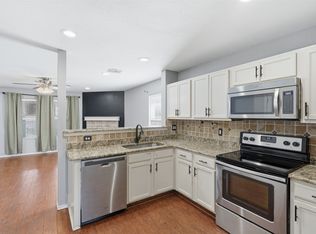 MLS ID #21347382, Lori Brookshire. NTREIS
 - $265,0003 bd2 ba1.4k sqft6332 Maritime St, Fort Worth, TX 76179For Sale
 MLS ID #21338890, Lori Fowler. NTREIS
 - $269,0003 bd2 ba1.5k sqft4645 Wheatland Dr, Fort Worth, TX 76179For Sale
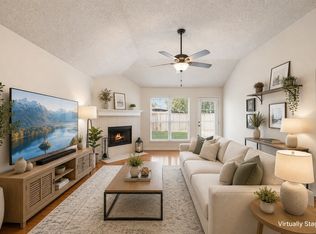 MLS ID #21343287, Kevin Allen Henry. NTREIS
 - $265,0003 bd2 ba1.3k sqft4801 Cedar Springs Dr, Fort Worth, TX 76179For Sale
 MLS ID #21340088, Penni Boot. NTREIS
