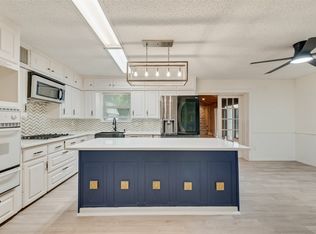
Four bedrooms, 2,038 square feet, and thoughtful updates give this single-story Saginaw home a practical blend of space, function, and everyday comfort. The refreshed kitchen features KitchenAid appliances, including a built-in oven and microwave, along with updated countertops and flooring. With four bedrooms and two full bathrooms, the layout offers flexibility for guests, a home office, hobbies, or additional living needs.
Inside, multiple living areas provide room to spread out, while the spacious backyard extends the living space outdoors. A covered back patio creates a comfortable setting for outdoor dining, relaxing, or entertaining in a shaded space.
Conveniently located near Tarrant County College Northwest Campus, Saginaw parks and recreation amenities, and shopping and dining along the Saginaw Boulevard-Business 287 corridor, the home also offers access to I-820 and US-287 for connections throughout the Fort Worth area.
Schedule a private showing to experience the updated kitchen, flexible interior space, spacious backyard, covered patio, and convenient Saginaw location in person.
For sale
Price cut: $10K (9/23)
$290,000
800 Ruidoso Dr, Saginaw, TX 76179
4beds
2,038sqft
Single Family Residence
Built in 1970
0.26 Acres Lot
$287,200 Zestimate®
$142/sqft
$-- HOA
What's special
Spacious backyardFour bedroomsCovered back patioUpdated countertops and flooringKitchenaid appliancesThoughtful updatesBuilt-in oven and microwave
- 33 days
- 387
- 30
Zillow last checked:
Listing updated:
Listed by:
Shelyna Tinglin 0656638 347-869-0236,
Real Broker, LLC 855-450-0442
Source: NTREIS,MLS#: 21376926
Facts & features
Interior
Bedrooms & bathrooms
- Bedrooms: 4
- Bathrooms: 2
- Full bathrooms: 2
Primary bedroom
- Level: First
- Dimensions: 15 x 15
Bedroom
- Level: First
- Dimensions: 12 x 12
Bedroom
- Level: First
- Dimensions: 12 x 12
Bedroom
- Level: First
- Dimensions: 12 x 12
Living room
- Level: First
- Dimensions: 20 x 14
Appliances
- Included: Electric Range, Microwave
Features
- Eat-in Kitchen, Granite Counters
- Has basement: No
- Number of fireplaces: 1
- Fireplace features: Wood Burning
Interior area
- Total interior livable area: 2,038 sqft
Video & virtual tour
Property
Parking
- Total spaces: 2
- Parking features: Carport
- Carport spaces: 2
Features
- Levels: One
- Stories: 1
- Pool features: None
Lot
- Size: 0.26 Acres
Details
- Parcel number: 02314312
Construction
Type & style
- Home type: SingleFamily
- Architectural style: Detached
- Property subtype: Single Family Residence
Condition
- Year built: 1970
Utilities & green energy
- Sewer: Public Sewer
- Water: Public
- Utilities for property: Sewer Available, Water Available
Community & HOA
Community
- Subdivision: Rancho North Add
HOA
- Has HOA: No
Location
- Region: Saginaw
Financial & listing details
- Price per square foot: $142/sqft
- Tax assessed value: $290,085
- Annual tax amount: $6,495
- Date on market: 9/3/2026
- Cumulative days on market: 34 days
- Exclusions: Attached mirrors, except bathrooms, all TV mounts, and TVs attached.
Estimated market value
$287,200
$273,000 - $302,000
$2,175/mo
Price history
| Date | Event | Price |
|---|---|---|
| 9/23/2026 | Price change | $290,000-3.3%$142/sqft |
Source: NTREIS #21376926 Report a problem | ||
| 9/3/2026 | Listed for sale | $300,000+11.5%$147/sqft |
Source: NTREIS #21376926 Report a problem | ||
| 6/30/2022 | Sold | -- |
Source: NTREIS #20064743 Report a problem | ||
| 6/13/2022 | Pending sale | $269,000$132/sqft |
Source: NTREIS #20064743 Report a problem | ||
| 6/7/2022 | Contingent | $269,000$132/sqft |
Source: NTREIS #20064743 Report a problem | ||
| 6/2/2022 | Listed for sale | $269,000$132/sqft |
Source: NTREIS #20064743 Report a problem | ||
Public tax history
| Year | Property taxes | Tax assessment |
|---|---|---|
| 2025 | $4,541 -8.6% | $290,085 |
| 2024 | $4,966 -16% | $290,085 +10.2% |
| 2023 | $5,914 +21.6% | $263,157 +36.5% |
| 2022 | $4,862 +8.6% | $192,830 +8.6% |
| 2021 | $4,476 +172.9% | $177,560 -6% |
| 2020 | $1,640 +6.6% | $188,981 +6.6% |
| 2019 | $1,538 +5.5% | $177,353 +34.3% |
| 2018 | $1,458 +4.8% | $132,035 -7.7% |
| 2017 | $1,391 +5% | $143,024 +17.6% |
| 2016 | $1,325 -5.6% | $121,569 +22.5% |
| 2015 | $1,404 | $99,200 |
| 2014 | $1,404 | $99,200 +4% |
| 2013 | -- | $95,400 +2.5% |
| 2012 | -- | $93,100 -2.3% |
| 2011 | -- | $95,300 +6.1% |
| 2010 | -- | $89,800 -22.3% |
| 2009 | -- | $115,600 +3.5% |
| 2008 | -- | $111,700 +3% |
| 2007 | -- | $108,400 |
| 2006 | -- | $108,400 +7.3% |
| 2005 | -- | $101,000 -3.2% |
| 2004 | -- | $104,300 |
| 2003 | -- | $104,300 +11.7% |
| 2002 | -- | $93,400 +5.5% |
| 2001 | -- | $88,500 +7.4% |
| 2000 | -- | $82,400 |
Find assessor info on the county website
Monthly payment
Est. payment
Payment breakdown
Explore the cost of this home by adjusting the details. Changes won't be saved.Climate risks
Neighborhood: Rancho North
Nearby schools
Schools provided by the listing agent
- Elementary: Saginaw
- Middle: Marine Creek
- High: Boswell
- District: Eagle MT-Saginaw ISD
Source: NTREIS. This data may not be complete. We recommend contacting the local school district to confirm school assignments for this home.
Similar homes
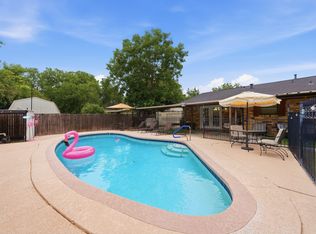
- $315,0004 bd2 ba2.1k sqft721 Thompson Dr, Saginaw, TX 76179For Sale
 MLS ID #21373295, Rhoda Jo Vo Vo. NTREIS
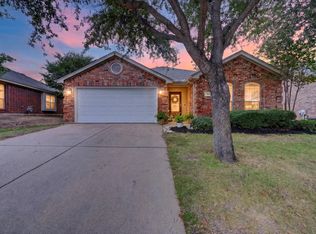
 - $295,0004 bd2 ba1.7k sqft520 Thompson Dr, Saginaw, TX 76179For Sale
 MLS ID #21315253, Stephan Cooper. NTREIS
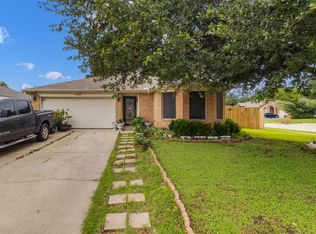
 - $284,9003 bd2 ba1.7k sqft6040 Walleye Dr, Fort Worth, TX 76179For Sale
 MLS ID #21367291, Chase Kirby. NTREIS
 - $249,9993 bd2 ba1.4k sqft300 Comiskey Ct, Saginaw, TX 76179For Sale
 MLS ID #21385473, Kevin Nguyen. NTREIS
