GREAT OPPORTUNITY FOR INVESTOR! Leased through February 2027. Tenant occupied. Welcome to 5317 Riverflat Court, a well maintained two-story home in the highly sought-after Eagle Mountain-Saginaw ISD. Located on a quiet col-de-sac adjacent to a pond and greenbelt. This home is flooded with natural light, offering a Primary Suite downstairs and 3 Additional Bedrooms upstairs. At 3,000 square feet, the open living space upon entry is ideal for a home office, formal dining or a playroom-study area for the kids. The open-concept layout is ideal for both everyday living and entertaining. The spacious living room is anchored by a brick fireplace with views into the backyard. The kitchen is designed with functionality in mind, featuring ample cabinet space, a large pantry, and generous prep areas leading into a breakfast room off the kitchen. The second floor boasts an oversized game room space with an office nook, three large bedroom and an additional full bath. Step outside to your private pool and covered extended patio perfect for Texas summers! Built in 2005 and located in an established neighborhood, this home offers convenient access to shopping, dining, and major highways. Move-in ready and thoughtfully updated, perfect as a primary residence or rental property.
For sale
Price cut: $11K (10/3)
$375,000
5317 Riverflat Ct, Fort Worth, TX 76179
4beds
3,000sqft
Single Family Residence
Built in 2005
0.25 Acres Lot
$374,300 Zestimate®
$125/sqft
$30/mo HOA
What's special
Brick fireplacePrivate poolWell maintained two-story homeThoughtfully updatedFlooded with natural lightPrimary suite downstairsViews into the backyard
- 154 days
- 390
- 44
Zillow last checked:
Listing updated:
Listed by:
Harman Cheema 0797856 469-381-0060,
Monument Realty 214-705-7827
Source: NTREIS,MLS#: 21274594
Facts & features
Interior
Bedrooms & bathrooms
- Bedrooms: 4
- Bathrooms: 3
- Full bathrooms: 2
- 1/2 bathrooms: 1
Primary bedroom
- Features: Ceiling Fan(s), En Suite Bathroom, Walk-In Closet(s)
- Level: First
- Dimensions: 17 x 15
Bedroom
- Features: Ceiling Fan(s)
- Level: Second
- Dimensions: 12 x 11
Bedroom
- Features: Ceiling Fan(s)
- Level: Second
- Dimensions: 15 x 11
Bedroom
- Level: Second
- Dimensions: 15 x 12
Primary bathroom
- Features: Dual Sinks, Garden Tub/Roman Tub, Separate Shower
- Level: First
- Dimensions: 9 x 8
Dining room
- Level: First
- Dimensions: 11 x 9
Family room
- Level: First
- Dimensions: 20 x 11
Other
- Features: Dual Sinks
- Level: Second
- Dimensions: 8 x 7
Game room
- Level: Second
- Dimensions: 23 x 21
Half bath
- Level: First
- Dimensions: 5 x 5
Kitchen
- Features: Breakfast Bar, Built-in Features, Walk-In Pantry
- Level: First
- Dimensions: 13 x 11
Living room
- Features: Ceiling Fan(s), Fireplace
- Level: First
- Dimensions: 19 x 16
Heating
- Central
Cooling
- Central Air, Ceiling Fan(s), Electric
Appliances
- Included: Dishwasher, Electric Range, Disposal, Microwave
Features
- Built-in Features, Decorative/Designer Lighting Fixtures, Eat-in Kitchen, High Speed Internet, Loft, Open Floorplan, Walk-In Closet(s)
- Flooring: Carpet, Laminate
- Windows: Window Coverings
- Has basement: No
- Number of fireplaces: 1
- Fireplace features: Living Room, Masonry
Interior area
- Total interior livable area: 3,000 sqft
Video & virtual tour
Property
Parking
- Total spaces: 2
- Parking features: Door-Single, Driveway, Garage Faces Front, Garage
- Attached garage spaces: 2
Features
- Levels: Two
- Stories: 2
- Patio & porch: Rear Porch, Covered
- Exterior features: Private Yard
- Pool features: Diving Board, In Ground, Outdoor Pool, Pool, Community
- Fencing: Back Yard,Wood
Lot
- Size: 0.25 Acres
- Features: Back Yard, Cul-De-Sac, Backs to Greenbelt/Park, Interior Lot, Lawn, Landscaped, Subdivision, Few Trees
Details
- Parcel number: 40588157
Construction
Type & style
- Home type: SingleFamily
- Architectural style: Traditional,Detached
- Property subtype: Single Family Residence
Materials
- Brick
- Foundation: Slab
- Roof: Composition
Condition
- Resale
- Year built: 2005
Utilities & green energy
- Sewer: Public Sewer
- Water: Public
- Utilities for property: Sewer Available, Water Available
Community & HOA
Community
- Features: Curbs, Playground, Pool, Sidewalks, Trails/Paths
- Security: Smoke Detector(s)
- Subdivision: Quarry The
HOA
- Has HOA: Yes
- Services included: All Facilities, Association Management
- HOA fee: $90 quarterly
- HOA name: Trailwood Estates Hoa
- HOA phone: 817-215-7192
Location
- Region: Fort Worth
Financial & listing details
- Price per square foot: $125/sqft
- Tax assessed value: $382,077
- Annual tax amount: $9,192
- Date on market: 5/19/2026
- Cumulative days on market: 155 days
- Listing terms: Cash,Conventional,FHA,VA Loan
Estimated market value
$374,300
$356,000 - $393,000
$2,842/mo
Price history
| Date | Event | Price |
|---|---|---|
| 10/3/2026 | Listed for sale | $375,000-2.8%$125/sqft |
Source: NTREIS #21274594 Report a problem | ||
| 9/28/2026 | Contingent | $385,990$129/sqft |
Source: NTREIS #21274594 Report a problem | ||
| 9/8/2026 | Price change | $385,990-0.8%$129/sqft |
Source: NTREIS #21274594 Report a problem | ||
| 8/7/2026 | Price change | $389,000-0.8%$130/sqft |
Source: NTREIS #21274594 Report a problem | ||
| 7/29/2026 | Price change | $392,000-0.8%$131/sqft |
Source: NTREIS #21274594 Report a problem | ||
| 7/24/2026 | Price change | $395,000-0.8%$132/sqft |
Source: NTREIS #21274594 Report a problem | ||
| 7/1/2026 | Price change | $397,990-0.3%$133/sqft |
Source: NTREIS #21274594 Report a problem | ||
| 6/17/2026 | Price change | $399,000-2.7%$133/sqft |
Source: NTREIS #21274594 Report a problem | ||
| 5/19/2026 | Listed for sale | $409,990-5.7%$137/sqft |
Source: NTREIS #21274594 Report a problem | ||
| 1/30/2026 | Listing removed | $2,675$1/sqft |
Source: Zillow Rentals Report a problem | ||
| 1/13/2026 | Price change | $2,675-7%$1/sqft |
Source: Zillow Rentals Report a problem | ||
| 1/9/2026 | Price change | $2,875-0.7%$1/sqft |
Source: Zillow Rentals Report a problem | ||
| 12/23/2025 | Listed for rent | $2,895+5.3%$1/sqft |
Source: Zillow Rentals Report a problem | ||
| 8/10/2024 | Listing removed | -- |
Source: Zillow Rentals Report a problem | ||
| 8/8/2024 | Listed for rent | $2,750-8.3%$1/sqft |
Source: Zillow Rentals Report a problem | ||
| 6/25/2024 | Listing removed | $435,000$145/sqft |
Source: NTREIS #20592759 Report a problem | ||
| 6/19/2024 | Listing removed | -- |
Source: Zillow Rentals Report a problem | ||
| 5/9/2024 | Listed for rent | $3,000$1/sqft |
Source: Zillow Rentals Report a problem | ||
| 4/21/2024 | Listed for sale | $435,000+35.9%$145/sqft |
Source: NTREIS #20592759 Report a problem | ||
| 1/12/2024 | Sold | -- |
Source: NTREIS #20477736 Report a problem | ||
| 12/24/2023 | Pending sale | $320,000$107/sqft |
Source: NTREIS #20477736 Report a problem | ||
| 12/13/2023 | Price change | $320,000-8.6%$107/sqft |
Source: NTREIS #20477736 Report a problem | ||
| 11/15/2023 | Listed for sale | $350,000+66.7%$117/sqft |
Source: NTREIS #20477736 Report a problem | ||
| 7/20/2017 | Sold | -- |
Source: Agent Provided Report a problem | ||
| 5/30/2017 | Pending sale | $209,999$70/sqft |
Source: NHS Properties #13608599 Report a problem | ||
| 2/26/2013 | Sold | -- |
Source: Agent Provided Report a problem | ||
Public tax history
| Year | Property taxes | Tax assessment |
|---|---|---|
| 2025 | $9,192 +27.2% | $382,077 |
| 2024 | $7,226 +8.5% | $382,077 -5.8% |
| 2023 | $6,662 -13.3% | $405,694 +20% |
| 2022 | $7,684 +5.6% | $338,158 +17.6% |
| 2021 | $7,275 +6.9% | $287,635 +8.6% |
| 2020 | $6,806 +6.4% | $264,785 -0.4% |
| 2019 | $6,397 +8.7% | $265,763 +17.9% |
| 2018 | $5,885 -1.8% | $225,382 +11.8% |
| 2017 | $5,994 +11.5% | $201,613 +13.3% |
| 2016 | $5,377 +13.5% | $178,000 +14.8% |
| 2015 | $4,737 | $155,000 -3.7% |
| 2014 | $4,737 | $160,900 +9.6% |
| 2013 | -- | $146,800 +4.3% |
| 2012 | -- | $140,700 -3.2% |
| 2011 | -- | $145,400 +4.4% |
| 2010 | -- | $139,300 -9.7% |
| 2009 | -- | $154,200 +1% |
| 2008 | -- | $152,600 |
| 2007 | -- | $152,600 +4.8% |
| 2006 | -- | $145,600 +851.1% |
| 2005 | -- | $15,309 |
Find assessor info on the county website
Monthly payment
Est. payment
Payment breakdown
Explore the cost of this home by adjusting the details. Changes won't be saved.Climate risks
Neighborhood: Trailwood Estates
Nearby schools
Schools provided by the listing agent
- Elementary: Remingtnpt
- Middle: Marine Creek
- High: Chisholm Trail
- District: Eagle MT-Saginaw ISD
Source: NTREIS. This data may not be complete. We recommend contacting the local school district to confirm school assignments for this home.
Similar homes
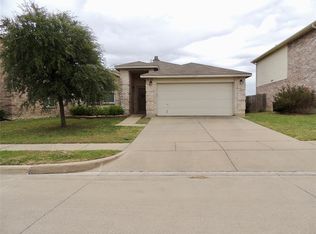
- $399,0005 bd3 ba2.9k sqft6808 Marvin Brown St, Fort Worth, TX 76179For Sale
 MLS ID #21253763, Jonathon Barrientos. NTREIS
 - $319,9004 bd2 ba1.7k sqft308 Candlestick Trl, Saginaw, TX 76179For Sale
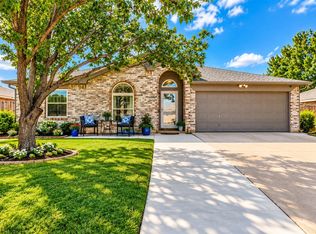 MLS ID #21413297, Cathy Derstein. NTREIS
 - $290,0004 bd2 ba2k sqft800 Ruidoso Dr, Saginaw, TX 76179For Sale
 MLS ID #21376926, Shelyna Tinglin. NTREIS
 - $384,9004 bd3 ba3.1k sqft8745 Golden Sunset Trl, Fort Worth, TX 76244For Sale
 MLS ID #21406701, Irfan Malik. NTREIS
