Spacious and versatile home situated on an oversized .342-acre lot in the desirable Lake Crest Estates- with NO HOA!
This beautifully maintained property offers 5 bedrooms + enclosed office or bonus room, making it ideal for large families, multi-generational living, or work-from-home flexibility.
Inside, you’ll find two expansive living areas, two dining areas, a light-filled open layout, and a functional kitchen with island that flows seamlessly into the dining space—perfect for everyday living and entertaining. The home features 3 bathrooms, generous bedroom sizes, and a unique upstairs balcony retreat overlooking the backyard.
Step outside to enjoy a true entertainer’s setup with an oversized yard, recently added large covered Pergola & new fully enclosed 4,000 sq ft Wood Privacy Fence with a gated entrance.
In addition to the rear J-swing 2-car attached garage, the property also features a rare detached 2-car garage—ideal for a workshop, gym, or additional storage. The extended driveway provides ample space for additional parking.
Recent updates also include fresh interior & exterior paint and updated flooring, downstairs remodeled full bathroom, Solar-powered exterior lighting to brighten the property and perimeters at night.
A rare opportunity to own a large, flexible home with land, multiple garage spaces, and no HOA restrictions at an exceptional value.
For sale
Price cut: $11K (5/8)
$399,000
6808 Marvin Brown St, Fort Worth, TX 76179
5beds
2,987sqft
:
Get pre-qualified$2,964/mo
Single Family Residence
Built in 1998
0.34 Acres Lot
$390,500 Zestimate®
$134/sqft
$-- HOA
What's special
Updated flooringLarge covered pergolaSolar-powered exterior lightingTwo dining areasFunctional kitchen with islandGenerous bedroom sizesLight-filled open layout
- 92 days |
- 2,395 |
- 204 |
Likely to sell faster than
Zillow last checked:
Listing updated:
Listed by:
Jonathon Barrientos 0723464 713-392-2623,
Nava Realty Group 972-426-9394,
Tiffany Lange 0753204 817-893-7984,
Watkins Realty LLC
Source: NTREIS,MLS#: 21253763
Facts & features
Interior
Bedrooms & bathrooms
- Bedrooms: 5
- Bathrooms: 3
- Full bathrooms: 2
- 1/2 bathrooms: 1
Primary bedroom
- Features: Walk-In Closet(s)
- Level: First
- Dimensions: 14 x 11
Primary bedroom
- Features: Walk-In Closet(s)
- Level: Second
- Dimensions: 15 x 12
Bedroom
- Level: First
- Dimensions: 11 x 10
Bedroom
- Features: Ceiling Fan(s)
- Level: First
- Dimensions: 11 x 10
Bedroom
- Features: Ceiling Fan(s)
- Level: Second
- Dimensions: 11 x 10
Bedroom
- Level: Second
- Dimensions: 12 x 11
Breakfast room nook
- Level: First
- Dimensions: 14 x 12
Kitchen
- Features: Eat-in Kitchen
- Level: First
- Dimensions: 18 x 16
Living room
- Features: Ceiling Fan(s)
- Level: First
- Dimensions: 18 x 16
Living room
- Level: Second
- Dimensions: 14 x 13
Utility room
- Features: Utility Room
- Level: First
- Dimensions: 10 x 8
Heating
- Central, Electric
Cooling
- Central Air, Ceiling Fan(s), Electric
Appliances
- Included: Dishwasher, Electric Range, Electric Water Heater, Disposal, Microwave, Refrigerator
- Laundry: Washer Hookup, Dryer Hookup, ElectricDryer Hookup, Laundry in Utility Room
Features
- Chandelier, Cathedral Ceiling(s), Eat-in Kitchen, Multiple Master Suites, Open Floorplan, Natural Woodwork, Walk-In Closet(s), Wired for Sound
- Flooring: Carpet, Ceramic Tile, Luxury Vinyl Plank
- Windows: Bay Window(s), Window Coverings
- Has basement: No
- Has fireplace: No
Interior area
- Total interior livable area: 2,987 sqft
Video & virtual tour
Property
Parking
- Total spaces: 4
- Parking features: Epoxy Flooring, Garage Faces Rear
- Attached garage spaces: 2
- Covered spaces: 4
Features
- Levels: Two
- Stories: 2
- Patio & porch: Rear Porch, Front Porch, Rooftop, Balcony, Covered
- Exterior features: Awning(s), Balcony, Lighting, Storage
- Pool features: None
- Fencing: Perimeter,Wood
Lot
- Size: 0.34 Acres
- Dimensions: 212 x 70
- Features: Acreage
Details
- Additional structures: Garage(s), Pergola
- Parcel number: 04875303
Construction
Type & style
- Home type: SingleFamily
- Architectural style: Traditional,Detached
- Property subtype: Single Family Residence
Materials
- Brick
- Foundation: Slab
- Roof: Composition
Condition
- Year built: 1998
Utilities & green energy
- Sewer: Public Sewer
- Water: Public
- Utilities for property: Sewer Available, Water Available
Community & HOA
Community
- Security: Prewired, Security System, Carbon Monoxide Detector(s), Smoke Detector(s), Security Lights
- Subdivision: Lake Crest Estate #1
HOA
- Has HOA: No
Location
- Region: Fort Worth
Financial & listing details
- Price per square foot: $134/sqft
- Tax assessed value: $407,922
- Annual tax amount: $9,705
- Date on market: 4/30/2026
- Cumulative days on market: 93 days
- Listing terms: Cash,Conventional,FHA,VA Loan
Estimated market value
$390,500
$371,000 - $410,000
$2,947/mo
Price history
| Date | Event | Price |
|---|---|---|
| 5/8/2026 | Price change | $399,000-2.7%$134/sqft |
Source: NTREIS #21253763 Report a problem | ||
| 4/30/2026 | Listed for sale | $410,000+57.7%$137/sqft |
Source: NTREIS #21253763 Report a problem | ||
| 3/10/2022 | Sold | -- |
Source: Agent Provided Report a problem | ||
| 3/10/2022 | Pending sale | $260,000$87/sqft |
Source: NTREIS #20000229 Report a problem | ||
| 3/5/2022 | Contingent | $260,000$87/sqft |
Source: NTREIS #20000229 Report a problem | ||
| 3/2/2022 | Listed for sale | $260,000+23.9%$87/sqft |
Source: NTREIS #20000229 Report a problem | ||
| 8/15/2017 | Listing removed | $209,900$70/sqft |
Source: Blue Moon Realty Group LLC #13609572 Report a problem | ||
| 7/28/2017 | Pending sale | $209,900$70/sqft |
Source: Blue Moon Realty Group LLC #13609572 Report a problem | ||
| 7/24/2017 | Listed for sale | $209,900$70/sqft |
Source: Blue Moon Realty Group LLC #13609572 Report a problem | ||
| 7/11/2017 | Pending sale | $209,900$70/sqft |
Source: Blue Moon Realty Group LLC #13609572 Report a problem | ||
| 6/13/2017 | Price change | $209,900-4.5%$70/sqft |
Source: Blue Moon Realty Group LLC #13609572 Report a problem | ||
| 6/2/2017 | Price change | $219,900-8.3%$74/sqft |
Source: Blue Moon Realty Group LLC #13609572 Report a problem | ||
| 5/25/2017 | Listed for sale | $239,900$80/sqft |
Source: Blue Moon Realty Group LLC #13609572 Report a problem | ||
Public tax history
| Year | Property taxes | Tax assessment |
|---|---|---|
| 2025 | $9,705 -0.9% | $407,922 |
| 2024 | $9,792 | $407,922 +10.4% |
| 2023 | -- | $369,582 +20.4% |
| 2022 | $5,820 +4.9% | $307,027 +36.5% |
| 2021 | $5,547 | $225,000 -2.2% |
| 2020 | -- | $230,000 |
| 2019 | $5,273 +8.4% | $230,000 +21.1% |
| 2018 | $4,864 -13.5% | $190,000 -0.2% |
| 2017 | $5,625 +38.1% | $190,442 +40.4% |
| 2016 | $4,071 +26% | $135,642 +27.5% |
| 2015 | $3,231 | $106,400 |
| 2014 | $3,231 | $106,400 |
| 2013 | -- | $106,400 +0.9% |
| 2012 | -- | $105,400 |
| 2011 | -- | $105,400 -0.1% |
| 2010 | -- | $105,500 -4.5% |
| 2009 | -- | $110,500 |
| 2008 | -- | $110,500 -28.2% |
| 2007 | -- | $153,800 |
| 2006 | -- | $153,800 |
| 2005 | -- | $153,800 |
| 2004 | -- | $153,800 +3.4% |
| 2003 | -- | $148,800 +70.1% |
| 2002 | -- | $87,500 +12.8% |
| 2001 | -- | $77,600 -25.9% |
| 2000 | -- | $104,700 |
Find assessor info on the county website
Monthly payment
Est. payment
Payment breakdown
Explore the cost of this home by adjusting the details. Changes won't be saved.Climate risks
Neighborhood: Lake Crest
Nearby schools
GreatSchools rating
- 5/10Elkins Elementary SchoolGrades: PK-5Distance: 0.6 mi
- 7/10Creekview Middle SchoolGrades: 6-8Distance: 0.4 mi
- 6/10Boswell High SchoolGrades: 9-12Distance: 1.3 mi
Schools provided by the listing agent
- Elementary: Willow Creek
- Middle: Creekview
- High: Boswell
- District: Eagle MT-Saginaw ISD
Source: NTREIS. This data may not be complete. We recommend contacting the local school district to confirm school assignments for this home.
- $269,8003 bd2 ba1.5k sqft6804 Marvin Brown St, Fort Worth, TX 76179Off Market
- $239,4003 bd2 ba1.1k sqft6812 Marvin Brown St, Fort Worth, TX 76179Off Market
- $135,6001 bd1 ba560 sqft6800 Marvin Brown St, Fort Worth, TX 76179Off Market
- $311,6003 bd2 ba2.1k sqft6816 Marvin Brown St, Fort Worth, TX 76179Off Market
- $315,0004 bd3 ba2k sqft6724 Marvin Brown St, Fort Worth, TX 76179Off Market
- $326,1003 bd2 ba2k sqft6818 Marvin Brown St, Fort Worth, TX 76179Off Market
- $303,300-- bd-- ba1.4k sqft6805 Gillis Johnson St, Fort Worth, TX 76179Off Market
- $282,6003 bd2 ba1.5k sqft6809 Gillis Johnson St, Fort Worth, TX 76179Off Market
A local agent can set up tours, give advice and negotiate with sellers.
A local lender can help you make sure your offer is ready when you are.
Similar homes
- $395,0005 bd4 ba3.2k sqft5605 Calf Creek Dr, Fort Worth, TX 76179For Sale
 MLS ID #21292087, Jesus Martinez. NTREIS
 - $395,0003 bd2 ba2.3k sqft7508 Timber Ridge Ct, Fort Worth, TX 76179For Sale
 MLS ID #21259586, Crystal Siado. NTREIS
 - $520,0005 bd3 ba2.2k sqft7609 Lake Highlands Dr, Fort Worth, TX 76179For Sale
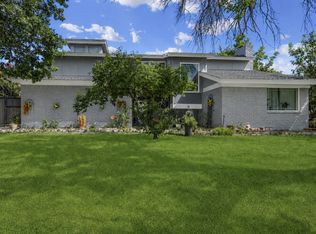 MLS ID #21297229, Samir Bauta. NTREIS
 - $337,0003 bd3 ba2k sqft8800 Crestbrook Dr, Fort Worth, TX 76179For Sale
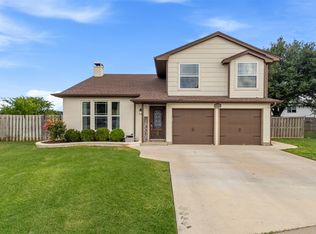 MLS ID #21275431, Dora Andrade. NTREIS
 - $315,0003 bd2 ba1.7k sqft137 Roberts Dr, Saginaw, TX 76179For SaleMLS ID #21340868, Deanna Herrin. NTREIS
- $399,0004 bd4 ba3.2k sqft2904 Big Horn Bluff Ct, Fort Worth, TX 76108For SaleMLS ID #21318464, Stephanie Van Houten. NTREIS
- $399,0005 bd2 ba2.6k sqft3209 Crites St, Richland Hills, TX 76118For SaleMLS ID #21321531, Terra Wood. NTREIS
- $330,0004 bd2 ba2.1k sqft5132 Bedfordshire Dr, Fort Worth, TX 76135For SaleMLS ID #21257879, Namrata Bhatt. NTREIS
- $300,0004 bd2 ba1.7k sqft520 Thompson Dr, Saginaw, TX 76179For SaleMLS ID #21315253, Stephan Cooper. NTREIS
- $315,0004 bd2 ba2.2k sqft1320 Cattle Crossing Dr, Fort Worth, TX 76131For SaleMLS ID #21330885, Jodi Heenan. NTREIS
- $--3 bd2 ba2.4k sqft5404 Rolling Meadows Dr, Fort Worth, TX 76123AuctionAuction.com 2
- $399,0004 bd2 ba2.3k sqft11832 Ferndale Ln, Aledo, TX 76008For SaleMLS ID #21170020, Denise Haeussler. NTREIS
- $364,9993 bd3 ba2.3k sqft12620 Mourning Dove Ln, Fort Worth, TX 76244For SaleMLS ID #21341406, Lydia Goitom. NTREIS
- $430,0004 bd3 ba2.6k sqft10404 Lake Brook Dr, Fort Worth, TX 76115For SaleMLS ID #21286162, Amanda Ballard. NTREIS
- $399,9384 bd3 ba2.5k sqft2909 Pitkin Dr, Arlington, TX 76006For SaleMLS ID #21245172, Lynsey Grissom. NTREIS
- $420,0004 bd3 ba2.3k sqft6736 Corona Dr, North Richland Hills, TX 76180For SaleMLS ID #21318380, Blake Edwards. NTREIS
- $385,0004 bd2 ba1.9k sqft7451 Stonybrooke Dr, North Richland Hills, TX 76182For SaleMLS ID #21231826, Kay Lee Cameron. NTREIS
- $369,9005 bd3 ba3.4k sqft16520 Red River Ln, Justin, TX 76247For SaleMLS ID #21316762, Miguel Perez. NTREIS
- $355,0005 bd3 ba3.3k sqft9216 Old Clydesdale Dr, Fort Worth, TX 76123For SaleMLS ID #21311038, Jonathan Corza. NTREIS
- $400,0003 bd2 ba2.2k sqft1617 Westridge Dr, Hurst, TX 76054For SaleMLS ID #21232401, Michael Bustos. NTREIS
