Welcome home to this spacious and inviting 4-bedroom, 2-bath residence designed with both comfort and functionality in mind. The split-bedroom floor plan provides added privacy, while two generous living areas and two dining spaces offer plenty of room for everyday living, entertaining, or hosting holiday gatherings. The open-concept kitchen overlooks the family room, creating the perfect space to stay connected with family and guests while preparing meals. The private primary suite features a relaxing ensuite bath complete with dual vanities, a separate soaking tub, walk-in shower, and a large walk-in closet. Updates provide added peace of mind, including the roof replacement in 2017, a new HVAC system installed in 2022. Conveniently located near shopping, dining, and schools, this home offers the space, layout, and location you've been searching for.
Don't miss your opportunity to make this wonderful home your own—schedule your private showing today!
For sale
Price cut: $5K (8/11)
$310,000
1320 Cattle Crossing Dr, Fort Worth, TX 76131
4beds
2,237sqft
Single Family Residence
Built in 2002
6,621 Square Feet Lot
$306,300 Zestimate®
$139/sqft
$39/mo HOA
What's special
Two dining spacesSplit-bedroom floor planLarge walk-in closetRelaxing ensuite bathSeparate soaking tubDual vanitiesPrivate primary suite
- 47 days
- 456
- 27
Zillow last checked:
Listing updated:
Listed by:
Jodi Heenan 0603616 817-416-7319,
Silver Keys Realty 817-416-7319
Source: NTREIS,MLS#: 21330885
Facts & features
Interior
Bedrooms & bathrooms
- Bedrooms: 4
- Bathrooms: 2
- Full bathrooms: 2
Primary bedroom
- Level: First
- Dimensions: 0 x 0
Bedroom
- Level: First
- Dimensions: 10 x 11
Bedroom
- Level: First
- Dimensions: 0 x 0
Living room
- Level: First
- Dimensions: 0 x 0
Heating
- Central, Electric
Cooling
- Central Air, Ceiling Fan(s)
Appliances
- Included: Dishwasher, Electric Range, Disposal
Features
- Pantry, Cable TV, Walk-In Closet(s)
- Flooring: Carpet, Tile
- Has basement: No
- Number of fireplaces: 1
- Fireplace features: Gas Log
Interior area
- Total interior livable area: 2,237 sqft
Video & virtual tour
Property
Parking
- Total spaces: 2
- Parking features: Door-Single, Driveway, Garage Faces Front, Garage, On Street
- Attached garage spaces: 2
Features
- Levels: One
- Stories: 1
- Patio & porch: Covered
- Pool features: None
Lot
- Size: 6,621 Square Feet
Details
- Parcel number: 07850093
Construction
Type & style
- Home type: SingleFamily
- Architectural style: Traditional,Detached
- Property subtype: Single Family Residence
Materials
- Brick
- Foundation: Slab
- Roof: Composition
Condition
- Resale
- Year built: 2002
Utilities & green energy
- Sewer: Public Sewer
- Water: Public
- Utilities for property: Natural Gas Available, Sewer Available, Separate Meters, Water Available, Cable Available
Community & HOA
Community
- Features: Sidewalks
- Subdivision: Lasater Add
HOA
- Has HOA: Yes
- Services included: Association Management
- HOA fee: $118 quarterly
- HOA name: Chisholm Ridge Hoa
- HOA phone: 940-340-1575
Location
- Region: Fort Worth
Financial & listing details
- Price per square foot: $139/sqft
- Tax assessed value: $330,363
- Annual tax amount: $7,947
- Date on market: 7/23/2026
- Cumulative days on market: 414 days
- Listing terms: Cash,Conventional,FHA,VA Loan
Estimated market value
$306,300
$291,000 - $322,000
$2,403/mo
Price history
| Date | Event | Price |
|---|---|---|
| 9/8/2026 | Listed for sale | $310,000$139/sqft |
Source: NTREIS #21330885 Report a problem | ||
| 9/1/2026 | Contingent | $310,000$139/sqft |
Source: NTREIS #21330885 Report a problem | ||
| 8/11/2026 | Price change | $310,000-1.6%$139/sqft |
Source: NTREIS #21330885 Report a problem | ||
| 7/23/2026 | Listed for sale | $315,000-1.6%$141/sqft |
Source: NTREIS #21330885 Report a problem | ||
| 7/10/2026 | Listing removed | $320,000$143/sqft |
Source: NTREIS #21147929 Report a problem | ||
| 6/8/2026 | Price change | $320,000-1.5%$143/sqft |
Source: NTREIS #21147929 Report a problem | ||
| 1/8/2026 | Listed for sale | $325,000-3%$145/sqft |
Source: NTREIS #21147929 Report a problem | ||
| 1/5/2026 | Listing removed | $335,000$150/sqft |
Source: NTREIS #20990385 Report a problem | ||
| 7/22/2025 | Price change | $335,000-1.5%$150/sqft |
Source: NTREIS #20990385 Report a problem | ||
| 7/4/2025 | Listed for sale | $339,999$152/sqft |
Source: NTREIS #20990385 Report a problem | ||
Public tax history
| Year | Property taxes | Tax assessment |
|---|---|---|
| 2025 | $7,947 | $330,363 |
| 2024 | -- | $330,363 -5.7% |
| 2023 | -- | $350,172 +27.7% |
| 2022 | -- | $274,204 +12.3% |
| 2021 | -- | $244,177 +9.6% |
| 2020 | -- | $222,789 +3.3% |
| 2019 | -- | $215,775 +16.8% |
| 2018 | -- | $184,743 -0.1% |
| 2017 | -- | $184,878 +12.9% |
| 2016 | -- | $163,810 +18% |
| 2015 | -- | $138,800 |
| 2014 | -- | $138,800 +6.2% |
| 2013 | -- | $130,700 +6.4% |
| 2012 | -- | $122,800 |
| 2011 | -- | $122,800 -0.1% |
| 2010 | -- | $122,900 -5.1% |
| 2009 | -- | $129,500 -7.1% |
| 2008 | -- | $139,400 +2.7% |
| 2007 | -- | $135,800 +6.3% |
| 2006 | -- | $127,800 +3.3% |
| 2005 | -- | $123,700 |
| 2004 | -- | $123,700 -1.9% |
| 2003 | -- | $126,100 +607.6% |
| 2002 | -- | $17,820 |
Find assessor info on the county website
Monthly payment
Est. payment
Payment breakdown
Explore the cost of this home by adjusting the details. Changes won't be saved.Climate risks
Neighborhood: Chisholm Ridge
Nearby schools
Schools provided by the listing agent
- Elementary: Chisholm Ridge
- Middle: Highland
- High: Saginaw
- District: Eagle MT-Saginaw ISD
Source: NTREIS. This data may not be complete. We recommend contacting the local school district to confirm school assignments for this home.
- $286,3004 bd2 ba1.9k sqft1316 Cattle Crossing Dr, Fort Worth, TX 76131Off Market
- $300,7004 bd2 ba2k sqft1324 Cattle Crossing Dr, Fort Worth, TX 76131Off Market
- $290,4003 bd2 ba1.8k sqft1328 Cattle Crossing Dr, Fort Worth, TX 76131Off Market
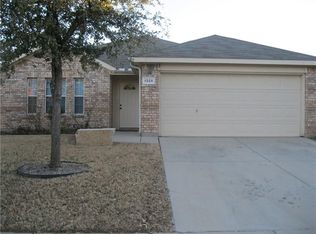
- $311,0004 bd3 ba2.2k sqft8545 Hawks Nest Dr, Fort Worth, TX 76131Off Market
Similar homes
- $294,0004 bd3 ba1.6k sqft8513 Horse Whisper Ln, Fort Worth, TX 76131For Sale
 MLS ID #21377729, Oscar Moreno. NTREIS
 - $305,0003 bd2 ba1.6k sqft1436 Broken Spoke Ct, Fort Worth, TX 76131For Sale
 MLS ID #21335542, Nadia Nagib. NTREIS
 - $375,0004 bd3 ba2.4k sqft7237 Montosa Trl, Fort Worth, TX 76131For Sale
 MLS ID #21377399, Jonathan Livingstone. NTREIS
 - $289,5003 bd2 ba1.4k sqft6509 Regina Dr, Fort Worth, TX 76131For Sale
 MLS ID #21359416, Kohner Morgan. NTREIS
