Welcome to this spacious 4 bedroom, 2.5 bath home in the desirable Sendera Ranch community! The thoughtfully designed floor plan features the primary suite with a private ensuite bath conveniently located downstairs, along with a flexible office or secondary living space. The kitchen opens to the breakfast area and main living room, creating a functional space for everyday living and entertaining. Upstairs, you'll find a spacious game room or additional living area, three secondary bedrooms, and a full bathroom. Enjoy outdoor living on the patio overlooking the large backyard. Tucked away on a cul-de-sac, this home also offers access to all the wonderful Sendera Ranch community amenities. A fantastic combination of space, flexibility, and location!
For sale
Price cut: $10K (9/10)
$305,000
672 Rosario Ln, Haslet, TX 76052
4beds
2,299sqft
Single Family Residence
Built in 2006
8,450 Square Feet Lot
$304,500 Zestimate®
$133/sqft
$46/mo HOA
What's special
- 51 days
- 368
- 47
Zillow last checked:
Listing updated:
Listed by:
Carissa Acker 0521741 (940)484-9411,
Keller Williams Realty 940-484-9411,
Jody Lobsinger 0615566 940-453-8490,
Keller Williams Realty
Source: NTREIS,MLS#: 21362022
Facts & features
Interior
Bedrooms & bathrooms
- Bedrooms: 4
- Bathrooms: 3
- Full bathrooms: 2
- 1/2 bathrooms: 1
Primary bedroom
- Features: En Suite Bathroom
- Level: First
- Dimensions: 1 x 1
Bedroom
- Features: Ceiling Fan(s)
- Level: Second
- Dimensions: 11 x 10
Bedroom
- Features: Ceiling Fan(s)
- Level: Second
- Dimensions: 10 x 12
Bedroom
- Features: Ceiling Fan(s)
- Level: Second
- Dimensions: 10 x 13
Breakfast room nook
- Level: First
- Dimensions: 9 x 8
Game room
- Features: Ceiling Fan(s)
- Level: Second
- Dimensions: 16 x 14
Kitchen
- Level: First
- Dimensions: 15 x 11
Living room
- Features: Ceiling Fan(s)
- Level: First
- Dimensions: 16 x 11
Office
- Level: First
- Dimensions: 1 x 1
Heating
- Central, Electric
Cooling
- Central Air, Ceiling Fan(s), Electric
Appliances
- Included: Dishwasher, Electric Range, Electric Water Heater, Disposal, Microwave
- Laundry: Washer Hookup, Dryer Hookup, Laundry in Utility Room
Features
- Built-in Features, Eat-in Kitchen, Open Floorplan, Walk-In Closet(s)
- Flooring: Carpet, Ceramic Tile
- Windows: Window Coverings
- Has basement: No
- Number of fireplaces: 1
- Fireplace features: Decorative, Electric, Living Room, Ventless
Interior area
- Total interior livable area: 2,299 sqft
Video & virtual tour
Property
Parking
- Total spaces: 2
- Parking features: Driveway, Enclosed, Garage Faces Front, Garage
- Attached garage spaces: 2
Features
- Levels: One and One Half
- Patio & porch: Patio
- Exterior features: Rain Gutters
- Pool features: None, Community
- Fencing: Brick,Back Yard,Wood,Wrought Iron
Lot
- Size: 8,450 Square Feet
- Features: Cul-De-Sac, Interior Lot, Landscaped, Subdivision, Sprinkler System
Details
- Parcel number: 40955109
Construction
Type & style
- Home type: SingleFamily
- Architectural style: Traditional,Detached
- Property subtype: Single Family Residence
Materials
- Brick
- Foundation: Slab
- Roof: Composition
Condition
- Resale
- Year built: 2006
Utilities & green energy
- Sewer: Public Sewer
- Water: Public
- Utilities for property: Cable Available, Electricity Available, Sewer Available, Separate Meters, Underground Utilities, Water Available
Community & HOA
Community
- Features: Clubhouse, Playground, Park, Pool, Sidewalks, Trails/Paths, Curbs
- Security: Smoke Detector(s)
- Subdivision: Sendera Ranch East
HOA
- Has HOA: Yes
- Services included: All Facilities, Association Management
- HOA fee: $138 quarterly
- HOA name: Sendera Ranch Master Assoc-Sbb Management
- HOA phone: 972-960-2800
Location
- Region: Haslet
Financial & listing details
- Price per square foot: $133/sqft
- Tax assessed value: $326,183
- Annual tax amount: $7,233
- Date on market: 8/27/2026
- Cumulative days on market: 51 days
- Listing terms: Cash,Conventional,FHA
Estimated market value
$304,500
$289,000 - $320,000
$2,542/mo
Price history
| Date | Event | Price |
|---|---|---|
| 9/10/2026 | Price change | $305,000-3.2%$133/sqft |
Source: NTREIS #21362022 Report a problem | ||
| 9/3/2026 | Price change | $315,000-1.3%$137/sqft |
Source: NTREIS #21362022 Report a problem | ||
| 8/27/2026 | Listed for sale | $319,000+25.1%$139/sqft |
Source: NTREIS #21362022 Report a problem | ||
| 7/27/2020 | Listing removed | $254,895$111/sqft |
Source: Top Hat Realty Group, LP #14338759 Report a problem | ||
| 6/20/2020 | Pending sale | $254,895$111/sqft |
Source: Top Hat Realty Group, LP #14338759 Report a problem | ||
| 6/8/2020 | Price change | $254,8950%$111/sqft |
Source: Top Hat Realty Group, LP #14338759 Report a problem | ||
| 5/29/2020 | Price change | $254,900-2%$111/sqft |
Source: Top Hat Realty Group, LP #14338759 Report a problem | ||
| 5/21/2020 | Price change | $259,999-1.9%$113/sqft |
Source: Top Hat Realty Group, LP #14338759 Report a problem | ||
| 5/8/2020 | Listed for sale | $264,900+12.7%$115/sqft |
Source: Top Hat Realty Group, LP #14338759 Report a problem | ||
| 10/18/2018 | Listing removed | $234,999$102/sqft |
Source: RE/MAX Heritage #13909299 Report a problem | ||
| 10/4/2018 | Price change | $234,999-0.8%$102/sqft |
Source: RE/MAX Heritage #13909299 Report a problem | ||
| 9/28/2018 | Price change | $236,9950%$103/sqft |
Source: RE/MAX Heritage #13909299 Report a problem | ||
| 9/20/2018 | Price change | $237,000-0.8%$103/sqft |
Source: RE/MAX Heritage #13909299 Report a problem | ||
| 9/13/2018 | Price change | $238,8490%$104/sqft |
Source: RE/MAX Heritage #13909299 Report a problem | ||
| 9/10/2018 | Price change | $238,899-0.4%$104/sqft |
Source: RE/MAX Heritage #13909299 Report a problem | ||
| 9/8/2018 | Price change | $239,8990%$104/sqft |
Source: RE/MAX Heritage #13909299 Report a problem | ||
| 9/5/2018 | Price change | $239,900-2.1%$104/sqft |
Source: Re/Max Heritage #13909299 Report a problem | ||
| 9/1/2018 | Price change | $244,990-1.6%$107/sqft |
Source: Re/Max Heritage #13909299 Report a problem | ||
| 8/30/2018 | Price change | $248,8900%$108/sqft |
Source: Re/Max Heritage #13909299 Report a problem | ||
| 8/23/2018 | Price change | $248,900-0.4%$108/sqft |
Source: Re/Max Heritage #13909299 Report a problem | ||
| 8/15/2018 | Price change | $249,900-3.8%$109/sqft |
Source: Re/Max Heritage #13909299 Report a problem | ||
| 8/7/2018 | Listed for sale | $259,900+48.6%$113/sqft |
Source: Re/Max Heritage #13909299 Report a problem | ||
| 5/21/2015 | Sold | -- |
Source: Agent Provided Report a problem | ||
| 4/23/2015 | Pending sale | $174,900$76/sqft |
Source: The Michael Group Real Estate #13121782 Report a problem | ||
| 4/2/2015 | Listed for sale | $174,900$76/sqft |
Source: The Michael Group Real Estate #13121782 Report a problem | ||
Public tax history
| Year | Property taxes | Tax assessment |
|---|---|---|
| 2025 | $3,697 -1.8% | $326,183 |
| 2024 | $3,767 -2.4% | $326,183 -0.8% |
| 2023 | $3,861 +2.6% | $328,939 +12.9% |
| 2022 | $3,763 +20.6% | $291,451 +23% |
| 2021 | $3,119 | $237,000 +12.3% |
| 2020 | -- | $211,000 |
| 2019 | $2,504 +2.3% | $211,000 +5.4% |
| 2018 | $2,447 -47% | $200,200 +10% |
| 2017 | $4,619 +0.9% | $182,000 +1.2% |
| 2016 | $4,576 +21.2% | $179,794 +17% |
| 2015 | $3,777 | $153,661 +6.9% |
| 2014 | $3,777 | $143,800 +6.9% |
| 2013 | -- | $134,500 +5.2% |
| 2012 | -- | $127,900 +0.9% |
| 2011 | -- | $126,800 -0.1% |
| 2010 | -- | $126,900 -8.4% |
| 2009 | -- | $138,500 -14.9% |
| 2008 | -- | $162,800 |
| 2007 | -- | $162,800 +971.1% |
| 2006 | -- | $15,200 |
Find assessor info on the county website
Monthly payment
Est. payment
Payment breakdown
Explore the cost of this home by adjusting the details. Changes won't be saved.Climate risks
Neighborhood: Sendera Ranch
Nearby schools
Schools provided by the listing agent
- Elementary: JC Thompson
- Middle: Wilson
- High: Northwest
- District: Northwest ISD
Source: NTREIS. This data may not be complete. We recommend contacting the local school district to confirm school assignments for this home.


Similar homes
- $285,0003 bd2 ba1.5k sqft14317 Mariposa Lily Ln, Haslet, TX 76052For Sale
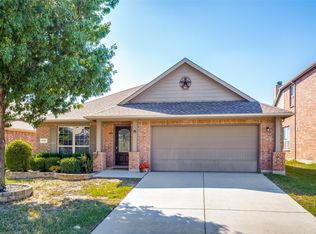 MLS ID #21407032, Aleena Zahrabelny. NTREIS
 - $300,0004 bd2 ba1.8k sqft14808 Hester Trl, Haslet, TX 76052For Sale
 MLS ID #21287349, Tanya Endicott. NTREIS
 - $360,0004 bd3 ba2.4k sqft10834 Axton Ct, Haslet, TX 76052For Sale
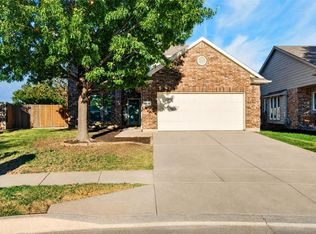 MLS ID #21376136, Adam Colaib. NTREIS
 - $300,0003 bd2 ba1.8k sqft10928 Middleglen Rd, Haslet, TX 76052For Sale
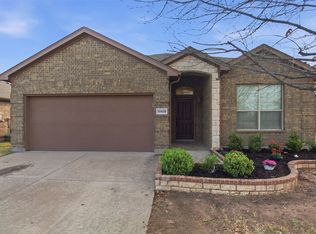 MLS ID #21204885, Samantha Owens. NTREIS
