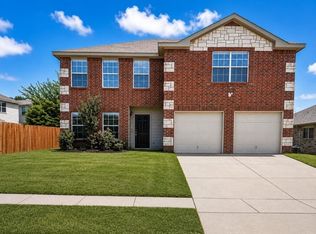
Welcome to a home that truly has room for everyone. Boasting 4-bedrooms, 2.5 baths, a dedicated office, a game room, and a media room, this layout is built for both daily comfort and effortless hosting. Anchored by a handsome gas-start fireplace, the spacious family room opens directly into a luminous kitchen. This bright culinary space boasts premium amenities, including a gas range, integrated microwave, dishwasher, and modern stainless steel and black appliances. Lovely downstairs office with French doors—perfect for remote work or organizing your day. Enjoy the convenience of a downstairs primary suite, featuring a peaceful ensuite bath with a garden tub, separate walk-in shower, and a spacious walk-in closet. Secondary bedrooms upstairs are generous in size. Fantastic backyard featuring a covered patio and a massive, dual-compartment storage building with electric.
For sale
Price cut: $10K (9/21)
$316,500
5825 Show Master Ln, Fort Worth, TX 76179
4beds
2,673sqft
Single Family Residence
Built in 2005
6,098 Square Feet Lot
$315,400 Zestimate®
$118/sqft
$27/mo HOA
What's special
Handsome gas-start fireplaceFantastic backyardDedicated officeSpacious family roomCovered patioLuminous kitchenSpacious walk-in closet
- 52 days
- 398
- 52
Zillow last checked:
Listing updated:
Listed by:
Misty Kacho 0537548 817-966-7653,
Alliance Real Estate 817-966-7653
Source: NTREIS,MLS#: 21348793
Facts & features
Interior
Bedrooms & bathrooms
- Bedrooms: 4
- Bathrooms: 3
- Full bathrooms: 2
- 1/2 bathrooms: 1
Primary bedroom
- Features: Ceiling Fan(s), En Suite Bathroom, Garden Tub/Roman Tub, Separate Shower, Walk-In Closet(s)
- Level: First
- Dimensions: 15 x 17
Bedroom
- Features: Ceiling Fan(s)
- Level: Second
- Dimensions: 11 x 16
Bedroom
- Features: Ceiling Fan(s)
- Level: Second
- Dimensions: 12 x 13
Bedroom
- Features: Ceiling Fan(s)
- Level: Second
- Dimensions: 10 x 13
Game room
- Features: Ceiling Fan(s)
- Level: Second
- Dimensions: 15 x 19
Kitchen
- Features: Breakfast Bar, Built-in Features, Pantry, Stone Counters, Walk-In Pantry
- Level: First
- Dimensions: 11 x 12
Laundry
- Level: Second
- Dimensions: 6 x 7
Living room
- Features: Fireplace
- Level: First
- Dimensions: 16 x 17
Media room
- Level: Second
- Dimensions: 11 x 15
Office
- Level: First
- Dimensions: 10 x 12
Heating
- Central
Cooling
- Central Air, Ceiling Fan(s)
Appliances
- Included: Some Gas Appliances, Dishwasher, Gas Cooktop, Disposal, Microwave, Plumbed For Gas, Refrigerator
- Laundry: Washer Hookup, Dryer Hookup, ElectricDryer Hookup
Features
- Decorative/Designer Lighting Fixtures, Granite Counters, Open Floorplan, Pantry, Cable TV, Walk-In Closet(s)
- Flooring: Carpet, Ceramic Tile, Luxury Vinyl Plank
- Windows: Window Coverings
- Has basement: No
- Number of fireplaces: 1
- Fireplace features: Decorative, Gas Starter, Wood Burning
Interior area
- Total interior livable area: 2,673 sqft
Video & virtual tour
Property
Parking
- Total spaces: 2
- Parking features: Covered, Door-Single, Garage Faces Front, Garage, Garage Door Opener
- Attached garage spaces: 2
Features
- Levels: One and One Half
- Patio & porch: Covered
- Exterior features: Lighting, Storage
- Pool features: None
- Fencing: Back Yard
Lot
- Size: 6,098 Square Feet
- Features: Back Yard, Interior Lot, Lawn, Landscaped, Subdivision
- Residential vegetation: Grassed
Details
- Parcel number: 40008363
Construction
Type & style
- Home type: SingleFamily
- Architectural style: Traditional,Detached
- Property subtype: Single Family Residence
Materials
- Brick
- Foundation: Slab
- Roof: Composition
Condition
- Resale
- Year built: 2005
Utilities & green energy
- Sewer: Public Sewer
- Water: Public
- Utilities for property: Sewer Available, Water Available, Cable Available
Community & HOA
Community
- Security: Smoke Detector(s)
- Subdivision: Remington Point
HOA
- Has HOA: Yes
- Services included: Association Management
- HOA fee: $160 semi-annually
- HOA name: Sbb Management
- HOA phone: 972-960-2800
Location
- Region: Fort Worth
Financial & listing details
- Price per square foot: $118/sqft
- Tax assessed value: $278,112
- Annual tax amount: $6,690
- Date on market: 8/25/2026
- Cumulative days on market: 54 days
- Listing terms: Cash,Conventional
Estimated market value
$315,400
$300,000 - $331,000
$2,507/mo
Price history
| Date | Event | Price |
|---|---|---|
| 10/14/2026 | Listed for sale | $316,500$118/sqft |
Source: NTREIS #21348793 Report a problem | ||
| 10/10/2026 | Contingent | $316,500$118/sqft |
Source: NTREIS #21348793 Report a problem | ||
| 9/21/2026 | Price change | $316,500-3.1%$118/sqft |
Source: NTREIS #21348793 Report a problem | ||
| 9/8/2026 | Price change | $326,500-2.2%$122/sqft |
Source: NTREIS #21348793 Report a problem | ||
| 8/25/2026 | Listed for sale | $334,000+13.2%$125/sqft |
Source: NTREIS #21348793 Report a problem | ||
| 2/24/2026 | Listing removed | $2,299$1/sqft |
Source: Zillow Rentals Report a problem | ||
| 2/17/2026 | Price change | $2,299+2.2%$1/sqft |
Source: Zillow Rentals Report a problem | ||
| 2/4/2026 | Price change | $2,249-0.9%$1/sqft |
Source: Zillow Rentals Report a problem | ||
| 1/27/2026 | Price change | $2,269-1.3%$1/sqft |
Source: Zillow Rentals Report a problem | ||
| 1/7/2026 | Listed for rent | $2,299-4.2%$1/sqft |
Source: Zillow Rentals Report a problem | ||
| 1/29/2025 | Listing removed | $2,399$1/sqft |
Source: Zillow Rentals Report a problem | ||
| 1/22/2025 | Listed for rent | $2,399+15.1%$1/sqft |
Source: Zillow Rentals Report a problem | ||
| 11/24/2022 | Price change | $2,085-5%$1/sqft |
Source: Zillow Rental Network Premium Report a problem | ||
| 11/10/2022 | Price change | $2,195-5%$1/sqft |
Source: Zillow Rental Network Premium Report a problem | ||
| 10/29/2022 | Price change | $2,310-2.5%$1/sqft |
Source: Zillow Rental Network Premium Report a problem | ||
| 10/13/2022 | Price change | $2,370-5%$1/sqft |
Source: Zillow Rental Network Premium Report a problem | ||
| 9/27/2022 | Price change | $2,495-6%$1/sqft |
Source: Zillow Rental Network Premium Report a problem | ||
| 9/13/2022 | Price change | $2,655-5%$1/sqft |
Source: Zillow Rental Network Premium Report a problem | ||
| 8/10/2022 | Listed for rent | $2,795+3.7%$1/sqft |
Source: Zillow Rental Network Premium Report a problem | ||
| 4/20/2022 | Listing removed | -- |
Source: Zillow Rental Network Premium Report a problem | ||
| 3/31/2022 | Listed for rent | $2,695+12.5%$1/sqft |
Source: Zillow Rental Network Premium Report a problem | ||
| 12/8/2021 | Listing removed | -- |
Source: Zillow Rental Network Premium Report a problem | ||
| 11/19/2021 | Listed for rent | $2,395$1/sqft |
Source: Zillow Rental Network Premium Report a problem | ||
| 11/15/2021 | Sold | -- |
Source: NTREIS #14693203 Report a problem | ||
| 10/22/2021 | Pending sale | $295,000$110/sqft |
Source: NTREIS #14693203 Report a problem | ||
| 4/24/2015 | Sold | -- |
Source: Agent Provided Report a problem | ||
Public tax history
| Year | Property taxes | Tax assessment |
|---|---|---|
| 2025 | $6,690 -18.3% | $278,112 -17.5% |
| 2024 | $8,185 -0.7% | $337,228 +0.1% |
| 2023 | $8,243 +0.4% | $336,766 +12.9% |
| 2022 | $8,209 +21.1% | $298,230 +23.2% |
| 2021 | $6,781 +6.6% | $241,994 +8.8% |
| 2020 | $6,363 -0.7% | $222,386 |
| 2019 | $6,411 +6.9% | $222,386 +8.9% |
| 2018 | $5,999 +7.1% | $204,136 +8.3% |
| 2017 | $5,602 +24.1% | $188,421 +5.7% |
| 2016 | $4,513 +7.3% | $178,331 +14.3% |
| 2015 | $4,206 | $156,000 |
| 2014 | $4,206 | $156,000 +10.2% |
| 2013 | -- | $141,500 +11.3% |
| 2012 | -- | $127,100 -4.4% |
| 2011 | -- | $132,900 |
| 2010 | -- | $132,900 -6.7% |
| 2009 | -- | $142,500 -1% |
| 2008 | -- | $144,000 -8.4% |
| 2007 | -- | $157,200 +2.9% |
| 2006 | -- | $152,800 +948% |
| 2005 | -- | $14,580 |
| 2004 | -- | $14,580 |
| 2003 | -- | $14,580 |
Find assessor info on the county website
Monthly payment
Est. payment
Payment breakdown
Explore the cost of this home by adjusting the details. Changes won't be saved.Climate risks
Neighborhood: Remington Point
Nearby schools
Schools provided by the listing agent
- Elementary: Remingtnpt
- Middle: Marine Creek
- High: Chisholm Trail
- District: Eagle MT-Saginaw ISD
Source: NTREIS. This data may not be complete. We recommend contacting the local school district to confirm school assignments for this home.
- $326,1004 bd2 ba3k sqft5829 Show Master Ln, Fort Worth, TX 76179Off Market
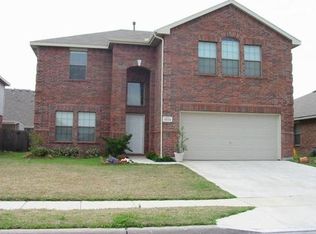
- $327,1004 bd3 ba3k sqft5821 Show Master Ln, Fort Worth, TX 76179Off Market

- $307,0004 bd2 ba2.9k sqft5817 Show Master Ln, Fort Worth, TX 76179Off Market
- $277,7003 bd2 ba1.8k sqft5833 Show Master Ln, Fort Worth, TX 76179Off Market
Similar homes
- $325,0005 bd3 ba2.5k sqft4709 Cedar Springs Dr, Fort Worth, TX 76179For Sale
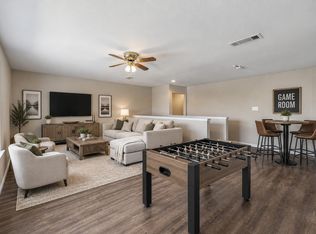 MLS ID #21338745, Crystal Zschirnt. NTREIS
 - $329,0005 bd4 ba2.4k sqft6365 Skipper Ln, Fort Worth, TX 76179For Sale
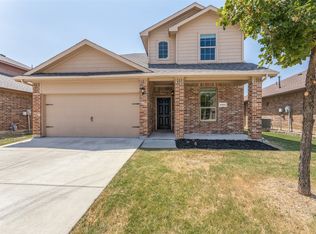 MLS ID #21369907, Donna Seth. NTREIS
 - $284,9003 bd2 ba1.7k sqft6040 Walleye Dr, Fort Worth, TX 76179For Sale
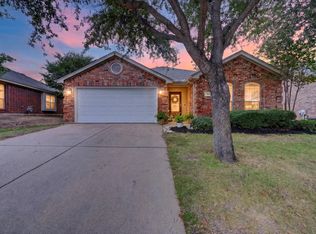 MLS ID #21367291, Chase Kirby. NTREIS
 - $349,9005 bd3 ba2.2k sqft8540 Boswell Meadows Dr, Fort Worth, TX 76179For Sale
 MLS ID #21281912, Kimberly Miller. NTREIS
