Seller Concession - Allowance of $5000 to help our buyer. Come see this beautifully maintained and ideally located property in highly sought-after Northwest ISD, this spacious home offers the perfect combination of comfort, convenience, and move-in-ready peace of mind. Just minutes from Texas Motor Speedway, the Alliance Corridor, shopping, dining, and major highways, you'll enjoy easy access to everything North Fort Worth has to offer.
Say goodbye to cramped bedrooms. This thoughtfully designed floor plan features generously sized bedrooms, three spacious living areas, and plenty of room for everyone to spread out. The oversized primary suite easily accommodates large furniture while still leaving space for a sitting area or reading nook. The ensuite bath features dual vanities, a relaxing garden tub, and an expansive walk-in closet, making busy mornings a breeze.
Designed with both entertaining and everyday living in mind, all bedrooms are located upstairs, allowing guests to gather comfortably in the open-concept kitchen and living spaces without sacrificing privacy. If quiet mornings are more your style, you'll appreciate enjoying a cup of coffee on the shaded back patio overlooking the well maintained landscaping.
Simply bring your furniture, this home is truly move-in ready. Major systems have been well cared for, including an HVAC system that is less than one year old, giving you added confidence in Texas heat for years to come.
As an added bonus, you're just a short walk from one of Harriet Creek Ranch's neighborhood amenities, including a community pool, sports court, and playground perfect for enjoying the neighborhood lifestyle.
Schedule your private showing today and come experience everything this exceptional home has to offer.
For sale
Price cut: $100 (9/3)
$309,900
1828 Kittredge Way, Justin, TX 76247
3beds
2,318sqft
Single Family Residence
Built in 2006
5,706 Square Feet Lot
$306,500 Zestimate®
$134/sqft
$30/mo HOA
What's special
Shaded back patioExpansive walk-in closetWell maintained landscapingEnsuite bathGenerously sized bedroomsDual vanitiesOversized primary suite
- 94 days
- 231
- 24
Zillow last checked:
Listing updated:
Listed by:
Tony Spratt 0590190 817-605-3355,
C21 Fine Homes Judge Fite 817-605-3355
Source: NTREIS,MLS#: 21319032
Facts & features
Interior
Bedrooms & bathrooms
- Bedrooms: 3
- Bathrooms: 3
- Full bathrooms: 2
- 1/2 bathrooms: 1
Primary bedroom
- Features: Ceiling Fan(s), Dual Sinks, En Suite Bathroom, Garden Tub/Roman Tub, Sitting Area in Primary
- Level: Second
- Dimensions: 19 x 17
Bedroom
- Features: Ceiling Fan(s)
- Level: Second
- Dimensions: 14 x 12
Bedroom
- Features: Ceiling Fan(s)
- Level: Second
- Dimensions: 12 x 12
Primary bathroom
- Features: Built-in Features, En Suite Bathroom, Garden Tub/Roman Tub, Sitting Area in Primary
- Level: Second
- Dimensions: 11 x 8
Breakfast room nook
- Level: First
- Dimensions: 11 x 14
Dining room
- Level: First
- Dimensions: 14 x 8
Other
- Features: Built-in Features, Dual Sinks, Garden Tub/Roman Tub, Linen Closet
- Level: Second
- Dimensions: 10 x 5
Half bath
- Level: First
- Dimensions: 7 x 3
Kitchen
- Features: Built-in Features
- Level: First
- Dimensions: 11 x 11
Laundry
- Level: First
- Dimensions: 8 x 5
Living room
- Level: First
- Dimensions: 15 x 14
Loft
- Level: First
- Dimensions: 18 x 15
Heating
- Central, Electric, Heat Pump
Cooling
- Central Air, Ceiling Fan(s), Electric, Heat Pump
Appliances
- Included: Dishwasher, Electric Range, Electric Water Heater, Disposal
- Laundry: Dryer Hookup, ElectricDryer Hookup, Laundry in Utility Room
Features
- Decorative/Designer Lighting Fixtures, Eat-in Kitchen, High Speed Internet, Pantry, Cable TV, Walk-In Closet(s)
- Flooring: Carpet, Laminate, Tile
- Windows: Window Coverings
- Has basement: No
- Has fireplace: No
Interior area
- Total interior livable area: 2,318 sqft
Video & virtual tour
Property
Parking
- Total spaces: 2
- Parking features: Additional Parking, Concrete, Covered, Direct Access, Door-Single, Driveway, Enclosed, Garage Faces Front, Garage, Garage Door Opener, Inside Entrance, Kitchen Level, Lighted, Private
- Attached garage spaces: 2
Features
- Levels: Two
- Stories: 2
- Exterior features: Rain Gutters
- Pool features: None, Community
- Fencing: Back Yard,Fenced,Wood
Lot
- Size: 5,706 Square Feet
- Dimensions: 52 x 110 x 52 x 110
- Features: Back Yard, Interior Lot, Lawn, Landscaped, Level, Subdivision, Sprinkler System, Few Trees
Details
- Parcel number: R285655
- Other equipment: Irrigation Equipment
Construction
Type & style
- Home type: SingleFamily
- Architectural style: Traditional,Detached
- Property subtype: Single Family Residence
- Attached to another structure: Yes
Materials
- Brick, Frame, Vinyl Siding, Wood Siding
- Foundation: Slab
- Roof: Asphalt,Composition,Shingle
Condition
- Resale
- Year built: 2006
Utilities & green energy
- Sewer: Public Sewer
- Water: Public
- Utilities for property: Electricity Available, Electricity Connected, Phone Available, Sewer Available, Separate Meters, Underground Utilities, Water Available, Cable Available
Community & HOA
Community
- Features: Playground, Park, Pool, Trails/Paths, Curbs, Sidewalks
- Security: Security System Owned, Security System, Smoke Detector(s)
- Subdivision: Harriet Creek Ranch Ph 4
HOA
- Has HOA: Yes
- Services included: All Facilities
- HOA fee: $89 quarterly
- HOA name: Castle Group
- HOA phone: 800-337-5850
Location
- Region: Justin
Financial & listing details
- Price per square foot: $134/sqft
- Tax assessed value: $300,273
- Annual tax amount: $5,825
- Date on market: 7/10/2026
- Cumulative days on market: 93 days
- Listing terms: Cash,Conventional,FHA,VA Loan
- Exclusions: Drapes and curtain rods
Estimated market value
$306,500
$291,000 - $322,000
$2,329/mo
Price history
| Date | Event | Price |
|---|---|---|
| 9/3/2026 | Price change | $309,9000%$134/sqft |
Source: NTREIS #21319032 Report a problem | ||
| 7/24/2026 | Price change | $310,000-1.6%$134/sqft |
Source: NTREIS #21319032 Report a problem | ||
| 7/10/2026 | Listed for sale | $315,000$136/sqft |
Source: NTREIS #21319032 Report a problem | ||
Public tax history
| Year | Property taxes | Tax assessment |
|---|---|---|
| 2025 | $316 -73.7% | $300,273 +2.2% |
| 2024 | $1,201 -0.3% | $293,670 +10% |
| 2023 | $1,204 -52.4% | $266,973 +10% |
| 2022 | $2,529 -2.2% | $242,703 +10% |
| 2021 | $2,587 +2.3% | $220,639 +10% |
| 2020 | $2,529 -15.3% | $200,581 -1.2% |
| 2019 | $2,986 +3.6% | $203,040 +7.1% |
| 2018 | $2,881 -14% | $189,657 +10% |
| 2017 | $3,350 | $172,415 +10% |
| 2016 | $3,350 +12.5% | $156,741 +9.5% |
| 2015 | $2,978 | $143,189 +7.9% |
| 2014 | $2,978 | $132,694 +7.7% |
| 2013 | $2,978 | $123,170 +9.7% |
| 2012 | -- | $112,267 +10% |
| 2011 | -- | $102,061 -1.9% |
| 2010 | -- | $104,013 -20.2% |
| 2009 | -- | $130,300 -4.9% |
| 2007 | -- | $136,964 +734.3% |
| 2006 | $339 | $16,416 |
Find assessor info on the county website
Monthly payment
Est. payment
Payment breakdown
Explore the cost of this home by adjusting the details. Changes won't be saved.Climate risks
Neighborhood: Harriet Creek Ranch
Nearby schools
Schools provided by the listing agent
- Elementary: Clara Love
- Middle: Pike
- High: Northwest
- District: Northwest ISD
Source: NTREIS. This data may not be complete. We recommend contacting the local school district to confirm school assignments for this home.


Similar homes
- $314,0003 bd2 ba1.8k sqft1312 Elkford Ln, Justin, TX 76247For Sale
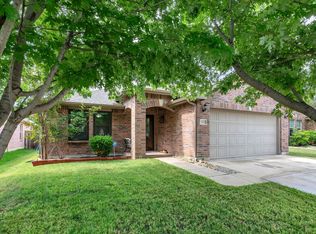 MLS ID #21281228, Joni Dawson. NTREIS
 - $369,9005 bd3 ba3.4k sqft16520 Red River Ln, Justin, TX 76247For Sale
 MLS ID #21316762, Miguel Perez. NTREIS
 - $342,0003 bd2 ba1.8k sqft16128 Bronte Ln, Justin, TX 76247For Sale
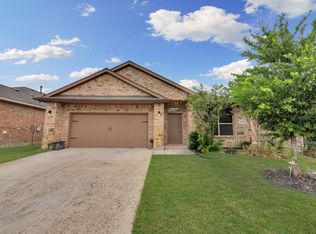 MLS ID #21277710, Veronica Rodriguez. NTREIS
 - $374,9004 bd2 ba1.8k sqft101 Loving Trl, Justin, TX 76247For Sale
 MLS ID #21392157, Cami Hobbs Riley. NTREIS
