Welcome to this beautifully maintained 5-bedroom, 3-bathroom home offering 3,448 square feet of thoughtfully designed living space in the highly desirable Harriet Creek Ranch community. Ideally situated on a quiet cul-de-sac, this spacious two-story home combines comfort, functionality, and style. Step inside to an open floor plan featuring luxury vinyl plank flooring, granite countertops, abundant natural light, and a spacious family room with a cozy wood-burning fireplace—perfect for everyday living and entertaining. The well-appointed kitchen offers generous counter space, ample cabinetry, a pantry, and an inviting eat-in dining area. The flexible layout includes a first-floor bedroom and full bath, ideal for guests, multi-generational living, or a private home office. Upstairs, the oversized primary suite provides a relaxing retreat with a garden tub, separate shower, dual vanities, and a walk-in closet. Three additional bedrooms and a large loft offer plenty of space for a game room, media room, or second living area. Outside, enjoy a landscaped backyard with room to relax, entertain, or personalize to your lifestyle. Residents of Harriet Creek Ranch enjoy outstanding community amenities, including a clubhouse, swimming pool, playgrounds, and walking sidewalks, all within the acclaimed Northwest ISD. Conveniently located near major highways, shopping, dining, and everyday conveniences, this move-in-ready home offers the perfect combination of space, location, and value. Schedule your private showing today!
For sale
$369,900
16520 Red River Ln, Justin, TX 76247
5beds
3,448sqft
Single Family Residence
Built in 2004
9,147 Square Feet Lot
$-- Zestimate®
$107/sqft
$30/mo HOA
What's special
Cozy wood-burning fireplaceLarge loftOpen floor planLandscaped backyardAbundant natural lightLuxury vinyl plank flooringSpacious family room
- 98 days
- 369
- 47
Zillow last checked:
Listing updated:
Listed by:
Miguel Perez 0714873 469-708-5921,
eXp Realty LLC 888-519-7431
Source: NTREIS,MLS#: 21316762
Facts & features
Interior
Bedrooms & bathrooms
- Bedrooms: 5
- Bathrooms: 3
- Full bathrooms: 3
Primary bedroom
- Features: Ceiling Fan(s), Dual Sinks, En Suite Bathroom, Garden Tub/Roman Tub, Separate Shower, Walk-In Closet(s)
- Level: Second
- Dimensions: 19 x 15
Bedroom
- Features: Ceiling Fan(s)
- Level: Second
- Dimensions: 14 x 12
Bedroom
- Features: Ceiling Fan(s)
- Level: Second
- Dimensions: 14 x 12
Bedroom
- Features: Ceiling Fan(s), Walk-In Closet(s)
- Level: Second
- Dimensions: 14 x 12
Bedroom
- Features: Walk-In Closet(s)
- Level: First
- Dimensions: 13 x 12
Dining room
- Level: First
- Dimensions: 14 x 12
Family room
- Features: Ceiling Fan(s), Fireplace
- Level: First
- Dimensions: 18 x 17
Living room
- Level: First
- Dimensions: 14 x 14
Loft
- Level: Second
- Dimensions: 20 x 14
Heating
- Central, Electric, Fireplace(s)
Cooling
- Central Air, Ceiling Fan(s), Electric
Appliances
- Included: Dishwasher, Electric Range, Electric Water Heater, Disposal, Microwave
- Laundry: Washer Hookup, Electric Dryer Hookup, Laundry in Utility Room
Features
- Eat-in Kitchen, Granite Counters, High Speed Internet, Loft, Open Floorplan, Pantry, Cable TV, Walk-In Closet(s)
- Flooring: Luxury Vinyl Plank, Tile
- Windows: Window Coverings
- Has basement: No
- Number of fireplaces: 1
- Fireplace features: Living Room, Wood Burning
Interior area
- Total interior livable area: 3,448 sqft
Video & virtual tour
Property
Parking
- Total spaces: 2
- Parking features: Door-Single, Driveway, Garage Faces Front, Garage
- Attached garage spaces: 2
Features
- Levels: Two
- Stories: 2
- Exterior features: Storage
- Pool features: None, Community
- Fencing: Back Yard,Wood
Lot
- Size: 9,147 Square Feet
- Features: Cul-De-Sac, Landscaped
- Residential vegetation: Grassed
Details
- Parcel number: R254327
Construction
Type & style
- Home type: SingleFamily
- Architectural style: Traditional,Detached
- Property subtype: Single Family Residence
Materials
- Foundation: Slab
- Roof: Composition
Condition
- Year built: 2004
Utilities & green energy
- Sewer: Public Sewer
- Water: Public
- Utilities for property: Electricity Available, Sewer Available, Separate Meters, Underground Utilities, Water Available, Cable Available
Community & HOA
Community
- Features: Clubhouse, Playground, Pool, Sidewalks
- Security: Smoke Detector(s)
- Subdivision: Harriet Creek Ranch Ph 2
HOA
- Has HOA: Yes
- Services included: All Facilities, Association Management
- HOA fee: $89 quarterly
- HOA name: Castle Group
- HOA phone: 888-337-5850
Location
- Region: Justin
Financial & listing details
- Price per square foot: $107/sqft
- Tax assessed value: $356,500
- Annual tax amount: $6,916
- Date on market: 7/2/2026
- Cumulative days on market: 98 days
- Listing terms: Cash,Conventional,FHA,VA Loan
Estimated market value
Not available
Estimated sales range
Not available
Not available
Price history
| Date | Event | Price |
|---|---|---|
| 7/2/2026 | Listed for sale | $369,900+131.3%$107/sqft |
Source: NTREIS #21316762 Report a problem | ||
| 5/1/2013 | Listing removed | $159,900$46/sqft |
Source: CENTURY 21 Judge Fite Company #11920740 Report a problem | ||
| 4/18/2013 | Pending sale | $159,900$46/sqft |
Source: CENTURY 21 Judge Fite Company #11920740 Report a problem | ||
| 3/22/2013 | Listed for sale | $159,900$46/sqft |
Source: CENTURY 21 JUDGE FITE CO. #11920740 Report a problem | ||
Public tax history
| Year | Property taxes | Tax assessment |
|---|---|---|
| 2025 | $3,001 -15.6% | $356,500 -0.6% |
| 2024 | $3,557 +15.7% | $358,705 +10% |
| 2023 | $3,073 -56.5% | $326,095 +10% |
| 2022 | $7,062 +87% | $296,450 +10% |
| 2021 | $3,775 +8.5% | $269,500 +10% |
| 2020 | $3,480 -2.7% | $245,000 +2.5% |
| 2019 | $3,577 +0.6% | $239,000 +4.4% |
| 2018 | $3,557 -23% | $229,000 -1% |
| 2017 | $4,619 | $231,362 +10% |
| 2016 | $4,619 +1% | $210,329 +9.7% |
| 2015 | $4,573 | $191,681 +8.1% |
| 2014 | $4,573 | $177,283 +24.2% |
| 2013 | $4,573 | $142,783 +10% |
| 2012 | -- | $129,803 -20.5% |
| 2011 | -- | $163,303 -2.1% |
| 2010 | -- | $166,743 -1.8% |
| 2009 | -- | $169,816 0% |
| 2007 | -- | $169,826 +16.2% |
| 2006 | $2,746 -9.5% | $146,121 -8.4% |
| 2005 | $3,035 | $159,487 |
Find assessor info on the county website
Monthly payment
Est. payment
Payment breakdown
Explore the cost of this home by adjusting the details. Changes won't be saved.Climate risks
Neighborhood: Harriet Creek Ranch
Nearby schools
Schools provided by the listing agent
- Elementary: Clara Love
- Middle: Pike
- High: Northwest
- District: Northwest ISD
Source: NTREIS. This data may not be complete. We recommend contacting the local school district to confirm school assignments for this home.

Similar homes
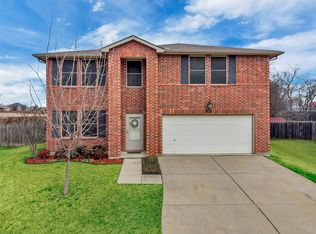
- $349,9005 bd3 ba3.4k sqft1856 Lariat Dr, Justin, TX 76247For Sale
 MLS ID #21402962, Julie Hillman. NTREIS
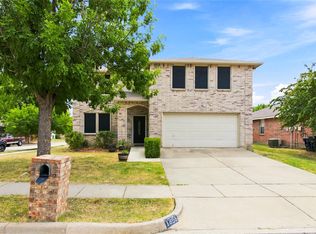
 - $411,7505 bd3 ba2.8k sqft100 Chinos Trl, Justin, TX 76247For Sale
 MLS ID #21318058, Tammy Watson. NTREIS
 - $309,9003 bd3 ba2.3k sqft1828 Kittredge Way, Justin, TX 76247For Sale
 MLS ID #21319032, Tony Spratt. NTREIS
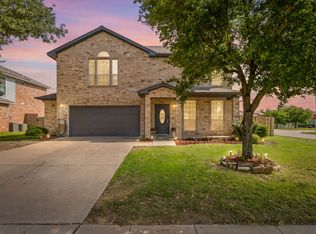
 - $385,0004 bd3 ba2.3k sqft420 Goodnight Trl, Justin, TX 76247For Sale
 MLS ID #21254576, Megan Collingwood. NTREIS
