This beautifully cared-for home located in Justin and the Northwest ISD offers style, functionality, and thoughtful upgrades throughout. Situated on a premium lot, the property features exceptional indoor and outdoor living spaces designed for both comfort and convenience.
The kitchen is a standout with abundant cabinetry and generous countertop space, perfect for cooking and entertaining. It is equipped with a GE 5-Burner Smart Electric Double Oven Range featuring convection and air fry capabilities, along with a sleek GE Control Top Dishwasher. Smart switches in the kitchen, formal dining room, and game room add modern convenience and ambiance control. Adjacent to the kitchen there is also a small prep kitchen area.
The main floor showcases durable wood look LVP flooring, creating warmth and continuity throughout the living spaces. The spacious primary suite offers a spa-like retreat with an oversized walk-in shower in the primary bath.
Step outside to enjoy the large covered patio, ideal for relaxing evenings or entertaining guests. The backyard also includes a 12x24 shed complete with a workbench, while the garage features its own built-in workbench for additional workspace and storage.
The landscaping adds charm and character, highlighted by a mature Chinese Pistache tree in the front yard and a Hale Haven peach tree in the backyard. There is something for everyone in Harriet Creek Ranch from a swimming pool, a 32 acre city park with trails, playground, picnic tables, grills and more. Also conveniently located near Clara Love Elementary School, shopping, dining, and DFW Airport, the home truly combines comfort, upgrades, and location.
Sold
Price Unknown
1989 Lariat Dr, Justin, TX 76247
5beds
3,759sqft
Single Family Residence
Built in 2004
9,583 Square Feet Lot
$381,700 Zestimate®
$--/sqft
$3,206 Estimated rent
Home value
$381,700
$359,000 - $405,000
$3,206/mo
Zestimate® history
Owner options
List your home for rent
$3,206/mo
Rent Zestimate®
Find your next renter with Zillow Rental Manager. Plus, with online applications, you can quickly screen prospective tenants – for free.
$3,206/mo
Rent Zestimate®
Refinance and save
$89/mo
Est. payment
Refinancing to a lower rate could help reduce your monthly payments and save thousands over the life of the loan.
$89/mo
Est. payment
Explore your selling options
Work with a Zillow partner agent
Leverage their expertise and Zillow's premium Showcase listings to get your home seen by more buyers.
Get startedList with your own agent
Get your home in front of millions of buyers by listing it on Zillow.
Learn how to do itSell it yourself
Take full control of how buyers see your home on Zillow by listing For Sale by Owner (FSBO).
List your homeWhat's special
Large covered patioDurable woodlook lvp flooringPremium lotSmall prep kitchen areaGenerous countertop spaceSpacious primary suiteAbundant cabinetry
Zillow last checked:
Listing updated:
Listed by:
Teresa Hill 0557652 817-688-3450,
Berkshire HathawayHS PenFed TX 817-442-5345
Bought with:
Stacy Hampel
OnDemand Realty
Source: NTREIS,MLS#: 21185356
Facts & features
Interior
Bedrooms & bathrooms
- Bedrooms: 5
- Bathrooms: 4
- Full bathrooms: 3
- 1/2 bathrooms: 1
Primary bedroom
- Level: First
- Dimensions: 14 x 29
Bedroom
- Level: Second
- Dimensions: 13 x 15
Bedroom
- Level: Second
- Dimensions: 16 x 12
Bedroom
- Level: Second
- Dimensions: 12 x 14
Bedroom
- Level: Second
- Dimensions: 15 x 15
Primary bathroom
- Level: First
- Dimensions: 10 x 11
Breakfast room nook
- Level: First
- Dimensions: 10 x 10
Dining room
- Level: First
- Dimensions: 21 x 8
Family room
- Level: First
- Dimensions: 17 x 18
Other
- Level: Second
- Dimensions: 10 x 5
Other
- Level: Second
- Dimensions: 10 x 4
Game room
- Level: Second
- Dimensions: 17 x 20
Half bath
- Level: First
- Dimensions: 5 x 5
Kitchen
- Level: First
- Dimensions: 10 x 18
Living room
- Level: First
- Dimensions: 17 x 15
Heating
- Central, Electric
Cooling
- Central Air, Ceiling Fan(s), Electric
Appliances
- Included: Dishwasher, Electric Cooktop, Electric Oven, Disposal, Microwave
- Laundry: Washer Hookup, Electric Dryer Hookup, Laundry in Utility Room
Features
- Double Vanity, Eat-in Kitchen, Granite Counters, High Speed Internet, Pantry, Cable TV, Walk-In Closet(s), Wired for Sound
- Flooring: Carpet, Ceramic Tile, Laminate
- Windows: Window Coverings
- Has basement: No
- Has fireplace: No
Interior area
- Total interior livable area: 3,759 sqft
Property
Parking
- Total spaces: 2
- Parking features: Driveway, Garage Faces Front, Garage, Garage Door Opener
- Attached garage spaces: 2
- Has uncovered spaces: Yes
Features
- Levels: Two
- Stories: 2
- Patio & porch: Patio, Covered
- Exterior features: Rain Gutters, Storage
- Pool features: None, Community
- Fencing: Wood
Lot
- Size: 9,583 Square Feet
- Features: Interior Lot, Landscaped, Subdivision, Sprinkler System, Few Trees
Details
- Parcel number: R254326
Construction
Type & style
- Home type: SingleFamily
- Architectural style: Traditional,Detached
- Property subtype: Single Family Residence
Materials
- Brick
- Foundation: Slab
- Roof: Composition
Condition
- Year built: 2004
Utilities & green energy
- Sewer: Public Sewer
- Water: Public
- Utilities for property: Sewer Available, Water Available, Cable Available
Community & HOA
Community
- Features: Playground, Park, Pool, Curbs, Sidewalks
- Security: Smoke Detector(s)
- Subdivision: Harriet Creek Ranch Ph 2
HOA
- Has HOA: Yes
- Services included: All Facilities, Association Management
- HOA fee: $89 quarterly
- HOA name: HARRIET CREEK RANCH HOA
- HOA phone: 800-337-5850
Location
- Region: Justin
Financial & listing details
- Tax assessed value: $379,325
- Annual tax amount: $7,359
- Date on market: 2/20/2026
- Cumulative days on market: 24 days
- Listing terms: Cash,Conventional,FHA,VA Loan
- Exclusions: All Curtains & Rods, brackets in garage and all TVs, mirror on bedroom walL
Price history
| Date | Event | Price |
|---|---|---|
| 5/1/2026 | Sold | -- |
Source: NTREIS #21185356 Report a problem | ||
| 3/21/2026 | Pending sale | $379,900$101/sqft |
Source: NTREIS #21185356 Report a problem | ||
| 3/16/2026 | Contingent | $379,900$101/sqft |
Source: NTREIS #21185356 Report a problem | ||
| 3/10/2026 | Price change | $379,900-1.3%$101/sqft |
Source: NTREIS #21185356 Report a problem | ||
| 2/20/2026 | Listed for sale | $384,900$102/sqft |
Source: NTREIS #21185356 Report a problem | ||
Public tax history
| Year | Property taxes | Tax assessment |
|---|---|---|
| 2025 | $3,291 -21.3% | $379,325 -6.7% |
| 2024 | $4,182 +10.1% | $406,587 +6.2% |
| 2023 | $3,798 -18.7% | $382,699 +10% |
| 2022 | $4,671 +4% | $347,908 +10% |
| 2021 | $4,489 +7.1% | $316,280 +8.9% |
| 2020 | $4,190 +1.1% | $290,481 +4.5% |
| 2019 | $4,142 +6.5% | $277,862 +11.8% |
| 2018 | $3,891 -12.9% | $248,501 +10% |
| 2017 | $4,467 | $225,910 +10% |
| 2016 | $4,467 +16.5% | $205,373 +10% |
| 2015 | $3,835 | $186,703 +10% |
| 2014 | $3,835 | $169,730 +10% |
| 2013 | $3,835 | $154,300 +10% |
| 2012 | -- | $140,273 -20.9% |
| 2011 | -- | $177,265 -2.1% |
| 2010 | -- | $181,078 -1.8% |
| 2009 | -- | $184,471 +6.5% |
| 2007 | $3,037 +1.4% | $173,248 +9.5% |
| 2006 | $2,995 -9.3% | $158,176 -8.2% |
| 2005 | $3,301 | $172,307 +790.1% |
| 2004 | -- | $19,359 |
Find assessor info on the county website
Neighborhood: Harriet Creek Ranch
Nearby homes
- $396,2004 bd3 ba2.9k sqft16520 Red River, Ft Worth, TX 76247Off Market
- $369,9005 bd3 ba3.4k sqft16520 Red River Ln, Justin, TX 76247For Sale

- $276,1004 bd2 ba2.1k sqft1985 Lariat Dr, Justin, TX 76247Off Market

- $281,0003 bd2 ba1.6k sqft1981 Lariat Dr, Justin, TX 76247Off Market
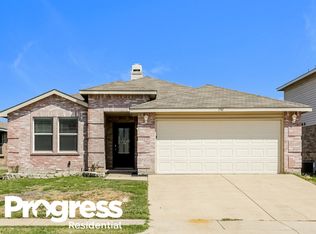
- $316,9004 bd2 ba2.9k sqft16516 Red River Ln, Justin, TX 76247Off Market
- $255,5003 bd2 ba1.8k sqft1977 Lariat Dr, Justin, TX 76247Off Market
- $292,7003 bd3 ba2.1k sqft16512 Red River Ln, Justin, TX 76247Off Market
- $349,0005 bd3 ba3.4k sqft1980 Lariat Dr, Justin, TX 76247Off Market
Nearby schools
GreatSchools rating
- 7/10Clara Love Elementary SchoolGrades: PK-5Distance: 0.5 mi
- 7/10Gene Pike Middle SchoolGrades: 6-8Distance: 1.1 mi
- 5/10Northwest High SchoolGrades: 9-12Distance: 1.1 mi
Schools provided by the listing agent
- Elementary: Clara Love
- Middle: Pike
- High: Northwest
- District: Northwest ISD
Source: NTREIS. This data may not be complete. We recommend contacting the local school district to confirm school assignments for this home.
Get a cash offer in 3 minutes
Find out how much your home could sell for in as little as 3 minutes with a no-obligation cash offer.
Estimated market value
$381,700
Get a cash offer in 3 minutes
Find out how much your home could sell for in as little as 3 minutes with a no-obligation cash offer.
Estimated market value
$381,700
- Texas
- Denton County
- Justin
- 76247
- Harriet Creek Ranch
- 1989 Lariat Dr
