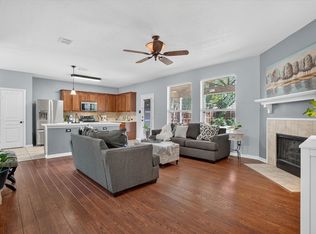
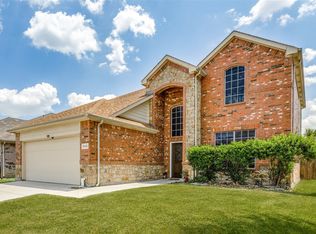
Welcome to this 4-bedroom, 2.5-bath home with a flexible floor plan with a versatile flex room downstairs that can be used as an office, dining room, or additional living space. The family room features a fireplace, high ceilings and large new windows that fill the space with natural light.
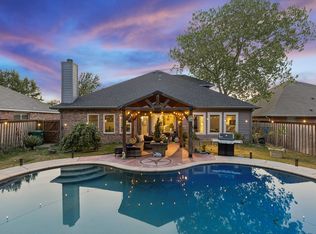
The backyard is the true highlight of the home, offering artificial turf, a playground, putting green, storage shed, and café lights that create a fun and functional outdoor space for the whole family. The community adds even more opportunities to enjoy the outdoors with a pool, playground, park, lake, picnic area, and sports court.
For sale
Street View
$399,000
3737 Brandywine Ln, Fort Worth, TX 76244
4beds
2,187sqft
Single Family Residence
Built in 2003
5,488 Square Feet Lot
$392,300 Zestimate®
$182/sqft
$46/mo HOA
What's special
High ceilingsStorage shedFlexible floor planVersatile flex room downstairsPutting green
- 9 days
- 491
- 43
Likely to sell faster than
Zillow last checked:
Listing updated:
Listed by:
Maria Diaz Sierra 0713336 917-365-5507,
Keller Williams Realty 817-329-8850
Source: NTREIS,MLS#: 21407377
Facts & features
Interior
Bedrooms & bathrooms
- Bedrooms: 4
- Bathrooms: 3
- Full bathrooms: 2
- 1/2 bathrooms: 1
Primary bedroom
- Level: Second
- Dimensions: 16 x 14
Bedroom
- Level: Second
- Dimensions: 17 x 11
Bedroom
- Level: Second
- Dimensions: 13 x 10
Bedroom
- Level: Second
- Dimensions: 14 x 12
Dining room
- Level: First
- Dimensions: 13 x 10
Living room
- Level: First
- Dimensions: 17 x 16
Heating
- Central
Cooling
- Central Air
Appliances
- Included: Dishwasher, Disposal
- Laundry: Laundry in Utility Room
Features
- Eat-in Kitchen, Granite Counters, High Speed Internet, Kitchen Island, Open Floorplan, Pantry, Paneling/Wainscoting, Vaulted Ceiling(s), Walk-In Closet(s), Wired for Sound
- Flooring: Carpet, Luxury Vinyl Plank
- Windows: Window Coverings
- Has basement: No
- Number of fireplaces: 1
- Fireplace features: Living Room
Interior area
- Total interior livable area: 2,187 sqft
Video & virtual tour
Property
Parking
- Total spaces: 2
- Parking features: Garage Faces Front, Garage, Garage Door Opener
- Attached garage spaces: 2
Features
- Levels: Two
- Stories: 2
- Exterior features: Lighting, Playground, Storage
- Pool features: None, Community
- Fencing: Back Yard,Wood
Lot
- Size: 5,488 Square Feet
- Features: Interior Lot, Sprinkler System
- Residential vegetation: Grassed
Details
- Additional structures: Other, Shed(s)
- Parcel number: 40144577
Construction
Type & style
- Home type: SingleFamily
- Architectural style: Traditional,Detached
- Property subtype: Single Family Residence
Materials
- Brick
- Foundation: Slab
- Roof: Composition
Condition
- Resale
- Year built: 2003
Utilities & green energy
- Sewer: Public Sewer
- Water: Public
- Utilities for property: Cable Available, Electricity Available, Electricity Connected, Natural Gas Available, Phone Available, Sewer Available, Separate Meters, Underground Utilities, Water Available
Community & HOA
Community
- Features: Lake, Playground, Park, Pool, Trails/Paths, Curbs, Sidewalks
- Security: Security System
- Subdivision: Mc Pherson Ranch
HOA
- Has HOA: Yes
- Services included: All Facilities, Maintenance Grounds
- HOA fee: $550 annually
- HOA name: Mc Pherson Ranch
- HOA phone: 972-359-1548
Location
- Region: Fort Worth
Financial & listing details
- Price per square foot: $182/sqft
- Tax assessed value: $397,076
- Annual tax amount: $8,805
- Date on market: 10/8/2026
- Cumulative days on market: 93 days
Estimated market value
$392,300
$373,000 - $412,000
$2,678/mo
Price history
| Date | Event | Price |
|---|---|---|
| 10/8/2026 | Listed for sale | $399,000-0.2%$182/sqft |
Source: NTREIS #21407377 Report a problem | ||
| 10/2/2026 | Listing removed | $399,900$183/sqft |
Source: NTREIS #21322456 Report a problem | ||
| 8/24/2026 | Price change | $399,900-3.6%$183/sqft |
Source: NTREIS #21322456 Report a problem | ||
| 7/24/2026 | Price change | $415,000-1.2%$190/sqft |
Source: NTREIS #21322456 Report a problem | ||
| 7/10/2026 | Listed for sale | $420,000+13.5%$192/sqft |
Source: NTREIS #21322456 Report a problem | ||
| 3/22/2024 | Sold | -- |
Source: NTREIS #20502956 Report a problem | ||
| 2/23/2024 | Pending sale | $369,900$169/sqft |
Source: NTREIS #20502956 Report a problem | ||
| 2/8/2024 | Contingent | $369,900$169/sqft |
Source: NTREIS #20502956 Report a problem | ||
| 1/25/2024 | Price change | $369,900-2.6%$169/sqft |
Source: NTREIS #20502956 Report a problem | ||
| 1/4/2024 | Listed for sale | $379,900+49.6%$174/sqft |
Source: NTREIS #20502956 Report a problem | ||
| 7/2/2020 | Sold | -- |
Source: Agent Provided Report a problem | ||
| 5/29/2020 | Pending sale | $254,000$116/sqft |
Source: Keller Williams Realty #14346826 Report a problem | ||
| 5/21/2020 | Listed for sale | $254,000+6.3%$116/sqft |
Source: Keller Williams Realty #14346826 Report a problem | ||
| 2/12/2018 | Sold | -- |
Source: Agent Provided Report a problem | ||
| 1/23/2018 | Pending sale | $239,000$109/sqft |
Source: Save3 Realty #13753945 Report a problem | ||
| 1/9/2018 | Listed for sale | $239,000+56.3%$109/sqft |
Source: Save3 Realty #13753945 Report a problem | ||
| 11/2/2012 | Listing removed | $152,900$70/sqft |
Source: Coldwell Banker Real Estate Solutions #11831746 Report a problem | ||
| 10/29/2012 | Price change | $152,900-1.3%$70/sqft |
Source: Coldwell Banker Real Estate Solutions #11831746 Report a problem | ||
| 9/5/2012 | Listed for sale | $154,900$71/sqft |
Source: Coldwell Banker RES #11831746 Report a problem | ||
Public tax history
| Year | Property taxes | Tax assessment |
|---|---|---|
| 2025 | $3,684 +17.2% | $397,076 |
| 2024 | $3,143 +4.1% | $397,076 +15.1% |
| 2023 | $3,020 -4.4% | $345,000 +4.9% |
| 2022 | $3,159 +8% | $328,770 +31.5% |
| 2021 | $2,924 -1.4% | $250,000 |
| 2020 | $2,967 | $250,000 |
| 2019 | $2,967 -11.9% | $250,000 +2.4% |
| 2018 | $3,367 -48.5% | $244,062 +8.5% |
| 2017 | $6,533 +14.4% | $225,012 +14.8% |
| 2016 | $5,712 +41.6% | $196,000 +28.1% |
| 2015 | $4,032 | $153,000 -5.1% |
| 2014 | $4,032 | $161,300 +5.2% |
| 2013 | -- | $153,300 +6.5% |
| 2012 | -- | $144,000 |
| 2011 | -- | $144,000 -6.9% |
| 2010 | -- | $154,600 -3.4% |
| 2009 | -- | $160,000 -3% |
| 2008 | -- | $164,900 +15.1% |
| 2007 | -- | $143,297 -2% |
| 2006 | -- | $146,272 +2.2% |
| 2005 | -- | $143,069 -0.5% |
| 2004 | -- | $143,778 +533.9% |
| 2003 | -- | $22,680 |
Find assessor info on the county website
Monthly payment
Est. payment
Payment breakdown
Explore the cost of this home by adjusting the details. Changes won't be saved.Climate risks
Neighborhood: McPherson Ranch
Nearby schools
Schools provided by the listing agent
- Elementary: Kay Granger
- Middle: John M Tidwell
- High: Byron Nelson
- District: Northwest ISD
Source: NTREIS. This data may not be complete. We recommend contacting the local school district to confirm school assignments for this home.


Similar homes
- $399,0004 bd3 ba2.5k sqft4824 Red Velvet Rd, Fort Worth, TX 76244For Sale
 MLS ID #21344429, Becca Self. NTREIS
 - $384,9004 bd3 ba3.1k sqft8745 Golden Sunset Trl, Fort Worth, TX 76244For Sale
 MLS ID #21406701, Irfan Malik. NTREIS
 - $385,0004 bd3 ba2.6k sqft5712 Mountain Stream Trl, Fort Worth, TX 76244For Sale
 MLS ID #21348555, Bret Bauer. NTREIS
 - $485,0004 bd3 ba2.2k sqft10404 Bear Creek Trl, Fort Worth, TX 76244For Sale
 MLS ID #21398024, Karen Young. NTREIS
