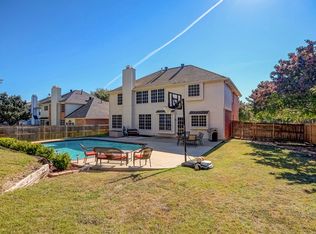
Just Listed! Welcome to this beautiful four-bedroom, Keller ISD home with a pool, featuring a spacious primary suite conveniently located on the main floor. The inviting interior offers two generous living areas, a charming fireplace, a separate dining room and a spacious kitchen with room for a breakfast table. Step outside to your private backyard retreat, complete with a refreshing newly lined swimming pool, a patio and an enclosed porch—perfect for relaxing or entertaining year-round.
Ideally situated across the street from Arcadia Trail Park, this lovely home provides easy access to the playground, tennis or pickleball court, disc golf, basketball and scenic trails. The elementary school is also within walking distance. Shopping, dining and abundant entertainment options are minutes away. Downtown Fort Worth is 15 minutes away, Alliance, and Presidio are approximately 10 minutes away. This exceptional location is hard to beat!
Home is equipped with a new roof 2026, whole house generator 2022, new garage doors 2026, new pool pump 2025, new pool vinyl 2026. Inground preventative termite control
For sale
$420,000
7654 Arcadia Trl, Fort Worth, TX 76137
4beds
2,589sqft
Single Family Residence
Built in 1991
9,016 Square Feet Lot
$411,800 Zestimate®
$162/sqft
$8/mo HOA
What's special
Charming fireplacePrivate backyard retreatSeparate dining room
- 5 days
- 1,554
- 242
Likely to sell faster than
Zillow last checked:
Listing updated:
Listed by:
Stephanie Creem 0604620 214-449-1155,
Real Estate Diplomats 214-449-1155
Source: NTREIS,MLS#: 21374987
Facts & features
Interior
Bedrooms & bathrooms
- Bedrooms: 4
- Bathrooms: 3
- Full bathrooms: 2
- 1/2 bathrooms: 1
Primary bedroom
- Features: Dual Sinks, En Suite Bathroom, Garden Tub/Roman Tub, Separate Shower, Walk-In Closet(s)
- Level: First
- Dimensions: 18 x 17
Living room
- Features: Fireplace
- Level: First
- Dimensions: 16 x 17
Heating
- Central, Fireplace(s)
Cooling
- Central Air, Ceiling Fan(s)
Appliances
- Included: Built-In Gas Range
- Laundry: Common Area, Washer Hookup, Dryer Hookup
Features
- Double Vanity, Eat-in Kitchen, Granite Counters, Loft
- Flooring: Carpet, Ceramic Tile, Wood
- Has basement: No
- Number of fireplaces: 1
- Fireplace features: Wood Burning
Interior area
- Total interior livable area: 2,589 sqft
Video & virtual tour
Property
Parking
- Total spaces: 4
- Parking features: Door-Multi, Driveway, Garage, Garage Door Opener
- Attached garage spaces: 2
- Carport spaces: 2
Features
- Levels: Two
- Stories: 2
- Patio & porch: Covered
- Pool features: In Ground, Pool, Vinyl
- Fencing: Wood
Lot
- Size: 9,016 Square Feet
- Features: Acreage
Details
- Additional structures: Shed(s)
- Parcel number: 06399126
Construction
Type & style
- Home type: SingleFamily
- Architectural style: Detached
- Property subtype: Single Family Residence
Materials
- Brick
- Foundation: Slab
- Roof: Composition
Condition
- Year built: 1991
Utilities & green energy
- Sewer: Public Sewer
- Water: Public
- Utilities for property: Sewer Available, Water Available
Community & HOA
Community
- Features: Sidewalks
- Security: Smoke Detector(s)
- Subdivision: Park Glen Add
HOA
- Has HOA: Yes
- Services included: Maintenance Grounds
- HOA fee: $90 annually
- HOA name: Neighborhood Management, Inc.
- HOA phone: 972-359-1548
Location
- Region: Fort Worth
Financial & listing details
- Price per square foot: $162/sqft
- Tax assessed value: $411,710
- Annual tax amount: $9,882
- Date on market: 9/3/2026
- Cumulative days on market: 6 days
- Listing terms: Cash,Conventional,FHA,VA Loan
- Exclusions: Kitchen Refrigerator, Washer and Dryer
Estimated market value
$411,800
$391,000 - $432,000
$3,122/mo
Price history
| Date | Event | Price |
|---|---|---|
| 9/3/2026 | Listed for sale | $420,000+61.5%$162/sqft |
Source: NTREIS #21374987 Report a problem | ||
| 4/24/2018 | Sold | -- |
Source: Agent Provided Report a problem | ||
| 3/22/2018 | Pending sale | $259,999$100/sqft |
Source: Keller Williams #13791261 Report a problem | ||
| 3/8/2018 | Listed for sale | $259,999$100/sqft |
Source: Keller Williams Realty #13791261 Report a problem | ||
Public tax history
| Year | Property taxes | Tax assessment |
|---|---|---|
| 2025 | $7,516 +2.9% | $411,710 |
| 2024 | $7,305 +8.5% | $411,710 +5% |
| 2023 | $6,733 | $392,000 +16.1% |
| 2022 | -- | $337,501 +18.4% |
| 2021 | $7,351 +5.8% | $285,000 +8% |
| 2020 | $6,951 -0.5% | $264,000 |
| 2019 | $6,983 -8.6% | $264,000 +6.2% |
| 2018 | $7,642 +64.2% | $248,621 +7.8% |
| 2017 | $4,654 +1.6% | $230,527 +12.8% |
| 2016 | $4,579 -7.6% | $204,411 +15% |
| 2015 | $4,953 | $177,799 +5% |
| 2014 | $4,953 | $169,400 +3.9% |
| 2013 | -- | $163,100 +0.7% |
| 2012 | -- | $161,900 -1.4% |
| 2011 | -- | $164,200 -0.2% |
| 2010 | -- | $164,500 -2.4% |
| 2009 | -- | $168,600 |
| 2008 | -- | $168,600 +5% |
| 2007 | -- | $160,600 |
| 2006 | -- | $160,600 |
| 2005 | -- | $160,600 |
| 2004 | -- | $160,600 |
| 2003 | -- | $160,600 +2.6% |
| 2002 | -- | $156,600 +2.4% |
| 2001 | -- | $152,900 +5.2% |
| 2000 | -- | $145,300 |
Find assessor info on the county website
Monthly payment
Est. payment
Payment breakdown
Explore the cost of this home by adjusting the details. Changes won't be saved.Climate risks
Neighborhood: Park Glen
Nearby schools
Schools provided by the listing agent
- Elementary: Parkglen
- Middle: Hillwood
- High: Central
- District: Keller ISD
Source: NTREIS. This data may not be complete. We recommend contacting the local school district to confirm school assignments for this home.
Similar homes
- $415,0004 bd3 ba2.3k sqft5512 Turtle River Ct, Fort Worth, TX 76137For Sale
 MLS ID #21378230, Mo O'Mogaka. NTREIS
 - $384,9004 bd3 ba2.2k sqft4432 Windwillow Ct, Fort Worth, TX 76137For Sale
 MLS ID #21378341, James Tucker. NTREIS
 - $415,0004 bd2 ba1.8k sqft5340 Stillwater Dr, Fort Worth, TX 76137For Sale
 MLS ID #21343377, Tammy Melendez. NTREIS
 - $424,9004 bd3 ba2.8k sqft7801 Stansfield Dr, Fort Worth, TX 76137For Sale
 MLS ID #21355087, John Laudenslager. NTREIS
