HOW ABOUT A LATE SUMMER DIP IN THE CUSTOM, DIVING POOL, OR ON A RELAXING COOL EVENING, IN THE ATTACHED HEATED SPA! Entertain on the large, covered patio, while grilling your favorites on the outdoor kitchen grill or smoke your favorite brisket! Pool is gated, and there is additional backyard space (pie shaped on .20 acre lot) to add more trees, or maybe a 3 hole golf putting green! Enjoy fruit from the pear tree. Also, sellers just had the Govee lights installed around the perimeter of the house for some fun! Pool storage containers, cold plunge tub but not chiller, TV attached to wall on the patio, to be transferred to buyer(s).
As well, enjoy spacious, open concept living, natural light, freshly painted bedrooms, vinyl plank floors in all areas except bedrooms and baths. Updated high end granite (Bianco Antico) and stacked stone backsplash, stainless appliances, wine refrigerator, dual ovens, lots of prep space and center island. Garage has a workbench ready for your woodworking crafts. Lots of storage in this 1935 sq ft home. Items replaced Roof 2020, pool pump 2020, Hot water heater 2020, HVAC 2024. Voluntary HOA.
This home is centrally located between Highway 35 and 377, lots of restaurants, shopping, HEB, Buckees, Texas Motor Speedway, Star Ice Skating Rink, award winning keller ISD schools. Famous Stockyards and downtown area 20 minutes away; Dallas Fort Worth airport 30 minutes away.
For sale
$375,000
8724 Lariat Cir, Fort Worth, TX 76244
4beds
1,898sqft
Single Family Residence
Built in 2002
8,712 Square Feet Lot
$372,600 Zestimate®
$198/sqft
$-- HOA
What's special
Outdoor kitchen grillLarge covered patioAttached heated spaStainless appliancesNatural lightFreshly painted bedroomsCustom diving pool
- 9 days
- 423
- 98
Likely to sell faster than
Zillow last checked:
Listing updated:
Listed by:
Pam Knight 0639857,
Independent Realty 817-907-2506
Source: NTREIS,MLS#: 21413286
Facts & features
Interior
Bedrooms & bathrooms
- Bedrooms: 4
- Bathrooms: 2
- Full bathrooms: 2
Primary bedroom
- Features: Ceiling Fan(s), En Suite Bathroom, Garden Tub/Roman Tub, Sitting Area in Primary, Separate Shower, Walk-In Closet(s)
- Level: First
- Dimensions: 20 x 14
Bedroom
- Features: Ceiling Fan(s), Split Bedrooms
- Level: First
- Dimensions: 10 x 10
Bedroom
- Features: Ceiling Fan(s), Split Bedrooms, Walk-In Closet(s)
- Level: First
- Dimensions: 10 x 10
Bedroom
- Features: Ceiling Fan(s), Split Bedrooms, Walk-In Closet(s)
- Level: First
- Dimensions: 12 x 11
Breakfast room nook
- Level: First
- Dimensions: 13 x 11
Kitchen
- Features: Granite Counters, Stone Counters
- Level: First
- Dimensions: 15 x 13
Living room
- Features: Ceiling Fan(s), Fireplace
- Level: First
- Dimensions: 19 x 17
Utility room
- Features: Built-in Features
- Level: First
- Dimensions: 6 x 5
Heating
- Central, Fireplace(s), Natural Gas
Cooling
- Central Air, Electric
Appliances
- Included: Some Gas Appliances, Double Oven, Dishwasher, Electric Range, Disposal, Microwave, Plumbed For Gas, Wine Cooler
- Laundry: Washer Hookup, Dryer Hookup, ElectricDryer Hookup, Laundry in Utility Room
Features
- Decorative/Designer Lighting Fixtures, Double Vanity, Eat-in Kitchen, Granite Counters, High Speed Internet, Kitchen Island, Open Floorplan, Pantry, Cable TV, Walk-In Closet(s)
- Flooring: Carpet, Ceramic Tile, Luxury Vinyl Plank
- Windows: Bay Window(s), Window Coverings
- Has basement: No
- Number of fireplaces: 1
- Fireplace features: Gas Log, Living Room
Interior area
- Total interior livable area: 1,898 sqft
Video & virtual tour
Property
Parking
- Total spaces: 2
- Parking features: Concrete, Direct Access, Driveway, Garage Faces Front, Garage, Garage Door Opener, Lighted, Workshop in Garage
- Attached garage spaces: 2
Features
- Levels: One
- Stories: 1
- Patio & porch: Covered
- Exterior features: Outdoor Grill, Rain Gutters
- Pool features: In Ground, Outdoor Pool, Pool, Pool Sweep, Pool/Spa Combo, Waterfall, Water Feature, Community
- Has spa: Yes
- Spa features: Hot Tub
- Fencing: Back Yard,Gate,Wood,Wrought Iron
Lot
- Size: 8,712 Square Feet
- Features: Back Yard, Interior Lot, Lawn, Landscaped, Subdivision, Sprinkler System, Few Trees
Details
- Additional structures: Garage(s)
- Parcel number: 07864558
Construction
Type & style
- Home type: SingleFamily
- Architectural style: Traditional,Detached
- Property subtype: Single Family Residence
Materials
- Brick, Rock, Stone
- Foundation: Slab
- Roof: Composition
Condition
- Resale
- Year built: 2002
Utilities & green energy
- Sewer: Public Sewer
- Water: Public
- Utilities for property: Electricity Available, Sewer Available, Water Available, Cable Available
Community & HOA
Community
- Features: Fishing, Fenced Yard, Pool, Curbs, Sidewalks
- Security: Security System Owned, Security System, Smoke Detector(s), Security Lights
- Subdivision: Coventry Hills Add
HOA
- Has HOA: No
Location
- Region: Fort Worth
Financial & listing details
- Price per square foot: $198/sqft
- Tax assessed value: $378,565
- Annual tax amount: $8,499
- Date on market: 10/30/2026
- Cumulative days on market: 9 days
- Listing terms: Cash,Conventional,FHA
- Exclusions: Sauna & projection tv screen in primary, bidets, garage workout equipment, freezer, cold plunge chiller, all personal items attached to wall.
Estimated market value
$372,600
$354,000 - $391,000
$2,665/mo
Price history
| Date | Event | Price |
|---|---|---|
| 10/30/2026 | Listed for sale | $375,000+33.9%$198/sqft |
Source: NTREIS #21413286 Report a problem | ||
| 7/30/2020 | Sold | -- |
Source: Agent Provided Report a problem | ||
| 7/24/2020 | Pending sale | $280,000$148/sqft |
Source: Keller Williams Frisco Stars #14305539 Report a problem | ||
| 5/11/2020 | Price change | $280,000+1.8%$148/sqft |
Source: Keller Williams Frisco Stars #14305539 Report a problem | ||
| 3/22/2020 | Listed for sale | $275,000+27.9%$145/sqft |
Source: Keller Williams Frisco Stars #14305539 Report a problem | ||
| 2/27/2019 | Listing removed | $2,490$1/sqft |
Source: Owner Report a problem | ||
| 1/22/2019 | Price change | $2,490-2.4%$1/sqft |
Source: Owner Report a problem | ||
| 1/11/2019 | Listed for rent | $2,550+2.4%$1/sqft |
Source: Owner Report a problem | ||
| 8/27/2018 | Listing removed | $2,490$1/sqft |
Source: Owner Report a problem | ||
| 8/23/2018 | Listed for rent | $2,490+4.2%$1/sqft |
Source: Owner Report a problem | ||
| 8/21/2017 | Listing removed | $2,390$1/sqft |
Source: Owner Report a problem | ||
| 7/21/2017 | Listed for rent | $2,390$1/sqft |
Source: Owner Report a problem | ||
| 7/23/2015 | Sold | -- |
Source: Agent Provided Report a problem | ||
| 7/1/2015 | Pending sale | $215,000$113/sqft |
Source: Creekview Realty #13177406 Report a problem | ||
| 7/1/2015 | Price change | $215,000+8%$113/sqft |
Source: Creekview Realty #13177406 Report a problem | ||
| 6/4/2015 | Listed for sale | $199,000$105/sqft |
Source: Owner Report a problem | ||
| 5/4/2015 | Pending sale | $199,000$105/sqft |
Source: Owner Report a problem | ||
| 4/15/2015 | Listed for sale | $199,000$105/sqft |
Source: Owner Report a problem | ||
Public tax history
| Year | Property taxes | Tax assessment |
|---|---|---|
| 2025 | $8,499 -0.9% | $378,565 |
| 2024 | $8,581 +43.2% | $378,565 -3.8% |
| 2023 | $5,993 -25.6% | $393,332 +26.5% |
| 2022 | $8,057 +8.2% | $310,966 +12.3% |
| 2021 | $7,447 +34.8% | $276,972 +23.1% |
| 2020 | $5,524 -0.5% | $225,000 |
| 2019 | $5,551 +2.2% | $225,000 +6.6% |
| 2018 | $5,429 +3% | $211,000 +0.2% |
| 2017 | $5,273 +9% | $210,650 +14.4% |
| 2016 | $4,837 +13% | $184,070 +9.3% |
| 2015 | $4,282 | $168,335 +7.6% |
| 2014 | $4,282 | $156,400 +7.7% |
| 2013 | -- | $145,200 +6.7% |
| 2012 | -- | $136,100 -3.9% |
| 2011 | -- | $141,600 -0.1% |
| 2010 | -- | $141,700 -4.3% |
| 2009 | -- | $148,000 |
| 2008 | -- | $148,000 |
| 2007 | -- | $148,000 +3.3% |
| 2006 | -- | $143,300 |
| 2005 | -- | $143,300 |
| 2004 | -- | $143,300 -6.1% |
| 2003 | -- | $152,600 +797.1% |
| 2002 | -- | $17,010 |
Find assessor info on the county website
Monthly payment
Est. payment
Payment breakdown
Explore the cost of this home by adjusting the details. Changes won't be saved.Climate risks
Neighborhood: Coventry Hills
Nearby schools
Schools provided by the listing agent
- Elementary: Lonestar
- Middle: Hillwood
- High: Central
- District: Keller ISD
Source: NTREIS. This data may not be complete. We recommend contacting the local school district to confirm school assignments for this home.
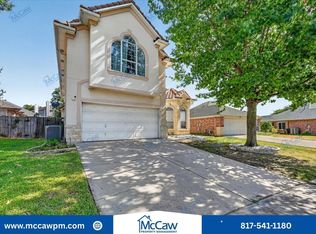
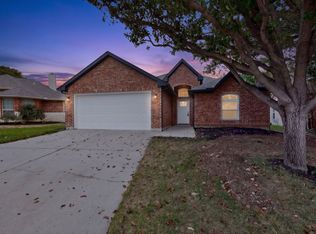
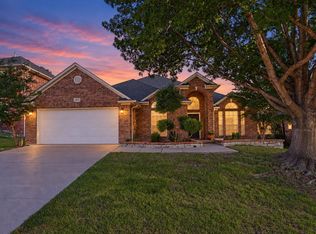
Similar homes
- $420,0005 bd3 ba2.7k sqft4816 Diamond Trace Trl, Fort Worth, TX 76244For Sale
 MLS ID #21422671, Jennifer Andrews. NTREIS
- $399,0004 bd3 ba2.1k sqft3737 Brandywine Ln, Fort Worth, TX 76244For Sale
 MLS ID #21407377, Maria Diaz Sierra. NTREIS
- $350,0003 bd2 ba2k sqft8404 Island Ct, Fort Worth, TX 76137For Sale
 MLS ID #21385766, Kim Heilman. NTREIS
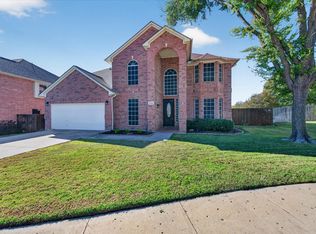
- $480,0004 bd4 ba2.8k sqft8129 Slide Rock Rd, Fort Worth, TX 76137For Sale
 MLS ID #21424540, Heather Clay. NTREIS
