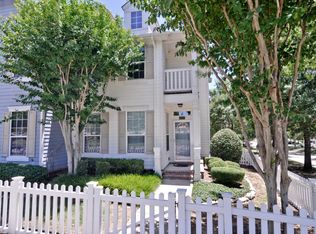
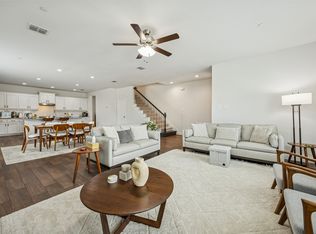
Rare find in the heart of Hometown NRH - and we mean RARE! 4 BEDROOMS, with the primary suite on the main floor. This updated townhome checks every box, starting with something you almost never see in this neighborhood or price point. The kitchen has been renovated with an expanded granite island, all-new granite countertops, fresh backsplash, new sink & faucet, new dishwasher, new range, and new microwave — all opening into a warm, connected living and dining space. The living room features a one-of-a-kind custom fireplace wall with built-in storage that anchors the entire open-concept main floor and makes a statement the moment you walk in. The home has been thoughtfully updated throughout: new LVP flooring on the main level, fresh interior paint, full exterior repaint (2024), New Roof (2023), Extra Cedar Storage in the Garage and HVAC under maintenance contract. This is truly move-in ready. Upstairs you'll find three generously sized secondary bedrooms plus a flex loft space — perfect for a playroom, home office, or homework zone. The split floor plan gives everyone their own space without sacrificing that open, connected feel downstairs. More to love: attached 2-car garage with a full-length driveway and shelving for storage, a dedicated laundry room with great shelving, and HOA-maintained front yard and all exterior. Close from TexRail, walkable to parks, green spaces, Spiderman Park, Starbucks, the library, and all the schools. The community even does the Davis Street Christmas lights for you. This is Hometown NRH living at its finest that is updated, move-in ready, and one of a kind.
For sale
Price cut: $5K (8/19)
$404,900
6204 Crescent St, North Richland Hills, TX 76180
4beds
1,987sqft
Townhouse
Built in 2006
2,874 Square Feet Lot
$-- Zestimate®
$204/sqft
$344/mo HOA
What's special
New dishwasherFresh interior paintSplit floor planNew microwaveAll-new granite countertopsNew sink and faucetNew range
- 127 days |
- 488 |
- 23 |
Zillow last checked:
Listing updated:
Listed by:
Sarah Roberts 0741833 855-450-0442,
Real Broker, LLC 855-450-0442,
Lilia Gonzalez Galaz 0851336 817-968-7721,
Real Broker, LLC
Source: NTREIS,MLS#: 21236052
Facts & features
Interior
Bedrooms & bathrooms
- Bedrooms: 4
- Bathrooms: 3
- Full bathrooms: 2
- 1/2 bathrooms: 1
Primary bedroom
- Features: Double Vanity, En Suite Bathroom, Garden Tub/Roman Tub, Walk-In Closet(s)
- Level: First
- Dimensions: 15 x 13
Bedroom
- Level: Second
- Dimensions: 15 x 9
Bedroom
- Level: Second
- Dimensions: 13 x 12
Bedroom
- Level: Second
- Dimensions: 13 x 14
Primary bathroom
- Features: Built-in Features, Dual Sinks, En Suite Bathroom, Garden Tub/Roman Tub
- Level: First
- Dimensions: 9 x 9
Dining room
- Features: Built-in Features
- Level: First
- Dimensions: 12 x 9
Other
- Features: Built-in Features
- Level: Second
- Dimensions: 7 x 5
Half bath
- Level: First
- Dimensions: 5 x 3
Kitchen
- Features: Built-in Features, Kitchen Island, Stone Counters
- Level: First
- Dimensions: 11 x 7
Living room
- Level: First
- Dimensions: 15 x 14
Loft
- Level: Second
- Dimensions: 13 x 7
Utility room
- Level: First
- Dimensions: 0 x 0
Heating
- Central, Electric
Cooling
- Central Air, Ceiling Fan(s), Electric
Appliances
- Included: Dishwasher, Disposal
- Laundry: Washer Hookup, Electric Dryer Hookup, Laundry in Utility Room
Features
- Decorative/Designer Lighting Fixtures, Double Vanity, Granite Counters, Kitchen Island, Loft, Open Floorplan, Walk-In Closet(s)
- Flooring: Luxury Vinyl Plank, Tile
- Windows: Shutters, Window Coverings
- Has basement: No
- Has fireplace: No
Interior area
- Total interior livable area: 1,987 sqft
Video & virtual tour
Property
Parking
- Total spaces: 2
- Parking features: Garage
- Attached garage spaces: 2
Features
- Levels: Two
- Stories: 2
- Pool features: None
Lot
- Size: 2,874 Square Feet
Details
- Parcel number: 40785750
Construction
Type & style
- Home type: Townhouse
- Architectural style: Traditional
- Property subtype: Townhouse
Materials
- Foundation: Slab
- Roof: Composition
Condition
- Resale
- Year built: 2006
Utilities & green energy
- Sewer: Public Sewer
- Water: Public
- Utilities for property: Cable Available, Sewer Available, Water Available
Community & HOA
Community
- Features: Curbs, Sidewalks
- Subdivision: Home Town Nrh West
HOA
- Has HOA: Yes
- Amenities included: Maintenance Front Yard
- Services included: Association Management, Maintenance Grounds
- HOA fee: $344 monthly
- HOA name: Hometown Townhome Association.
- HOA phone: 972-943-2828
Location
- Region: North Richland Hills
Financial & listing details
- Price per square foot: $204/sqft
- Tax assessed value: $389,248
- Annual tax amount: $8,361
- Date on market: 4/14/2026
- Cumulative days on market: 128 days
- Listing terms: Cash,Conventional,FHA,VA Loan
- Exclusions: TV's and curtains. Rods and mounts will remain.
Estimated market value
Not available
Estimated sales range
Not available
Not available
Price history
| Date | Event | Price |
|---|---|---|
| 8/19/2026 | Price change | $404,900-1.2%$204/sqft |
Source: NTREIS #21236052 Report a problem | ||
| 5/23/2026 | Listed for sale | $409,900$206/sqft |
Source: NTREIS #21236052 Report a problem | ||
| 5/22/2026 | Contingent | $409,900$206/sqft |
Source: NTREIS #21236052 Report a problem | ||
| 4/14/2026 | Listed for sale | $409,900+15.5%$206/sqft |
Source: NTREIS #21236052 Report a problem | ||
| 3/13/2024 | Sold | -- |
Source: NTREIS #20537924 Report a problem | ||
| 3/5/2024 | Pending sale | $355,000$179/sqft |
Source: NTREIS #20537924 Report a problem | ||
| 2/25/2024 | Contingent | $355,000$179/sqft |
Source: NTREIS #20537924 Report a problem | ||
| 2/21/2024 | Listed for sale | $355,000+108.9%$179/sqft |
Source: NTREIS #20537924 Report a problem | ||
| 11/12/2011 | Listing removed | $169,950$86/sqft |
Source: Ebby Halliday Realtors #11604202 Report a problem | ||
| 9/3/2011 | Price change | $169,950-2.3%$86/sqft |
Source: Ebby Halliday Realtors #11604202 Report a problem | ||
| 6/3/2011 | Listed for sale | $173,900-2%$88/sqft |
Source: Active Website #11604202 Report a problem | ||
| 9/19/2010 | Listing removed | $177,400$89/sqft |
Source: Ebby Halliday Realtors #11339663 Report a problem | ||
| 6/4/2010 | Price change | $177,400-1.4%$89/sqft |
Source: Ebby Halliday Realtors #11339663 Report a problem | ||
| 2/6/2010 | Listed for sale | $179,900$91/sqft |
Source: Ebby Halliday Realtors #11339663 Report a problem | ||
Public tax history
| Year | Property taxes | Tax assessment |
|---|---|---|
| 2025 | $8,361 +397.3% | $389,248 |
| 2024 | $1,681 -47.6% | $389,248 +9.3% |
| 2023 | $3,210 -2.7% | $356,000 +9.8% |
| 2022 | $3,300 +1.8% | $324,323 +8.5% |
| 2021 | $3,243 +1% | $299,000 +5.3% |
| 2020 | $3,210 +1.4% | $284,042 +6.9% |
| 2019 | $3,164 +1.7% | $265,690 +10.8% |
| 2018 | $3,110 +1.6% | $239,735 +10% |
| 2017 | $3,061 +1.2% | $217,941 +9.6% |
| 2016 | $3,024 -4.1% | $198,848 +3.8% |
| 2015 | $3,152 | $191,500 |
| 2014 | $3,152 | $191,500 +8.9% |
| 2013 | -- | $175,900 +1.1% |
| 2012 | -- | $174,000 |
| 2011 | -- | $174,000 -0.1% |
| 2010 | -- | $174,100 -5.1% |
| 2009 | -- | $183,500 |
| 2008 | -- | $183,500 +655.1% |
| 2006 | -- | $24,300 |
Find assessor info on the county website
Monthly payment
Est. payment
Payment breakdown
Explore the cost of this home by adjusting the details. Changes won't be saved.Climate risks
Neighborhood: 76180
Nearby schools
GreatSchools rating
- 8/10Walker Creek Elementary SchoolGrades: PK-5Distance: 0.8 mi
- 10/10Smithfield Middle SchoolGrades: 6-8Distance: 0.7 mi
- 6/10Birdville High SchoolGrades: 9-12Distance: 1.1 mi
Schools provided by the listing agent
- Elementary: Walkercrk
- Middle: Smithfield
- High: Birdville
- District: Birdville ISD
Source: NTREIS. This data may not be complete. We recommend contacting the local school district to confirm school assignments for this home.
- $362,6003 bd2 ba1.9k sqft6208 Crescent St, North Richland Hills, TX 76180Off Market
- $284,0002 bd2 ba1.3k sqft6200 Crescent St, North Richland Hills, TX 76180Off Market
- $367,8003 bd3 ba1.9k sqft6212 Crescent St, North Richland Hills, TX 76180Off Market
- $300,9002 bd3 ba1.3k sqft6216 Crescent St, North Richland Hills, TX 76180Off Market

- $--4 bd4 ba3k sqft8001 Bridge St, North Richland Hills, TX 76180Sold
- $320,1002 bd2 ba1.3k sqft6220 Crescent St, North Richland Hills, TX 76180Off Market
- $42,960-- bd-- ba2.2k sqft330 Crescent St, Cr, TX 76180Off Market
- $--2 bd3 ba1.5k sqft6224 Crescent St, North Richland Hills, TX 76180Sold
A local agent can set up tours, give advice and negotiate with sellers.
Similar homes
- $400,0003 bd3 ba2.2k sqft6832 Henry Dr, North Richland Hills, TX 76180For Sale
 MLS ID #21303786, Laurie O'Dell. NTREIS
 - $345,0002 bd3 ba1.5k sqft8032 Caladium Dr, North Richland Hills, TX 76180For Sale
 Ebby Halliday Realtors
 - $345,0002 bd3 ba1.5k sqft8032 Caladium Dr, North Richland Hills, TX 76180For Sale
 MLS ID #21340133, Becca Davis. NTREIS
 - $385,0003 bd3 ba1.8k sqft1017 Brook Hollow Dr, Euless, TX 76039For Sale
 MLS ID #21337673, Jordan Davis. NTREIS
 - $450,0004 bd3 ba2.2k sqft7824 Teal Dr, Fort Worth, TX 76137For SaleMLS ID #21334711, Kimberly Bowlden. NTREIS
- $399,9904 bd2 ba2.1k sqft9925 Crawford Farms Dr, Fort Worth, TX 76244For SaleMLS ID #21295247, Charles Brown. NTREIS
- $390,0003 bd2 ba1.7k sqft8364 Bowspirit Ln, Hurst, TX 76053For SaleMLS ID #21314707, Karin Nielsen-Kilburn. NTREIS
- $394,9003 bd3 ba2.5k sqft5004 Senator Dr, Fort Worth, TX 76244For Sale By Owner
- $419,9003 bd3 ba1.8k sqft4916 Empire Way, Irving, TX 75038For SaleMLS ID #21324254, Alex Abraham. NTREIS
- $450,0004 bd2 ba2.2k sqft443 Brighton St, Roanoke, TX 76262For SaleMLS ID #21358981, Kimberly Windle. NTREIS
- $399,9003 bd3 ba2.3k sqft1431 Chase Ln, Irving, TX 75063For SaleMLS ID #21325169, Michelle Lim. NTREIS
- $420,0004 bd3 ba2.5k sqft4824 Red Velvet Rd, Fort Worth, TX 76244For SaleMLS ID #21344429, Becca Self. NTREIS
- $400,0003 bd2 ba1.7k sqft8957 Haas Dr, Fort Worth, TX 76244For SaleMLS ID #21247596, Scott Kirkpatrick. NTREIS
- $375,0003 bd3 ba1.8k sqft2557 Jackson Dr, Lewisville, TX 75067For SaleMLS ID #21351089, Ashley Hart. NTREIS
- $375,0004 bd3 ba2.4k sqft172 High School Dr, Lewisville, TX 75057For SaleMLS ID #21353551, Billy Vaselo Happy. NTREIS
- $330,0003 bd2 ba1.8k sqft6717 Wooddale Dr, Watauga, TX 76148For SaleMLS ID #21301999, Ginger Pickett. NTREIS
- $384,9003 bd2 ba2.1k sqft3509 Amador Dr, Fort Worth, TX 76244For SaleMLS ID #21312677, Christopher Hall. NTREIS
- $429,9993 bd3 ba1.9k sqft8712 Iron Horse Dr, Irving, TX 75063For SaleMLS ID #21326373, Donaldson Pierre. NTREIS
- $315,0004 bd3 ba2k sqft5140 Mirror Lake Dr, Haltom City, TX 76117For SaleMLS ID #21219334, Charles Brown. NTREIS
- $375,0004 bd3 ba2.1k sqft676 S Charles St, Lewisville, TX 75057For SaleMLS ID #21332111, Billy Vaselo Happy. NTREIS
