This is the kind of townhome that makes everyday life easy. The first floor has been recently renovated with new flooring, fresh paint, and designer touches in the kitchen, giving the entire downstairs a fresh, finished feel. The layout is comfortable and functional, with the kitchen, dining, and main living spaces flowing together and a floor to ceiling stone fireplace adding warmth to the room.
Upstairs, a bonus living space adds just the right amount of flexibility to the floorplan. It is a natural spot for a home office, reading nook, homework area, or a cozy place to unwind. All three bedrooms are upstairs, including the primary suite with dual sinks, a garden tub, and separate shower.
Out back, you have a modest fenced yard with a covered patio extending over much of the space. It gives you your own private outdoor space without a huge yard to maintain. The attached 2 car garage adds plenty of room for parking and storage.
And when Texas decides it is going to be 95 degrees before lunchtime, you have somewhere to escape. The community pool gives you a place to cool off, relax, and pretend for a little while that it is not quite so hot outside. Best of all, you get to enjoy the pool and then simply go home. No chemicals to balance, equipment to maintain, or pool cleaning waiting for you.
That same low maintenance lifestyle carries through the rest of the property. The HOA maintains the roof, exterior structure, fencing, and grounds, making this a true lock and leave home.
And then there is the convenience. Major freeways are nearby, along with shopping, dining, Market Street, and Costco. I will never pretend that living near Costco is not a selling point.
Updated, comfortable, and easy to maintain, this home gives you the space you want, your own private outdoor area, a pool for Texas summers, and fewer things to take care of when you would rather be enjoying your weekend.
For sale
$375,000
2557 Jackson Dr, Lewisville, TX 75067
3beds
1,804sqft
Townhouse
Built in 2013
2,613 Square Feet Lot
$-- Zestimate®
$208/sqft
$417/mo HOA
What's special
Modest fenced yardNew flooringBonus living spaceSeparate showerGarden tub
- 3 days |
- 219 |
- 9 |
Likely to sell faster than
Zillow last checked:
Listing updated:
Listed by:
Ashley Hart 0718530 210-378-3931,
Keller Williams Realty-FM 972-874-1905,
Corinne Frank 0732553 214-415-5879,
Keller Williams Realty-FM
Source: NTREIS,MLS#: 21351089
Facts & features
Interior
Bedrooms & bathrooms
- Bedrooms: 3
- Bathrooms: 3
- Full bathrooms: 2
- 1/2 bathrooms: 1
Primary bedroom
- Features: Ceiling Fan(s), En Suite Bathroom, Walk-In Closet(s)
- Level: Second
- Dimensions: 20 x 13
Bedroom
- Features: Ceiling Fan(s)
- Level: Second
- Dimensions: 12 x 11
Bedroom
- Features: Ceiling Fan(s)
- Level: Second
- Dimensions: 12 x 11
Primary bathroom
- Features: Built-in Features, Dual Sinks, En Suite Bathroom, Granite Counters, Garden Tub/Roman Tub, Separate Shower
- Level: Second
- Dimensions: 10 x 10
Den
- Level: Second
- Dimensions: 12 x 10
Dining room
- Level: First
- Dimensions: 21 x 8
Other
- Features: Built-in Features, Stone Counters
- Level: Second
- Dimensions: 5 x 8
Half bath
- Level: First
- Dimensions: 5 x 4
Kitchen
- Features: Breakfast Bar, Built-in Features, Solid Surface Counters
- Level: First
- Dimensions: 10 x 9
Laundry
- Features: Built-in Features
- Level: Second
- Dimensions: 5 x 5
Living room
- Features: Ceiling Fan(s), Fireplace
- Level: First
- Dimensions: 21 x 16
Heating
- Central, Fireplace(s)
Cooling
- Central Air, Ceiling Fan(s)
Appliances
- Included: Dishwasher, Disposal, Gas Range, Microwave, Refrigerator
- Laundry: Washer Hookup, Electric Dryer Hookup
Features
- Decorative/Designer Lighting Fixtures, High Speed Internet, Vaulted Ceiling(s), Walk-In Closet(s), Wired for Sound
- Flooring: Carpet, Luxury Vinyl Plank
- Windows: Window Coverings
- Has basement: No
- Number of fireplaces: 1
- Fireplace features: Gas Log, Living Room, Stone
Interior area
- Total interior livable area: 1,804 sqft
Video & virtual tour
Property
Parking
- Total spaces: 2
- Parking features: Boat, Door-Single, Driveway, Garage Faces Front, Garage, Garage Door Opener, Guest, Kitchen Level
- Attached garage spaces: 2
Features
- Levels: Two
- Stories: 2
- Patio & porch: Deck, Patio, Covered
- Exterior features: Private Yard
- Pool features: None, Community
- Fencing: Back Yard,Privacy,Wood
Lot
- Size: 2,613 Square Feet
- Features: Interior Lot, Landscaped
Details
- Parcel number: R613510
Construction
Type & style
- Home type: Townhouse
- Architectural style: Traditional
- Property subtype: Townhouse
Materials
- Brick, Rock, Stone
- Foundation: Slab
- Roof: Asphalt
Condition
- Resale
- Year built: 2013
Utilities & green energy
- Sewer: Public Sewer
- Water: Public
- Utilities for property: Cable Available, Electricity Connected, Natural Gas Available, Sewer Available, Water Available
Community & HOA
Community
- Features: Pool, Sidewalks, Curbs
- Subdivision: Settlers Village Ph 2
HOA
- Has HOA: Yes
- Amenities included: Maintenance Front Yard
- Services included: All Facilities, Insurance, Maintenance Grounds, Maintenance Structure
- HOA fee: $417 monthly
- HOA name: Settlers Village Townhome Assoc.
- HOA phone: 855-289-6007
Location
- Region: Lewisville
Financial & listing details
- Price per square foot: $208/sqft
- Tax assessed value: $377,517
- Annual tax amount: $6,504
- Date on market: 8/14/2026
- Cumulative days on market: 4 days
- Listing terms: Cash,Conventional,FHA,VA Loan
- Exclusions: Cameras; Vivent Home Security System.
Estimated market value
Not available
Estimated sales range
Not available
Not available
Price history
| Date | Event | Price |
|---|---|---|
| 8/14/2026 | Listed for sale | $375,000+1.4%$208/sqft |
Source: NTREIS #21351089 Report a problem | ||
| 3/7/2022 | Sold | -- |
Source: BHHS PenFed solds #-5030818711784885740 Report a problem | ||
| 2/8/2022 | Pending sale | $370,000$205/sqft |
Source: NTREIS #14752568 Report a problem | ||
| 2/4/2022 | Listed for sale | $370,000+24%$205/sqft |
Source: NTREIS #14752568 Report a problem | ||
| 5/31/2019 | Listing removed | $298,500$165/sqft |
Source: Allie Beth Allman & Assoc. #14057612 Report a problem | ||
| 5/16/2019 | Pending sale | $298,500$165/sqft |
Source: Allie Beth Allman & Assoc. #14057612 Report a problem | ||
| 4/3/2019 | Listed for sale | $298,500+13.1%$165/sqft |
Source: Allie Beth Allman & Assoc. #14057612 Report a problem | ||
| 3/30/2016 | Sold | -- |
Source: Agent Provided Report a problem | ||
| 2/16/2016 | Price change | $263,900-1.5%$146/sqft |
Source: Keller Williams - Dallas Preston Road #13314989 Report a problem | ||
| 2/7/2016 | Price change | $268,000+3.9%$149/sqft |
Source: Keller Williams - Dallas Preston Road #13314989 Report a problem | ||
| 2/6/2016 | Listed for sale | $258,000$143/sqft |
Source: Keller Williams Realty Dpr #13314989 Report a problem | ||
Public tax history
| Year | Property taxes | Tax assessment |
|---|---|---|
| 2025 | $4,929 -13.3% | $377,517 -4.2% |
| 2024 | $5,685 -0.4% | $394,222 +0.1% |
| 2023 | $5,709 +6.1% | $393,911 +27% |
| 2022 | $5,380 +2.3% | $310,131 +10% |
| 2021 | $5,258 -2.7% | $281,937 -1.2% |
| 2020 | $5,404 -5.7% | $285,386 -0.1% |
| 2019 | $5,732 -2.1% | $285,725 +1% |
| 2018 | $5,854 +14.7% | $282,882 +8.1% |
| 2017 | $5,105 | $261,601 +7.9% |
| 2016 | $5,105 +31.6% | $242,556 +6.1% |
| 2015 | $3,880 | $228,546 +28.7% |
| 2014 | $3,880 | $177,540 +736.3% |
| 2013 | $3,880 | $21,229 +400% |
| 2012 | -- | $4,246 |
| 2011 | -- | $4,246 -60% |
| 2010 | -- | $10,615 |
Find assessor info on the county website
Monthly payment
Est. payment
Payment breakdown
Explore the cost of this home by adjusting the details. Changes won't be saved.Climate risks
Neighborhood: 75067
Nearby schools
GreatSchools rating
- 3/10Rockbrook Elementary SchoolGrades: PK-5Distance: 0.3 mi
- 2/10Marshall Durham Middle SchoolGrades: 6-8Distance: 1.5 mi
- 3/10Lewisville High SchoolGrades: 9-12Distance: 3.5 mi
Schools provided by the listing agent
- Elementary: Rockbrook
- Middle: Marshall Durham
- High: Lewisville
- District: Lewisville ISD
Source: NTREIS. This data may not be complete. We recommend contacting the local school district to confirm school assignments for this home.
- $345,6003 bd2 ba1.9k sqft2561 Jackson Dr, Lewisville, TX 75067Off Market

- $388,9003 bd3 ba1.9k sqft2553 Jackson Dr, Lewisville, TX 75067Off Market
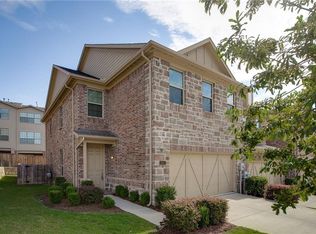
- $327,7003 bd2 ba1.8k sqft2565 Jackson Dr, Lewisville, TX 75067Off Market

- $371,7003 bd2 ba1.9k sqft2549 Jackson Dr, Lewisville, TX 75067Off Market

- $349,5003 bd2 ba1.9k sqft2569 Jackson Dr, Lewisville, TX 75067Off Market
- $361,5004 bd4 ba2.2k sqft2556 Jacobson Dr, Lewisville, TX 75067Off Market
- $338,0003 bd2 ba1.8k sqft2545 Jackson Dr, Lewisville, TX 75067Off Market
- $362,9003 bd2 ba2.2k sqft2560 Jacobson Dr, Lewisville, TX 75067Off Market
A local agent can set up tours, give advice and negotiate with sellers.
Similar homes
- $375,0003 bd3 ba1.8k sqft2649 Jackson Dr, Lewisville, TX 75067For Sale
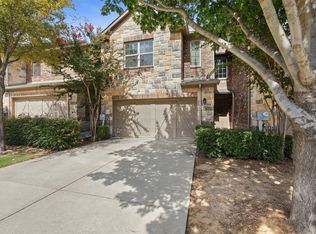 MLS ID #21340956, Davis Scott. NTREIS
 - $375,0003 bd4 ba1.7k sqft2700 Club Ridge Dr APT 8, Lewisville, TX 75067For Sale
 MLS ID #21333328, Dustin Drummond. NTREIS
 - $349,5003 bd3 ba1.8k sqft2661 Jacobson Dr, Lewisville, TX 75067For Sale
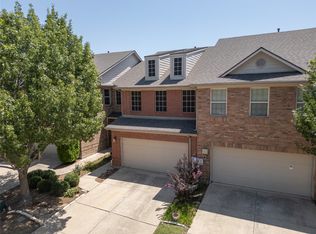 MLS ID #21326850, Jonathan Alt. NTREIS
 - $380,0003 bd4 ba2.4k sqft2573 Jacobson Dr, Lewisville, TX 75067For Sale
 MLS ID #21294857, LaTonya Colquitt. NTREIS
 - $349,5003 bd3 ba1.8k sqft2656 Jacobson Dr, Lewisville, TX 75067For SaleMLS ID #21253772, Lacy Rushin. NTREIS
- $361,7003 bd4 ba2.4k sqft2634 Chambers Dr, Lewisville, TX 75067For SaleMLS ID #21306250, Yasmine Ben. NTREIS
- $359,0003 bd4 ba2.2k sqft2564 Chambers Dr, Lewisville, TX 75067For SaleMLS ID #21236918, Natalia Marenales. NTREIS
- $408,5003 bd2 ba1.8k sqft340 Oakbend Dr, Lewisville, TX 75067For SaleMLS ID #21327072, Jeanna Stone Stone. NTREIS
- $389,9003 bd4 ba2.3k sqft2654 Chambers Dr, Lewisville, TX 75067For SaleMLS ID #21249950, Shannon Stupay. NTREIS
- $320,0002 bd2 ba1.5k sqft2968 Muirfield Dr, Lewisville, TX 75067For SaleMLS ID #21341456, Janet Ortega. NTREIS
- $334,9002 bd3 ba1.8k sqft397 Hamilton St, Lewisville, TX 75067For SaleMLS ID #21343645, Korey Benton. NTREIS
- $349,9003 bd3 ba1.9k sqft399 Dublin St, Lewisville, TX 75067For SaleMLS ID #21294114, Kevin Andrews. NTREIS
- $389,0003 bd4 ba1.7k sqft2700 Club Ridge Dr APT 22, Lewisville, TX 75067For SaleMLS ID #21304803, Cristina Rosenthal. NTREIS
- $365,0003 bd3 ba1.8k sqft1947 Sherburne St, Lewisville, TX 75067For SaleMLS ID #21333795, Ruth Edmonds. NTREIS
- $387,0002 bd3 ba1.5k sqft205 Milan St #2202, Lewisville, TX 75067For SaleMLS ID #21261240, Matthew Hudson. NTREIS
- $369,0003 bd4 ba1.7k sqft2700 Club Ridge Dr APT 34, Lewisville, TX 75067For SaleMLS ID #21208942, Aubrey Pearson. NTREIS
- $363,9503 bd3 ba1.8k sqft244 Turnberry Ln, Lewisville, TX 75067For SaleMLS ID #21258398, Tim Grubbs. NTREIS
- $350,0003 bd4 ba1.7k sqft2700 Club Ridge Dr APT 1, Lewisville, TX 75067For SaleMLS ID #21309215, Mark Schultheis. NTREIS
- $340,0003 bd4 ba2.3k sqft2529 Jacobson Dr, Lewisville, TX 75067For SaleMLS ID #21347225, DeAndre Thomas. NTREIS
- $368,0003 bd3 ba1.8k sqft2917 Saint Andrews Dr, Lewisville, TX 75067For SaleMLS ID #21130643, Jeff Hahn. NTREIS
