Welcome to 244 Turnberry Lane in the gated Enclaves at Silver Creek, where low-maintenance living meets comfort, convenience, and exceptional value. This beautifully maintained 3-bedroom, 2.5-bath townhome offers approximately 1,850 square feet of thoughtfully designed living space and is ideally situated on a quiet dead-end street backing to a beautiful tree-lined greenbelt and creek corridor with no direct rear neighbors. Step inside to discover an open and inviting floor plan featuring tile flooring throughout the main level, abundant natural light, updated lighting, and a spacious kitchen with granite countertops, breakfast bar seating, built-in cabinetry, pantry, and generous prep space for everyday living and entertaining.
Upstairs, the versatile loft provides flexible space for a home office, media room, reading area, or hobby space. The spacious primary suite features dual vanities, a relaxing garden tub, separate shower, and a large walk-in closet designed for comfort and functionality. Additional highlights include an epoxy-coated garage floor, abundant storage, and convenient garage access. One of the standout features of this home is the HOA, which covers the roof, foundation, exterior maintenance, and front yard landscaping, helping simplify homeownership and reduce exterior maintenance responsibilities.
Relax on the private patio while enjoying the tranquil greenbelt and creek views, take advantage of the neighborhood pavilion and community amenities, and appreciate the convenient location with quick access to major highways, shopping, dining, entertainment, and DFW International Airport. Move-in ready and thoughtfully maintained, this exceptional property offers an outstanding opportunity to enjoy comfort, convenience, and low-maintenance living in one of Lewisville's most desirable gated communities.
For sale
Price cut: $5K (8/8)
$363,950
244 Turnberry Ln, Lewisville, TX 75067
3beds
1,850sqft
Townhouse
Built in 2005
4,965 Square Feet Lot
$358,800 Zestimate®
$197/sqft
$345/mo HOA
What's special
Updated lightingEpoxy-coated garage floorAbundant natural lightQuiet dead-end streetAbundant storageDual vanitiesBuilt-in cabinetry
- 65 days |
- 191 |
- 4 |
Zillow last checked:
Listing updated:
Listed by:
Tim Grubbs 0406867 972-977-9439,
EXP REALTY 888-519-7431,
Jesse Grubbs 0791501 972-345-9172,
EXP REALTY
Source: NTREIS,MLS#: 21258398
Facts & features
Interior
Bedrooms & bathrooms
- Bedrooms: 3
- Bathrooms: 3
- Full bathrooms: 2
- 1/2 bathrooms: 1
Primary bedroom
- Features: Ceiling Fan(s), Dual Sinks, En Suite Bathroom, Garden Tub/Roman Tub, Separate Shower, Walk-In Closet(s)
- Level: Second
- Dimensions: 18 x 12
Bedroom
- Level: Second
- Dimensions: 14 x 9
Bedroom
- Level: Second
- Dimensions: 12 x 10
Dining room
- Level: First
- Dimensions: 11 x 11
Other
- Features: Built-in Features
- Level: Second
- Dimensions: 9 x 5
Half bath
- Level: First
- Dimensions: 5 x 4
Kitchen
- Features: Breakfast Bar, Built-in Features, Granite Counters, Pantry
- Level: First
- Dimensions: 12 x 11
Laundry
- Features: Built-in Features
- Level: First
- Dimensions: 9 x 6
Living room
- Level: First
- Dimensions: 13 x 12
Loft
- Features: Ceiling Fan(s)
- Level: Second
- Dimensions: 16 x 12
Heating
- Central
Cooling
- Central Air, Ceiling Fan(s)
Appliances
- Included: Dishwasher, Electric Oven, Electric Water Heater, Disposal
Features
- Cathedral Ceiling(s), Decorative/Designer Lighting Fixtures, Loft
- Has basement: No
- Has fireplace: No
Interior area
- Total interior livable area: 1,850 sqft
Video & virtual tour
Property
Parking
- Total spaces: 2
- Parking features: Door-Single, Epoxy Flooring, Garage Faces Front, Garage, Garage Door Opener
- Attached garage spaces: 2
Features
- Levels: Two
- Stories: 2
- Patio & porch: Deck
- Pool features: None
Lot
- Size: 4,965 Square Feet
Details
- Parcel number: R252613
Construction
Type & style
- Home type: Townhouse
- Architectural style: Traditional
- Property subtype: Townhouse
- Attached to another structure: Yes
Materials
- Brick
- Foundation: Slab
Condition
- Year built: 2005
Community & HOA
Community
- Subdivision: Enclaves At Silver Creek Dent
HOA
- Has HOA: Yes
- Amenities included: Maintenance Front Yard
- Services included: All Facilities, Maintenance Grounds, Maintenance Structure
- HOA fee: $345 monthly
- HOA name: Worth Ross Management
- HOA phone: 214-522-1943
Location
- Region: Lewisville
Financial & listing details
- Price per square foot: $197/sqft
- Tax assessed value: $395,933
- Annual tax amount: $6,821
- Date on market: 6/12/2026
- Cumulative days on market: 64 days
Estimated market value
$358,800
$341,000 - $377,000
$2,480/mo
Price history
| Date | Event | Price |
|---|---|---|
| 8/8/2026 | Price change | $363,950-1.4%$197/sqft |
Source: NTREIS #21258398 Report a problem | ||
| 7/29/2026 | Price change | $2,495-7.6%$1/sqft |
Source: Zillow Rentals Report a problem | ||
| 7/1/2026 | Price change | $368,950-2.9%$199/sqft |
Source: NTREIS #21258398 Report a problem | ||
| 6/12/2026 | Price change | $379,900-2.6%$205/sqft |
Source: NTREIS #21258398 Report a problem | ||
| 5/23/2026 | Listed for rent | $2,700+42.5%$1/sqft |
Source: Zillow Rentals Report a problem | ||
| 5/16/2026 | Listed for sale | $389,900+2.6%$211/sqft |
Source: Owner Report a problem | ||
| 4/1/2026 | Listing removed | $379,999$205/sqft |
Source: NTREIS #21129114 Report a problem | ||
| 3/18/2026 | Price change | $379,999-2.5%$205/sqft |
Source: NTREIS #21129114 Report a problem | ||
| 2/20/2026 | Price change | $389,900-2.5%$211/sqft |
Source: NTREIS #21129114 Report a problem | ||
| 1/8/2026 | Price change | $399,900-1.2%$216/sqft |
Source: NTREIS #21129114 Report a problem | ||
| 12/11/2025 | Listed for sale | $404,900-1.2%$219/sqft |
Source: NTREIS #21129114 Report a problem | ||
| 12/11/2025 | Listing removed | -- |
Source: Owner Report a problem | ||
| 9/23/2025 | Price change | $410,000-1.2%$222/sqft |
Source: Owner Report a problem | ||
| 8/18/2025 | Price change | $414,900-0.7%$224/sqft |
Source: Owner Report a problem | ||
| 8/7/2025 | Listed for sale | $418,000+28.6%$226/sqft |
Source: Owner Report a problem | ||
| 10/7/2021 | Sold | -- |
Source: NTREIS #14649827 Report a problem | ||
| 9/11/2021 | Pending sale | $325,000$176/sqft |
Source: NTREIS #14649827 Report a problem | ||
| 8/31/2021 | Listed for sale | $325,000$176/sqft |
Source: NTREIS #14649827 Report a problem | ||
| 11/10/2015 | Listing removed | $1,895$1/sqft |
Source: Keller Williams - Denton #13251140 Report a problem | ||
| 10/3/2015 | Listed for rent | $1,895+5.6%$1/sqft |
Source: KELLER WILLIAMS REALTY DENTON #13251140 Report a problem | ||
| 12/17/2014 | Listing removed | $1,795$1/sqft |
Source: Listings Rocket #12150168 Report a problem | ||
| 7/15/2014 | Price change | $1,795-5.3%$1/sqft |
Source: Keller Williams Realty #12150168 Report a problem | ||
| 6/17/2014 | Price change | $1,895-5%$1/sqft |
Source: Keller Williams Realty #12150168 Report a problem | ||
| 5/29/2014 | Listed for rent | $1,995+17.4%$1/sqft |
Source: KELLER WILLIAMS REALTY #12150168 Report a problem | ||
| 3/25/2011 | Listing removed | $1,700$1/sqft |
Source: Sackborn Corp, LLC #11536978 Report a problem | ||
| 3/16/2011 | Listed for rent | $1,700$1/sqft |
Source: Sackborn Corp, LLC #11536978 Report a problem | ||
Public tax history
| Year | Property taxes | Tax assessment |
|---|---|---|
| 2025 | $6,821 +9.9% | $395,933 +10.3% |
| 2024 | $6,204 -5.6% | $359,000 -5% |
| 2023 | $6,572 +1.3% | $378,000 +10.5% |
| 2022 | $6,490 +48.6% | $342,007 +52% |
| 2021 | $4,367 -6.3% | $225,049 -2.7% |
| 2020 | $4,662 -5.1% | $231,322 -5.6% |
| 2019 | $4,913 +4.5% | $244,930 +7.8% |
| 2018 | $4,703 -7.1% | $227,301 +0.6% |
| 2017 | $5,061 | $225,997 +2.2% |
| 2016 | $5,061 +22.9% | $221,153 +17.7% |
| 2015 | $4,118 | $187,873 +8.1% |
| 2014 | $4,118 | $173,751 +1.1% |
| 2013 | $4,118 | $171,799 +1.9% |
| 2012 | -- | $168,628 +0.6% |
| 2011 | -- | $167,681 +1.3% |
| 2010 | -- | $165,515 -0.8% |
| 2009 | -- | $166,832 -10.9% |
| 2007 | -- | $187,180 +584% |
| 2005 | $800 | $27,364 +117.2% |
| 2003 | -- | $12,600 |
Find assessor info on the county website
Monthly payment
Est. payment
Payment breakdown
Explore the cost of this home by adjusting the details. Changes won't be saved.Climate risks
Neighborhood: 75067
Nearby schools
GreatSchools rating
- 3/10Rockbrook Elementary SchoolGrades: PK-5Distance: 0.6 mi
- 2/10Marshall Durham Middle SchoolGrades: 6-8Distance: 1.8 mi
- 3/10Lewisville High SchoolGrades: 9-12Distance: 4 mi
Schools provided by the listing agent
- Elementary: Rockbrook
- Middle: Marshall Durham
- High: Lewisville
- District: Lewisville ISD
Source: NTREIS. This data may not be complete. We recommend contacting the local school district to confirm school assignments for this home.
- $--3 bd3 ba1.8k sqft248 Turnberry Ln, Lewisville, TX 75067Sold

- $354,0003 bd2 ba1.7k sqft240 Turnberry Ln, Lewisville, TX 75067Off Market
- $--3 bd3 ba2k sqft252 Turnberry Ln, Lewisville, TX 75067Sold
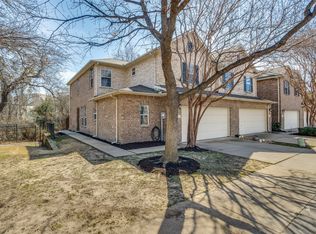
- $--3 bd3 ba1.8k sqft2901 Muirfield Dr, Lewisville, TX 75067Sold
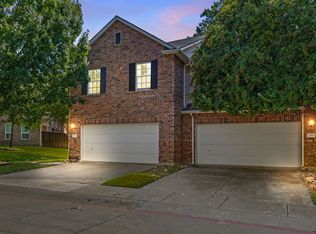
- $324,9002 bd2 ba1.8k sqft2905 Muirfield Dr, Lewisville, TX 75067Off Market
- $332,3003 bd2 ba1.8k sqft2909 Muirfield Dr, Lewisville, TX 75067Off Market
- $272,9003 bd2 ba1.8k sqft2909 Muirfield Dr, Lewisville, TX 75067Off Market
- $387,3003 bd3 ba2k sqft2900 Muirfield Dr, Lewisville, TX 75067Off Market
A local agent can set up tours, give advice and negotiate with sellers.
Similar homes
- $368,0003 bd3 ba1.8k sqft2917 Saint Andrews Dr, Lewisville, TX 75067For Sale
 MLS ID #21130643, Jeff Hahn. NTREIS
 - $320,0002 bd2 ba1.5k sqft2968 Muirfield Dr, Lewisville, TX 75067For Sale
 MLS ID #21341456, Janet Ortega. NTREIS
 - $349,5003 bd3 ba1.8k sqft2661 Jacobson Dr, Lewisville, TX 75067For Sale
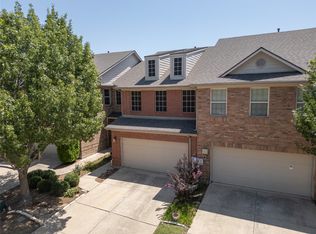 MLS ID #21326850, Jonathan Alt. NTREIS
 - $499,9003 bd3 ba2.1k sqft257 Ridge Haven Dr, Lewisville, TX 75067For Sale
 MLS ID #21345821, Patrick Kocher. NTREIS
 - $366,0003 bd3 ba1.9k sqft10122 Summit Run Dr, Frisco, TX 75035For SaleMLS ID #21360816, Lester Li. NTREIS
- $370,0003 bd3 ba1.6k sqft2927 Peninsula Way, Carrollton, TX 75007For SaleMLS ID #21353905, Laura Rodriguez-Mendez. NTREIS
- $330,0003 bd3 ba1.6k sqft2800 Keller Springs Rd APT 4C, Carrollton, TX 75006For SaleMLS ID #21331809, Alexis Matheson. NTREIS
- $365,0003 bd3 ba1.9k sqft2949 Jowett Dr, Plano, TX 75025For SaleMLS ID #21332062, April Gilbert. NTREIS
- $365,0003 bd3 ba1.6k sqft4277 Snow Goose Trl, Arlington, TX 76005For SaleMLS ID #21350213, Mike Dennis. NTREIS
- $290,0003 bd2 ba1.2k sqft1310 Maplewood Dr, Lewisville, TX 75067For SaleMLS ID #21221629, Daniel Cline. NTREIS
- $409,0003 bd3 ba2.1k sqft4115 Florence Dr, Irving, TX 75038For SaleMLS ID #21321063, Karan Shridharani. NTREIS
- $400,0003 bd3 ba1.8k sqft5824 Stone Mountain Rd, The Colony, TX 75056For SaleMLS ID #21345871, Lujenna Benke. NTREIS
- $339,9002 bd3 ba1.7k sqft2100 Mistymeadow Ct, Carrollton, TX 75006For SaleMLS ID #21316050, Juanita Couch. NTREIS
- $325,0003 bd3 ba1.6k sqft2026 Cardinal Ln, Lewisville, TX 75077For SaleMLS ID #21310216, Amber Broadway. NTREIS
- $325,0003 bd2 ba2k sqft1624 Choteau Cir, Grapevine, TX 76051For SaleMLS ID #21195035, Daniel Cline. NTREIS
- $417,0004 bd3 ba2.2k sqft2016 Cardinal Ln, Lewisville, TX 75077For SaleMLS ID #21351170, Natalie Martinez. NTREIS
- $420,0003 bd3 ba2k sqft1209 Broken Arrow Trl, Carrollton, TX 75007For SaleMLS ID #21333859, Darin Davis. NTREIS
- $351,0003 bd3 ba1.4k sqft2142 Falcon Ridge Dr, Carrollton, TX 75010For SaleMLS ID #21281325, Amber Broadway. NTREIS
- $365,7503 bd3 ba1.6k sqft2927 S Bend Dr, Dallas, TX 75229For SaleMLS ID #21282917, Wendy Hulkowich. NTREIS
- $379,9003 bd3 ba1.7k sqft1046 Colony St, Flower Mound, TX 75028For SaleMLS ID #21163191, Quinn Segars. NTREIS
