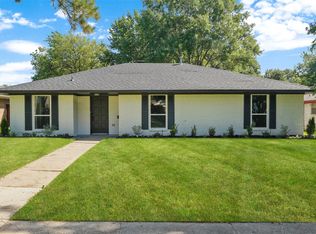
Seller offering up to 2.5% in seller credits to use towards rate buy down or closing costs with preferred lender. This gorgeous, move-in-ready 3-bedroom, 2-bath home offers comfort, style, and thoughtful updates throughout. Wood-laminate flooring extends through the main living areas, with tile in the kitchen for easy maintenance. The kitchen provides plenty of cabinet space, a generous breakfast bar, and a flat-top stove—perfect for everyday cooking and entertaining. The primary suite features dual vanities and a relaxing jetted tub. Outside, enjoy a wood deck and fenced backyard ideal for gatherings or quiet evenings. All exterior siding has been replaced with durable Hardie board, offering long-lasting peace of mind.
For sale
Price cut: $10K (8/11)
$290,000
1310 Maplewood Dr, Lewisville, TX 75067
3beds
1,272sqft
Single Family Residence
Built in 1985
5,314 Square Feet Lot
$283,200 Zestimate®
$228/sqft
$-- HOA
What's special
Relaxing jetted tubWood deckGenerous breakfast bar
- 62 days |
- 860 |
- 76 |
Zillow last checked:
Listing updated:
Listed by:
Daniel Cline 0729312 512-550-0139,
Keller Williams Realty 512-448-4111
Source: NTREIS,MLS#: 21221629
Facts & features
Interior
Bedrooms & bathrooms
- Bedrooms: 3
- Bathrooms: 2
- Full bathrooms: 2
Primary bedroom
- Level: First
- Dimensions: 12 x 10
Bedroom
- Level: First
- Dimensions: 11 x 10
Bedroom
- Level: First
- Dimensions: 12 x 10
Dining room
- Level: First
- Dimensions: 12 x 11
Kitchen
- Level: First
- Dimensions: 12 x 10
Living room
- Level: First
- Dimensions: 19 x 16
Appliances
- Included: Dishwasher, Electric Cooktop, Electric Oven, Disposal, Vented Exhaust Fan
Features
- Decorative/Designer Lighting Fixtures, High Speed Internet, Cable TV
- Has basement: No
- Number of fireplaces: 1
- Fireplace features: Wood Burning
Interior area
- Total interior livable area: 1,272 sqft
Video & virtual tour
Property
Parking
- Total spaces: 2
- Parking features: Covered, Garage Faces Rear
- Carport spaces: 2
Features
- Levels: One
- Stories: 1
- Pool features: None
Lot
- Size: 5,314 Square Feet
Details
- Parcel number: R109827
Construction
Type & style
- Home type: SingleFamily
- Architectural style: Detached
- Property subtype: Single Family Residence
Condition
- Year built: 1985
Utilities & green energy
- Sewer: Public Sewer
- Water: Public
- Utilities for property: Sewer Available, Water Available, Cable Available
Community & HOA
Community
- Features: Curbs, Sidewalks
- Subdivision: Orchard Hill Add Ph 1
HOA
- Has HOA: No
Location
- Region: Lewisville
Financial & listing details
- Price per square foot: $228/sqft
- Tax assessed value: $291,668
- Annual tax amount: $5,025
- Date on market: 6/16/2026
- Cumulative days on market: 63 days
Estimated market value
$283,200
$269,000 - $297,000
$2,181/mo
Price history
| Date | Event | Price |
|---|---|---|
| 8/11/2026 | Price change | $290,000-3.3%$228/sqft |
Source: NTREIS #21221629 Report a problem | ||
| 7/27/2026 | Price change | $300,000-7.7%$236/sqft |
Source: NTREIS #21221629 Report a problem | ||
| 7/9/2026 | Price change | $325,000-3%$256/sqft |
Source: NTREIS #21221629 Report a problem | ||
| 6/16/2026 | Listed for sale | $335,000+159.7%$263/sqft |
Source: NTREIS #21221629 Report a problem | ||
| 4/7/2017 | Sold | -- |
Source: Agent Provided Report a problem | ||
| 5/19/2010 | Sold | -- |
Source: Agent Provided Report a problem | ||
| 4/20/2010 | Listed for sale | $129,000$101/sqft |
Source: COLDWELL BANKER REAL ESTATE SOLUTIONS #11386963 Report a problem | ||
Public tax history
| Year | Property taxes | Tax assessment |
|---|---|---|
| 2025 | $3,450 -4.2% | $291,668 +6.6% |
| 2024 | $3,601 +13.1% | $273,585 +10% |
| 2023 | $3,185 -15.9% | $248,714 +10% |
| 2022 | $3,785 +1.2% | $226,104 +10% |
| 2021 | $3,741 -2.5% | $205,549 -1% |
| 2020 | $3,837 +10.7% | $207,624 -0.3% |
| 2019 | $3,467 +7.9% | $208,301 +20.9% |
| 2018 | $3,213 +21.6% | $172,281 +10% |
| 2017 | $2,641 | $156,619 +10% |
| 2016 | $2,641 +12.4% | $142,381 +10% |
| 2015 | $2,350 | $129,437 +10% |
| 2014 | $2,350 | $117,670 +4.5% |
| 2013 | $2,350 | $112,608 +8.1% |
| 2012 | -- | $104,175 -15.1% |
| 2011 | -- | $122,711 +3% |
| 2010 | -- | $119,115 +1.8% |
| 2009 | -- | $117,035 -2.3% |
| 2007 | $2,788 -5% | $119,738 +0.9% |
| 2006 | $2,936 +11.3% | $118,713 +11.4% |
| 2005 | $2,637 | $106,533 +0.5% |
| 2004 | -- | $106,011 +9.3% |
| 2003 | -- | $96,981 +3.1% |
| 2002 | -- | $94,071 -5.2% |
| 2001 | -- | $99,239 |
Find assessor info on the county website
Monthly payment
Est. payment
Payment breakdown
Explore the cost of this home by adjusting the details. Changes won't be saved.Climate risks
Neighborhood: Orchard Hill
Nearby schools
GreatSchools rating
- 6/10Marjory Vickery Elementary SchoolGrades: PK-5Distance: 0.9 mi
- 4/10Hedrick Middle SchoolGrades: 6-8Distance: 0.4 mi
- 3/10Lewisville High SchoolGrades: 9-12Distance: 1.4 mi
Schools provided by the listing agent
- Elementary: Vickery
- Middle: Hedrick
- High: Lewisville
- District: Lewisville ISD
Source: NTREIS. This data may not be complete. We recommend contacting the local school district to confirm school assignments for this home.
- $282,7003 bd1 ba1.2k sqft1312 Maplewood Dr, Lewisville, TX 75067Off Market
- $353,7004 bd2 ba1.7k sqft1308 Maplewood Dr, Lewisville, TX 75067Off Market
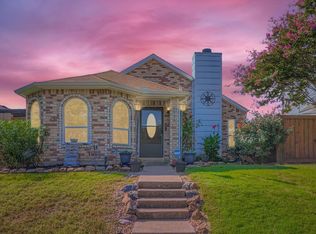
- $--2 bd2 ba1.1k sqft1306 Maplewood Dr, Lewisville, TX 75067Sold
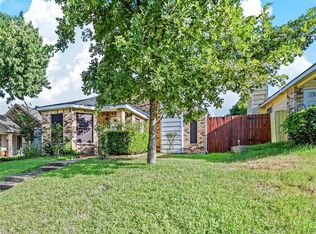
- $289,2002 bd2 ba1.1k sqft1314 Maplewood Dr, Lewisville, TX 75067Off Market
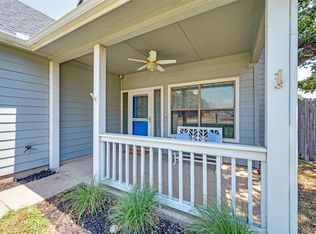
- $--3 bd2 ba1.3k sqft1316 Maplewood Dr, Lewisville, TX 75067Sold
- $322,6003 bd2 ba1.2k sqft1304 Maplewood Dr, Lewisville, TX 75067Off Market
- $322,7003 bd2 ba1.7k sqft1307 Cedar Ridge Dr, Lewisville, TX 75067Off Market
- $289,8003 bd2 ba1.3k sqft1309 Cedar Ridge Dr, Lewisville, TX 75067Off Market
A local agent can set up tours, give advice and negotiate with sellers.
Similar homes
- $284,9002 bd2 ba1.3k sqft217 Teakwood Ln, Lewisville, TX 75067For Sale
 MLS ID #21325964, Bryan Davis. NTREIS
 - $285,0003 bd2 ba1.2k sqft100 S Lakeview Dr, Lake Dallas, TX 75065For Sale
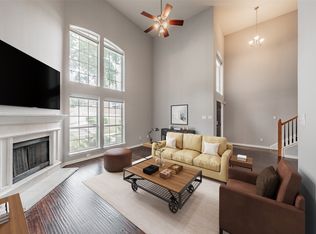
 MLS ID #21331156, Mya Patkovic. NTREIS
 - $319,9003 bd3 ba1.7k sqft1785 Massey Dr, Lewisville, TX 75067For Sale
 MLS ID #21261338, Michael Abrams. NTREIS
 - $415,0003 bd2 ba1.8k sqft1441 Evergreen Dr, Lewisville, TX 75067For Sale
 MLS ID #21327260, Jessica Aguilar. NTREIS
 - $310,0003 bd2 ba1.3k sqft3612 Glenview Dr, Corinth, TX 76210For SaleMLS ID #21344124, Chrissy Mallouf. NTREIS
- $299,9003 bd2 ba1.4k sqft1003 Lakeshore Blvd, Oak Pt, TX 75068For SaleMLS ID #21340813, Itzel McGregor. NTREIS
- $298,0003 bd2 ba1.8k sqft2213 Willow Creek Dr, Little Elm, TX 75068For SaleMLS ID #21358976, Micaela Johnson. NTREIS
- $290,0003 bd2 ba1.6k sqft2228 Overlook Ln, Denton, TX 76207For SaleMLS ID #21353562, MARILYN NEWLAND. NTREIS
- $298,0003 bd2 ba1k sqft3000 Hilltop Dr, Euless, TX 76039For SaleMLS ID #21321491, Matt Dill. NTREIS
- $284,0003 bd2 ba1.1k sqft1726 Magnolia Ln, Euless, TX 76039For SaleMLS ID #21359134, Jimmy Vernor. NTREIS
- $379,0003 bd2 ba1.6k sqft1549 Waterford Dr, Lewisville, TX 75077For SaleMLS ID #21274626, Paige Acevedo. NTREIS
- $312,5003 bd2 ba1.4k sqft6980 Cox Ln, North Richland Hills, TX 76182For SaleMLS ID #21353225, Alexa Goodman. NTREIS
- $300,0003 bd2 ba1.3k sqft2710 Newkirk Ct, Euless, TX 76039For SaleMLS ID #21280682, April Spiller. NTREIS
- $291,0002 bd2 ba1.1k sqft2848 Harbinger Ln, Dallas, TX 75287For SaleMLS ID #21275392, Jessica Orr. NTREIS
- $314,9003 bd2 ba1.4k sqft2134 Ridgecliff Dr, Keller, TX 76248For SaleMLS ID #21328895, Greg Rodriguez. NTREIS
- $309,9003 bd2 ba1.4k sqft2713 Dawn Spring Dr, Little Elm, TX 75068For SaleMLS ID #21329192, Rebecca Hausmann. NTREIS
- $299,9003 bd2 ba1.6k sqft4205 Staghorn Cir S, Fort Worth, TX 76137For SaleMLS ID #21341035, Jeff Abate. NTREIS
- $335,0003 bd2 ba1.2k sqft4213 Phoenix Dr, Carrollton, TX 75010For SaleMLS ID #21314091, Tony Salinas. NTREIS
- $285,0003 bd2 ba1.3k sqft13021 Evergreen Dr, Fort Worth, TX 76244For SaleMLS ID #21317950, Heidy Hassan. NTREIS
- $294,9993 bd2 ba1.8k sqft815 Creekside Dr, Little Elm, TX 75068For SaleMLS ID #21274666, Yolanda Westmoreland. NTREIS
