Charming 2 bed, 2 bath home located minutes from business 121, highway 35 and close to all the best dining and nightlife in southern Denton county. This cute garden home is prized for its open concept floor plan and split bedroom design that allows for easy entertaining by day and privacy by night. Large living room with dark colored laminate flooring is at the center of the home and features a wood burning fireplace with a raised hearth and tiled border. The kitchen with quartz topped breakfast bar, plenty of cabinets, spacious pantry, electric oven and built in wine rack, over looks the open concept living area. Full sized utility room located just off the kitchen with extra storage space and cabinets. Each bedroom boasts its own private full bathroom with recently installed quartz counters, shower and bathtub combo, expansive vanity and linen closet storage PLUS the carpet was replaced in both bedrooms 2025. Roof is approximately 1 year old! Out back, enjoy a storage shed, wooden fence with gate leading out to the driveway with 2 carports, each accommodating two cars for a total of 4 covered parking spaces. The larger covered carport would make an excellent entertaining area with its high ceilings.
Under contract
$284,900
217 Teakwood Ln, Lewisville, TX 75067
2beds
1,338sqft
Single Family Residence
Built in 1983
6,316 Square Feet Lot
$274,900 Zestimate®
$213/sqft
$-- HOA
What's special
Electric ovenOpen concept floor planStorage shedSplit bedroom designPlenty of cabinetsBuilt in wine rackLinen closet storage
- 34 days |
- 630 |
- 32 |
Likely to sell faster than
Zillow last checked:
Listing updated:
Listed by:
Bryan Davis 0584891,
Keller Williams Central 469-467-7755
Source: NTREIS,MLS#: 21325964
Facts & features
Interior
Bedrooms & bathrooms
- Bedrooms: 2
- Bathrooms: 2
- Full bathrooms: 2
Primary bedroom
- Features: En Suite Bathroom
- Level: First
- Dimensions: 17 x 11
Bedroom
- Features: Split Bedrooms
- Level: First
- Dimensions: 13 x 12
Primary bathroom
- Features: Built-in Features, En Suite Bathroom, Solid Surface Counters
- Level: First
- Dimensions: 13 x 9
Breakfast room nook
- Level: First
- Dimensions: 9 x 11
Kitchen
- Features: Breakfast Bar, Ceiling Fan(s), Galley Kitchen
- Level: First
- Dimensions: 12 x 8
Living room
- Features: Fireplace
- Level: First
- Dimensions: 20 x 16
Utility room
- Features: Utility Room
- Level: First
- Dimensions: 7 x 4
Heating
- Central, Electric
Cooling
- Central Air, Ceiling Fan(s), Electric
Appliances
- Included: Dishwasher, Electric Oven, Disposal, Microwave
Features
- Built-in Features, Decorative/Designer Lighting Fixtures, Eat-in Kitchen, Open Floorplan, Pantry, Vaulted Ceiling(s), Walk-In Closet(s), Wired for Sound
- Flooring: Carpet, Laminate, Tile, Vinyl
- Has basement: No
- Number of fireplaces: 1
- Fireplace features: Living Room, Raised Hearth, Wood Burning
Interior area
- Total interior livable area: 1,338 sqft
Video & virtual tour
Property
Parking
- Total spaces: 4
- Parking features: Attached Carport, Alley Access, Carport, Detached Carport, Driveway
- Carport spaces: 4
Features
- Levels: One
- Stories: 1
- Exterior features: Courtyard, Lighting, Private Yard, Rain Gutters, Storage
- Pool features: None
- Fencing: Gate,Wood
Lot
- Size: 6,316 Square Feet
- Features: Interior Lot, Subdivision, Few Trees
Details
- Parcel number: R80105
Construction
Type & style
- Home type: SingleFamily
- Architectural style: Traditional,Detached
- Property subtype: Single Family Residence
Materials
- Brick
- Foundation: Slab
- Roof: Composition
Condition
- Year built: 1983
Utilities & green energy
- Sewer: Public Sewer
- Water: Public
- Utilities for property: Electricity Available, Sewer Available, Water Available
Community & HOA
Community
- Features: Curbs, Sidewalks
- Security: Smoke Detector(s)
- Subdivision: Meadow Glen Add Sec 2a
HOA
- Has HOA: No
Location
- Region: Lewisville
Financial & listing details
- Price per square foot: $213/sqft
- Tax assessed value: $284,000
- Annual tax amount: $4,853
- Date on market: 7/23/2026
- Cumulative days on market: 35 days
- Listing terms: Cash,Conventional,FHA,VA Loan
- Exclusions: None
Estimated market value
$274,900
$261,000 - $289,000
$2,065/mo
Price history
| Date | Event | Price |
|---|---|---|
| 8/26/2026 | Contingent | $284,900$213/sqft |
Source: NTREIS #21325964 Report a problem | ||
| 7/23/2026 | Listed for sale | $284,900+1.8%$213/sqft |
Source: NTREIS #21325964 Report a problem | ||
| 5/7/2026 | Listing removed | $279,900$209/sqft |
Source: NTREIS #20853761 Report a problem | ||
| 6/3/2025 | Contingent | $279,900$209/sqft |
Source: NTREIS #20853761 Report a problem | ||
| 6/3/2025 | Listed for sale | $279,900$209/sqft |
Source: NTREIS #20853761 Report a problem | ||
| 5/20/2025 | Contingent | $279,900$209/sqft |
Source: NTREIS #20853761 Report a problem | ||
| 4/26/2025 | Price change | $279,900-1.8%$209/sqft |
Source: NTREIS #20853761 Report a problem | ||
| 4/12/2025 | Price change | $284,900-1.7%$213/sqft |
Source: NTREIS #20853761 Report a problem | ||
| 4/1/2025 | Price change | $289,900-1.7%$217/sqft |
Source: NTREIS #20853761 Report a problem | ||
| 3/26/2025 | Price change | $295,000-1.6%$220/sqft |
Source: NTREIS #20853761 Report a problem | ||
| 3/14/2025 | Listed for sale | $299,900+3.4%$224/sqft |
Source: NTREIS #20853761 Report a problem | ||
| 11/3/2023 | Sold | -- |
Source: NTREIS #20433154 Report a problem | ||
| 10/31/2023 | Pending sale | $289,900$217/sqft |
Source: NTREIS #20433154 Report a problem | ||
| 10/21/2023 | Contingent | $289,900$217/sqft |
Source: NTREIS #20433154 Report a problem | ||
| 9/28/2023 | Price change | $289,900-3.3%$217/sqft |
Source: NTREIS #20433154 Report a problem | ||
| 9/19/2023 | Listed for sale | $299,900$224/sqft |
Source: NTREIS #20433154 Report a problem | ||
Public tax history
| Year | Property taxes | Tax assessment |
|---|---|---|
| 2025 | $4,893 +0.8% | $284,000 +1.1% |
| 2024 | $4,853 +337.2% | $280,856 +8.7% |
| 2023 | $1,110 -57.7% | $258,400 +10% |
| 2022 | $2,622 | $234,909 +10% |
| 2021 | $2,622 | $213,554 +10% |
| 2020 | $2,622 | $194,140 +0.4% |
| 2019 | $2,622 +1.5% | $193,360 +15.6% |
| 2018 | $2,584 +1.1% | $167,338 +10% |
| 2017 | $2,555 | $152,125 +10% |
| 2016 | $2,555 +8.9% | $138,295 +7.8% |
| 2015 | $2,346 | $128,233 +9.1% |
| 2014 | $2,346 | $117,505 +10% |
| 2013 | $2,346 | $106,823 -3.2% |
| 2012 | -- | $110,362 -6.8% |
| 2011 | -- | $118,418 +5.2% |
| 2010 | -- | $112,592 -2.9% |
| 2009 | -- | $115,975 +1.4% |
| 2007 | -- | $114,429 -0.2% |
| 2006 | $2,570 -1.1% | $114,633 -0.9% |
| 2005 | $2,597 | $115,656 +8.8% |
| 2004 | -- | $106,267 +0.1% |
| 2003 | -- | $106,199 +9.3% |
| 2002 | -- | $97,130 +9.4% |
| 2001 | -- | $88,774 |
Find assessor info on the county website
Monthly payment
Est. payment
Payment breakdown
Explore the cost of this home by adjusting the details. Changes won't be saved.Climate risks
Neighborhood: Meadow Glen
Getting around
64 / 100
Somewhat WalkableNearby schools
GreatSchools rating
- 2/10Southridge Elementary SchoolGrades: PK-5Distance: 0.4 mi
- 2/10Marshall Durham Middle SchoolGrades: 6-8Distance: 0.5 mi
- 3/10Lewisville High SchoolGrades: 9-12Distance: 2.3 mi
Schools provided by the listing agent
- Elementary: Southridge
- Middle: Marshall Durham
- High: Lewisville
- District: Lewisville ISD
Source: NTREIS. This data may not be complete. We recommend contacting the local school district to confirm school assignments for this home.
- $278,5003 bd2 ba1.3k sqft219 Teakwood Ln, Lewisville, TX 75067Off Market
- $263,8002 bd2 ba1.3k sqft215 Teakwood Ln, Lewisville, TX 75067Off Market
- $270,1003 bd1 ba1.3k sqft221 Teakwood Ln, Lewisville, TX 75067Off Market
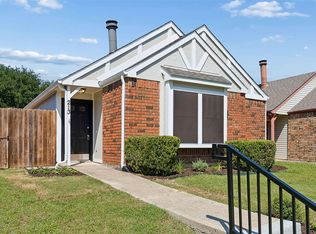
- $--3 bd2 ba1.3k sqft213 Teakwood Ln, Lewisville, TX 75067Sold
- $256,3002 bd2 ba1.3k sqft223 Teakwood Ln, Lewisville, TX 75067Off Market
- $285,9003 bd2 ba1.4k sqft211 Teakwood Ln, Lewisville, TX 75067Off Market
- $271,5003 bd2 ba1.3k sqft225 Teakwood Ln, Lewisville, TX 75067Off Market
- $263,2003 bd2 ba1.3k sqft209 Teakwood Ln, Lewisville, TX 75067Off Market
A local agent can set up tours, give advice and negotiate with sellers.
Similar homes
- $290,0003 bd2 ba1.2k sqft1310 Maplewood Dr, Lewisville, TX 75067For Sale
 MLS ID #21221629, Daniel Cline. NTREIS
 - $299,0003 bd2 ba1.5k sqft1806 Cactus Cir, Lewisville, TX 75077For Sale
 MLS ID #21346487, Corey Nathan. NTREIS
 - $315,0003 bd2 ba1.5k sqft1367 Mimosa Ln, Lewisville, TX 75077For Sale
 MLS ID #21353446, Tina Thomas. NTREIS
 - $349,0003 bd2 ba1.8k sqft1137 Kingston Dr, Lewisville, TX 75067For Sale
 MLS ID #21305791, Ben Wegmann. NTREIS
 - $259,9003 bd1 ba1k sqft108 S Lakeview Dr, Lake Dallas, TX 75065For SaleMLS ID #21353144, Nicole Mayfield. NTREIS
- $419,0003 bd2 ba1.4k sqft583 Kirkland Dr, Coppell, TX 75019For SaleMLS ID #21357144, Amaan Batliwala. NTREIS
- $299,9004 bd2 ba1.9k sqft5514 Bishop Ct, Lake Dallas, TX 75065For SaleMLS ID #21331222, Kelsey Hill. NTREIS
- $399,0003 bd2 ba1.9k sqft247 Woodhurst Dr, Coppell, TX 75019For SaleMLS ID #21359589, Jason Moore. NTREIS
- $315,0003 bd2 ba1.5k sqft1024 Lake Trail Dr, Little Elm, TX 75068For SaleMLS ID #21346743, Christie Cannon. NTREIS
- $329,9004 bd3 ba1.7k sqft3161 Golden Oak, Farmers Branch, TX 75234For SaleMLS ID #21368278, Joseph Guerrero. NTREIS
- $310,0003 bd2 ba1.3k sqft3612 Glenview Dr, Corinth, TX 76210For SaleMLS ID #21344124, Chrissy Mallouf. NTREIS
- $299,0003 bd2 ba1.2k sqft2911 Post Oak Dr, Euless, TX 76039For SaleMLS ID #21343064, Kandida Randall. NTREIS
- $314,0003 bd2 ba1.7k sqft3009 W 11th St, Irving, TX 75060For SaleMLS ID #21335812, Lee Alvarez. NTREIS
- $335,0003 bd2 ba1.2k sqft4213 Phoenix Dr, Carrollton, TX 75010For SaleMLS ID #21314091, Tony Salinas. NTREIS
- $368,0003 bd3 ba1.8k sqft2917 Saint Andrews Dr, Lewisville, TX 75067For SaleMLS ID #21130643, Jeff Hahn. NTREIS
- $255,0002 bd2 ba1.1k sqft2628 Via Los Altos, Carrollton, TX 75006For SaleMLS ID #21211722, Antonio Orta Williamson. NTREIS
- $309,9003 bd2 ba1.4k sqft2713 Dawn Spring Dr, Little Elm, TX 75068For SaleMLS ID #21329192, Rebecca Hausmann. NTREIS
- $295,0003 bd2 ba1.6k sqft2020 Fordham Ln, Denton, TX 76201For SaleMLS ID #21355819, Lacey Brutschy. NTREIS
- $300,0003 bd2 ba1.3k sqft2710 Newkirk Ct, Euless, TX 76039For SaleMLS ID #21280682, April Spiller. NTREIS
- $386,0003 bd2 ba1.5k sqft2146 Robin Rd, Lewisville, TX 75077For SaleMLS ID #21350964, Dan Gooding. NTREIS
