Affordable and Energy Efficient 3-bedroom, 2-bathroom home located in the heart of Lewisville features an open floor plan and flexible spaces. Cozy up to the wood burning fireplace in living area or enjoy a meal in the dining room right off the well equipped kitchen. Move in ready with Fresh paint and new carpet. A primary bedroom is located on the main floor, offering privacy and ease of access. Upstairs, you'll find two generously sized bedrooms, each with large closets to accommodate ample storage needs. The recently renovated bathroom upstairs showcases modern fixtures and finishes. Enjoy outdoor activities or leisurely afternoons in the private backyard, a perfect canvas for creating your own oasis. This home offers easy access to local amenities, schools, and parks, providing both convenience and a welcoming community environment.
Recent Updates include New Roof, New HVAC, Spray Foam Insulation, Radiant Barrier and Solar Panel System mean low electric bills.
For sale
$315,000
1367 Mimosa Ln, Lewisville, TX 75077
3beds
1,540sqft
:
Get pre-qualified$2,348/mo
Single Family Residence
Built in 1986
4,007 Square Feet Lot
$315,200 Zestimate®
$205/sqft
$-- HOA
What's special
Private backyardOpen floor planFlexible spacesLarge closetsNew roof
- 6 days |
- 248 |
- 22 |
Likely to sell faster than
Zillow last checked:
Listing updated:
Listed by:
Tina Thomas 0621576 214-402-4587,
Coldwell Banker Apex, REALTORS 682-271-9070,
Caleigh Theriault 0797394 214-293-7428,
Coldwell Banker Apex, REALTORS
Source: NTREIS,MLS#: 21353446
Facts & features
Interior
Bedrooms & bathrooms
- Bedrooms: 3
- Bathrooms: 2
- Full bathrooms: 2
Primary bedroom
- Features: Ceiling Fan(s), Walk-In Closet(s)
- Level: First
- Dimensions: 13 x 12
Bedroom
- Features: Ceiling Fan(s), Split Bedrooms, Walk-In Closet(s)
- Level: Second
- Dimensions: 14 x 9
Bedroom
- Features: Ceiling Fan(s), Walk-In Closet(s)
- Level: Second
- Dimensions: 15 x 12
Primary bathroom
- Features: Built-in Features, Linen Closet
- Level: First
- Dimensions: 11 x 7
Dining room
- Level: First
- Dimensions: 12 x 8
Other
- Features: Built-in Features, Dual Sinks, Granite Counters
- Level: Second
- Dimensions: 8 x 7
Kitchen
- Features: Breakfast Bar, Built-in Features, Pantry
- Level: First
- Dimensions: 11 x 9
Living room
- Features: Ceiling Fan(s), Fireplace
- Level: First
- Dimensions: 19 x 15
Heating
- Central, Electric
Cooling
- Central Air, Ceiling Fan(s), Electric
Appliances
- Included: Dishwasher, Electric Range, Disposal, Microwave
- Laundry: Washer Hookup, Dryer Hookup, ElectricDryer Hookup, In Garage
Features
- Decorative/Designer Lighting Fixtures, High Speed Internet, Open Floorplan, Pantry, Walk-In Closet(s)
- Windows: Window Coverings
- Has basement: No
- Number of fireplaces: 1
- Fireplace features: Living Room, Wood Burning
Interior area
- Total interior livable area: 1,540 sqft
Video & virtual tour
Property
Parking
- Total spaces: 2
- Parking features: Garage Faces Front
- Attached garage spaces: 2
Features
- Levels: Two
- Stories: 2
- Patio & porch: Covered
- Pool features: None
- Fencing: Wood
Lot
- Size: 4,007 Square Feet
- Features: Interior Lot, Subdivision
Details
- Parcel number: R119733
Construction
Type & style
- Home type: SingleFamily
- Architectural style: Traditional,Detached
- Property subtype: Single Family Residence
Materials
- Brick, Wood Siding
- Foundation: Slab
- Roof: Composition
Condition
- Year built: 1986
Utilities & green energy
- Electric: Photovoltaics Third-Party Owned
- Sewer: Public Sewer
- Water: Public
- Utilities for property: Sewer Available, Water Available
Green energy
- Energy efficient items: HVAC, Insulation
- Energy generation: Solar
Community & HOA
Community
- Features: Curbs
- Subdivision: Garden Ridge Add Ph I
HOA
- Has HOA: No
Location
- Region: Lewisville
Financial & listing details
- Price per square foot: $205/sqft
- Tax assessed value: $314,452
- Annual tax amount: $5,417
- Date on market: 8/7/2026
- Listing terms: Cash,Conventional,FHA,VA Loan
Estimated market value
$315,200
$299,000 - $331,000
$2,398/mo
Price history
| Date | Event | Price |
|---|---|---|
| 8/7/2026 | Listed for sale | $315,000$205/sqft |
Source: NTREIS #21353446 Report a problem | ||
| 8/11/2017 | Sold | -- |
Source: Public Record Report a problem | ||
Public tax history
| Year | Property taxes | Tax assessment |
|---|---|---|
| 2025 | $674 | $314,452 +1.9% |
| 2024 | $674 | $308,675 +10% |
| 2023 | $674 -69.7% | $280,614 +10% |
| 2022 | $2,222 | $255,104 +10% |
| 2021 | $2,222 | $231,913 +10% |
| 2020 | $2,222 | $210,830 -1.1% |
| 2019 | $2,222 +1.8% | $213,158 +22.3% |
| 2018 | $2,183 +2.2% | $174,240 +10% |
| 2017 | $2,135 | $158,400 +10% |
| 2016 | $2,135 -23.5% | $144,000 +2.3% |
| 2015 | $2,792 | $140,783 +2.1% |
| 2014 | $2,792 | $137,881 +10% |
| 2013 | $2,792 | $125,346 +1.1% |
| 2012 | -- | $124,025 -6.6% |
| 2011 | -- | $132,744 +6.1% |
| 2010 | -- | $125,164 +2.2% |
| 2009 | -- | $122,485 -1.7% |
| 2007 | $2,654 -5.9% | $124,545 -0.2% |
| 2006 | $2,821 +1.2% | $124,797 +1.2% |
| 2005 | $2,788 | $123,342 -1.3% |
| 2004 | -- | $124,926 -1.1% |
| 2003 | -- | $126,355 +7.6% |
| 2002 | -- | $117,383 +6.1% |
| 2001 | -- | $110,586 |
Find assessor info on the county website
Monthly payment
Est. payment
Payment breakdown
Explore the cost of this home by adjusting the details. Changes won't be saved.Climate risks
Neighborhood: Garden Ridge
Nearby schools
GreatSchools rating
- 7/10Valley Ridge Elementary SchoolGrades: PK-5Distance: 0.5 mi
- 2/10Huffines Middle SchoolGrades: 6-8Distance: 0.9 mi
- 3/10Lewisville High SchoolGrades: 9-12Distance: 2.1 mi
Schools provided by the listing agent
- Elementary: Valley Ridge
- Middle: Huffines
- High: Lewisville-Killough
- District: Lewisville ISD
Source: NTREIS. This data may not be complete. We recommend contacting the local school district to confirm school assignments for this home.
- $315,3003 bd3 ba1.6k sqft1369 Mimosa Ln, Lewisville, TX 75077Off Market

- $321,6003 bd3 ba1.5k sqft1365 Mimosa Ln, Lewisville, TX 75077Off Market
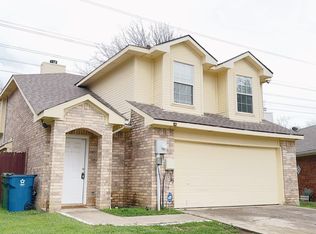
- $330,7003 bd3 ba1.5k sqft1371 Mimosa Ln, Lewisville, TX 75077Off Market
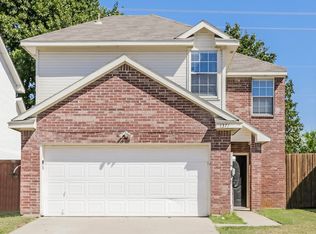
- $287,3003 bd2 ba1.2k sqft1363 Mimosa Ln, Lewisville, TX 75077Off Market
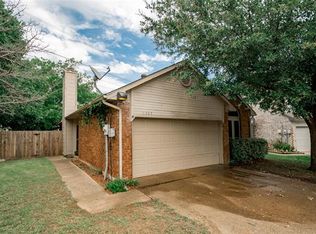
- $307,3003 bd2 ba1.5k sqft1373 Mimosa Ln, Lewisville, TX 75077Off Market
- $312,1003 bd3 ba1.4k sqft1364 Mimosa Ln, Lewisville, TX 75077Off Market
- $298,8003 bd3 ba1.3k sqft1366 Mimosa Ln, Lewisville, TX 75077Off Market
- $332,3003 bd2 ba1.6k sqft1361 Mimosa Ln, Lewisville, TX 75077Off Market
A local agent can set up tours, give advice and negotiate with sellers.
A local lender can help you make sure your offer is ready when you are.
Similar homes
- $299,0003 bd2 ba1.5k sqft1806 Cactus Cir, Lewisville, TX 75077For Sale
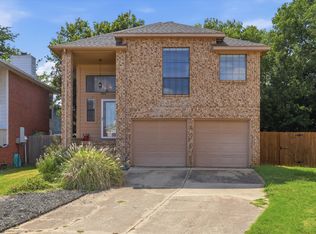 MLS ID #21346487, Corey Nathan. NTREIS
 - $379,0003 bd2 ba1.6k sqft1549 Waterford Dr, Lewisville, TX 75077For Sale
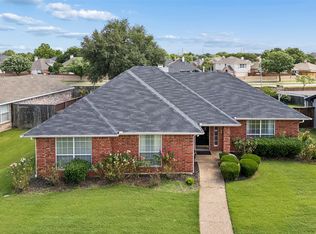 MLS ID #21274626, Paige Acevedo. NTREIS
 - $299,9004 bd2 ba1.9k sqft5514 Bishop Ct, Lake Dallas, TX 75065For Sale
 MLS ID #21331222, Kelsey Hill. NTREIS
 - $310,0003 bd2 ba1.3k sqft3612 Glenview Dr, Corinth, TX 76210For Sale
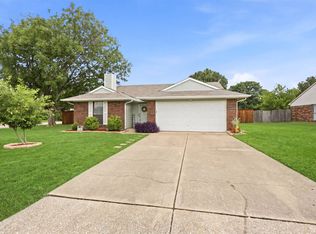 MLS ID #21344124, Chrissy Mallouf. NTREIS
 - $284,9002 bd2 ba1.3k sqft217 Teakwood Ln, Lewisville, TX 75067For SaleMLS ID #21325964, Bryan Davis. NTREIS
- $320,0003 bd2 ba1.4k sqft1003 Lakeshore Blvd, Oak Pt, TX 75068For SaleMLS ID #21340813, Itzel McGregor. NTREIS
- $385,0003 bd2 ba1.8k sqft2033 Piedmont Dr, Lewisville, TX 75067For SaleMLS ID #21347166, Robert Salmons. NTREIS
- $259,9003 bd1 ba1k sqft108 S Lakeview Dr, Lake Dallas, TX 75065For SaleMLS ID #21353144, Nicole Mayfield. NTREIS
- $265,0002 bd1 ba1.1k sqft538 Harvest Hill St, Lewisville, TX 75067For SaleMLS ID #21345714, Jaime Mercado. NTREIS
- $339,0003 bd2 ba1.6k sqft3700 Ocean Dr, Denton, TX 76210For SaleMLS ID #21337048, Jessica Koerbacher. NTREIS
- $325,0003 bd2 ba1.7k sqft13220 Ridgepointe Rd, Fort Worth, TX 76244For SaleMLS ID #21353705, Karen Blackburn. NTREIS
- $320,0003 bd2 ba1.6k sqft1612 Crown Point Dr, Frisco, TX 75034For SaleMLS ID #21325422, DJ Mack. NTREIS
- $320,0003 bd2 ba1.6k sqft4921 Thorn Hollow Dr, Fort Worth, TX 76244For SaleMLS ID #21349049, Shahin Shakeri. NTREIS
- $315,0003 bd2 ba1.6k sqft1901 Le Sage Ct, Denton, TX 76208For SaleMLS ID #21284000, Brittany McKinney. NTREIS
- $318,0003 bd2 ba1.4k sqft2713 Dawn Spring Dr, Little Elm, TX 75068For SaleMLS ID #21329192, Rebecca Hausmann. NTREIS
- $370,0003 bd3 ba1.6k sqft2927 Peninsula Way, Carrollton, TX 75007For SaleMLS ID #21353905, Laura Rodriguez-Mendez. NTREIS
- $315,0003 bd2 ba1.3k sqft1839 Sherwood Ln, Carrollton, TX 75006For SaleMLS ID #21279981, Billy Macklin. NTREIS
- $320,0003 bd2 ba1.6k sqft3704 Palm Dr, Fort Worth, TX 76244For SaleMLS ID #21345326, John Alvarez. NTREIS
- $419,9003 bd2 ba1.7k sqft2801 Stratford Ln, Flower Mound, TX 75028For SaleMLS ID #21332064, Edwena Potter. NTREIS
- $365,0003 bd3 ba1.5k sqft4201 Phoenix Dr, Carrollton, TX 75010For SaleMLS ID #21335368, Zhenyu Wang. NTREIS
