Some homes just feel like the right place to begin or begin again. This charming 3-bedroom, 2-bath home offers a welcoming blend of comfort, thoughtful updates, and spaces made for enjoying everyday life. Step inside and you'll immediately feel the fresh and clean of new paint throughout and new carpet underfoot. The custom kitchen cabinets add warmth and personality, while the updated bathrooms make daily routines enjoyable. Replaced windows add to the home's appeal, giving you one less thing to worry about as you settle in and make the space your own. Outside, the corner lot and beautiful landscaping create a welcoming first impression. Imagine starting your mornings with coffee on the covered patio, enjoying a quiet afternoon in the garden, or gathering with family and friends for an easy evening at home. Whether you're buying your first home and dreaming about all the memories to come, or you're a downsizer ready for a home that feels just right for this season of life, this inviting property offers the opportunity to slow down, settle in, and enjoy what matters most. Come see if this could be the place where your next chapter begins. Close proximity to elementary school. DFW Airport is just down the road. Connections to highways to all parts of the metroplex make this location an easy choice. System highlights - HVAC 2.5 years old. Roof 2 years. 8' Board on Board fence. Full sprinkler System.
For sale
$439,900
2801 Stratford Ln, Flower Mound, TX 75028
3beds
1,790sqft
:
Get pre-qualified$3,247/mo
Single Family Residence
Built in 1983
9,060 Square Feet Lot
$425,700 Zestimate®
$246/sqft
$-- HOA
What's special
Updated bathroomsReplaced windowsNew carpet underfootCovered patioCorner lotBeautiful landscapingFull sprinkler system
- 3 days |
- 384 |
- 8 |
Likely to sell faster than
Zillow last checked:
Listing updated:
Listed by:
Edwena Potter 0526392 214-908-5564,
Keller Williams Realty-FM 972-874-1905
Source: NTREIS,MLS#: 21332064
Facts & features
Interior
Bedrooms & bathrooms
- Bedrooms: 3
- Bathrooms: 2
- Full bathrooms: 2
Primary bedroom
- Features: Ceiling Fan(s), Dual Sinks, En Suite Bathroom, Walk-In Closet(s)
- Level: First
- Dimensions: 16 x 15
Bedroom
- Features: Ceiling Fan(s)
- Level: First
- Dimensions: 13 x 9
Bedroom
- Features: Ceiling Fan(s)
- Level: First
- Dimensions: 17 x 10
Breakfast room nook
- Features: Eat-in Kitchen
- Level: First
- Dimensions: 10 x 7
Dining room
- Level: First
- Dimensions: 15 x 9
Kitchen
- Features: Breakfast Bar, Built-in Features, Eat-in Kitchen, Granite Counters
- Level: First
- Dimensions: 15 x 10
Living room
- Level: First
- Dimensions: 13 x 19
Living room
- Features: Ceiling Fan(s), Fireplace
- Level: First
- Dimensions: 15 x 15
Heating
- Central, Natural Gas
Cooling
- Central Air, Ceiling Fan(s), Electric
Appliances
- Included: Dishwasher, Disposal
Features
- Cable TV, Vaulted Ceiling(s)
- Flooring: Carpet, Ceramic Tile, Luxury Vinyl Plank
- Has basement: No
- Number of fireplaces: 1
- Fireplace features: Wood Burning
Interior area
- Total interior livable area: 1,790 sqft
Video & virtual tour
Property
Parking
- Total spaces: 2
- Parking features: Alley Access, Door-Single, Driveway, Garage, Garage Faces Rear
- Attached garage spaces: 2
Features
- Levels: One
- Stories: 1
- Patio & porch: Patio, Covered
- Exterior features: Rain Gutters
- Pool features: None
- Fencing: Wood
Lot
- Size: 9,060 Square Feet
- Features: Corner Lot, Sprinkler System, Few Trees
Details
- Parcel number: R85748
Construction
Type & style
- Home type: SingleFamily
- Architectural style: Traditional,Detached
- Property subtype: Single Family Residence
Materials
- Brick
- Foundation: Slab
- Roof: Composition
Condition
- Year built: 1983
Utilities & green energy
- Sewer: Public Sewer
- Water: Public
- Utilities for property: Sewer Available, Water Available, Cable Available
Community & HOA
Community
- Features: Park, Curbs, Sidewalks
- Subdivision: Westchester-Flower Mound 2
HOA
- Has HOA: No
Location
- Region: Flower Mound
Financial & listing details
- Price per square foot: $246/sqft
- Tax assessed value: $325,910
- Annual tax amount: $5,511
- Date on market: 7/23/2026
- Cumulative days on market: 4 days
Estimated market value
$425,700
$404,000 - $447,000
$2,497/mo
Price history
| Date | Event | Price |
|---|---|---|
| 7/23/2026 | Listed for sale | $439,900$246/sqft |
Source: NTREIS #21332064 Report a problem | ||
Public tax history
| Year | Property taxes | Tax assessment |
|---|---|---|
| 2025 | $830 -14.9% | $325,910 -6% |
| 2024 | $975 +14.7% | $346,607 +10% |
| 2023 | $850 -62.7% | $315,097 +10% |
| 2022 | $2,280 +1.1% | $286,452 +10% |
| 2021 | $2,255 -1.4% | $260,411 +4% |
| 2020 | $2,287 +3.4% | $250,414 +0.4% |
| 2019 | $2,211 +5.2% | $249,472 +17.8% |
| 2018 | $2,102 +11.5% | $211,750 +10% |
| 2017 | $1,885 | $192,500 +10% |
| 2016 | $1,885 -4.2% | $175,000 +5.6% |
| 2015 | $1,966 | $165,712 +2.5% |
| 2014 | $1,966 | $161,707 +6.7% |
| 2013 | $1,966 | $151,485 +4.5% |
| 2012 | -- | $144,999 -6.8% |
| 2011 | -- | $155,543 +5.9% |
| 2010 | -- | $146,812 +9.2% |
| 2009 | -- | $134,460 -1% |
| 2007 | -- | $135,844 +3.3% |
| 2006 | $2,215 -29.8% | $131,487 +3.1% |
| 2005 | $3,156 | $127,542 -0.7% |
| 2004 | -- | $128,448 -1.5% |
| 2003 | -- | $130,426 +1% |
| 2002 | -- | $129,173 +5.2% |
| 2001 | -- | $122,745 |
Find assessor info on the county website
Monthly payment
Est. payment
Payment breakdown
Explore the cost of this home by adjusting the details. Changes won't be saved.Climate risks
Neighborhood: Westchester
Nearby schools
GreatSchools rating
- 9/10Flower Mound Elementary SchoolGrades: PK-5Distance: 0.2 mi
- 10/10Clayton Downing Middle SchoolGrades: 6-8Distance: 1.9 mi
- 8/10Marcus High SchoolGrades: 9-12Distance: 1.4 mi
Schools provided by the listing agent
- Elementary: Flower Mound
- Middle: Clayton Downing
- High: Marcus
- District: Lewisville ISD
Source: NTREIS. This data may not be complete. We recommend contacting the local school district to confirm school assignments for this home.
- $--3 bd2 ba1.8k sqft2805 Stratford Ln, Flower Mound, TX 75028Sold

- $379,8003 bd2 ba1.9k sqft2800 Carnaby Ln, Flower Mound, TX 75028Off Market

- $332,8003 bd2 ba1.6k sqft2809 Stratford Ln, Flower Mound, TX 75028Off Market
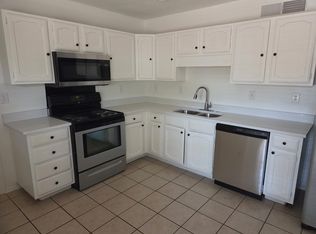
- $355,5003 bd2 ba1.7k sqft2804 Carnaby Ln, Flower Mound, TX 75028Off Market

- $345,5003 bd1 ba1.5k sqft2800 Stratford Ln, Flower Mound, TX 75028Off Market
- $382,1003 bd2 ba1.6k sqft4116 Wimbledon Dr, Flower Mound, TX 75028Off Market
- $378,2003 bd1 ba2k sqft2808 Carnaby Ln, Flower Mound, TX 75028Off Market
- $391,9004 bd3 ba1.8k sqft4120 Wimbledon Dr, Flower Mound, TX 75028Off Market
A local agent can set up tours, give advice and negotiate with sellers.
Similar homes
- $440,0003 bd2 ba1.9k sqft1936 Robin Ln, Flower Mound, TX 75028For Sale
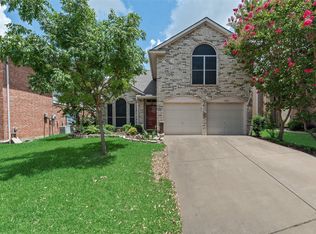 MLS ID #21315251, Chris Suwannetr. NTREIS
 - $450,0003 bd3 ba2k sqft1028 Colony St, Flower Mound, TX 75028For Sale
 MLS ID #21299395, Kris Wise. NTREIS
 - $--3 bd2 ba1.5k sqft1505 Autumn Breeze Ln, Lewisville, TX 75077Auction
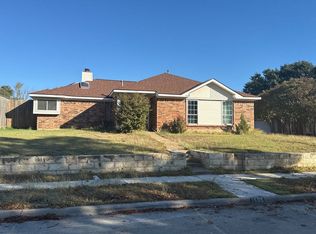 Auction.com 2
 - $405,0003 bd2 ba2.2k sqft529 Continental Dr, Lewisville, TX 75067For Sale
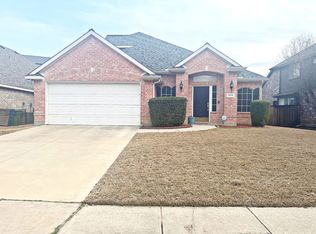 MLS ID #21340416, Connie Wilson. NTREIS
 - $387,0003 bd2 ba1.5k sqft5400 Shepherd Pl, Flower Mound, TX 75028For SaleMLS ID #21313032, Amber Broadway. NTREIS
- $411,0003 bd2 ba1.9k sqft509 Drexel Dr, Lewisville, TX 75067For SaleMLS ID #21275708, Salai Hnin. NTREIS
- $600,0003 bd2 ba2.5k sqft3924 Appleton Ln, Flower Mound, TX 75022For SaleMLS ID #21325543, Shelby Buehler. NTREIS
- $375,0004 bd3 ba2.3k sqft305 Ravenna Rd, Lake Dallas, TX 75065For SaleMLS ID #21320380, Candis Dunn. NTREIS
- $475,0003 bd2 ba2.3k sqft5916 Legend Ln, The Colony, TX 75056For SaleMLS ID #21336413, Rhonda Bennett. NTREIS
- $365,0003 bd2 ba1.9k sqft1626 Waterford Dr, Lewisville, TX 75077For SaleMLS ID #21296378, Carolina Dusenbery. NTREIS
- $480,0004 bd2 ba2k sqft2620 Redcedar Dr, Little Elm, TX 75068For SaleMLS ID #21335099, Haleema Rahim. NTREIS
- $365,0003 bd2 ba1.6k sqft1734 Sterling Ln, Lewisville, TX 75067For SaleMLS ID #21187012, Raisa Wilfong. NTREIS
- $350,0003 bd2 ba1.6k sqft1820 Green Ridge Ct, Carrollton, TX 75007For SaleMLS ID #21328075, Robin Lehew. NTREIS
- $390,0003 bd3 ba2.6k sqft2601 Whispering Trl, Little Elm, TX 75068For SaleMLS ID #21341715, Amber Broadway. NTREIS
- $399,0004 bd2 ba2.2k sqft1704 Emma Pearl Ln, Little Elm, TX 75068For SaleMLS ID #21323336, Amy Thompson. NTREIS
- $370,0003 bd2 ba1.5k sqft1703 Chittam Dr, Euless, TX 76039For SaleMLS ID #21336454, Rob Crosley. NTREIS
- $425,0002 bd2 ba906 sqft612 E Wall St, Grapevine, TX 76051For SaleMLS ID #21335579, Mark Wykes. NTREIS
- $385,0003 bd2 ba2k sqft624 Hillview Dr, Hurst, TX 76054For SaleMLS ID #21335773, Daniel Cline. NTREIS
- $--3 bd2 ba1.7k sqft1104 Shufford St, Irving, TX 75060AuctionServiceLink Auction
- $540,0004 bd3 ba2.1k sqft755 Red River Trl, Irving, TX 75063For SaleMLS ID #21336966, Philip Kaiser. NTREIS
