5400 Shepherd Pl is a 1-story Flower Mound single- home built in 2004 with three bedrooms and two bathrooms across 1,518 square feet. The kitchen wood cabinetry, solid-surface countertops, a breakfast bar for casual seating, and stainless steel appliances for everyday cooking. The adjoining living area is anchored by a corner fireplace that adds warmth and ambiance beneath a vaulted ceiling. The primary bedroom includes a walk-in closet for convenient storage and organization, while the primary bathroom features a dual-sink vanity, a separate soaking tub, and a standalone shower. Outside, a concrete patio and fully fenced backyard extend the living space, and a two-car attached garage completes this well-maintained residence with practical amenities throughout. This home has been virtually staged to illustrate its potential.. Home comes with a 100-Day Home Warranty
Sold
Price Unknown
5400 Shepherd Pl, Flower Mound, TX 75028
3beds
1,518sqft
Single Family Residence
Built in 2004
5,488 Square Feet Lot
$363,300 Zestimate®
$--/sqft
$2,435 Estimated rent
Home value
$363,300
$345,000 - $381,000
$2,435/mo
Zestimate® history
Owner options
List your home for rent
$2,435/mo
Rent Zestimate®
Find your next renter with Zillow Rental Manager. Plus, with online applications, you can quickly screen prospective tenants – for free.
$2,435/mo
Rent Zestimate®
Refinance and save
$560/mo
Est. payment
Refinancing to a lower rate could help reduce your monthly payments and save thousands over the life of the loan.
$560/mo
Est. payment
Explore your selling options
Work with a Zillow partner agent
Leverage their expertise and Zillow's premium Showcase listings to get your home seen by more buyers.
Get startedList with your own agent
Get your home in front of millions of buyers by listing it on Zillow.
Learn how to do itSell it yourself
Take full control of how buyers see your home on Zillow by listing For Sale by Owner (FSBO).
List your homeWhat's special
Corner fireplaceTwo-car attached garageStainless steel appliancesThree bedroomsTwo bathroomsVaulted ceilingFully fenced backyard
Zillow last checked:
Listing updated:
Listed by:
Amber Broadway 0618409 480-462-5392,
Opendoor Brokerage, LLC 480-462-5392,
Jeana Reyes 0704990 972-645-4257,
Opendoor Brokerage, LLC
Bought with:
Katherine Acevedo, 0839396
Monument Realty
Source: NTREIS,MLS#: 21313032
Facts & features
Interior
Bedrooms & bathrooms
- Bedrooms: 3
- Bathrooms: 2
- Full bathrooms: 2
Primary bedroom
- Level: First
- Dimensions: 13 x 13
Living room
- Level: First
- Dimensions: 13 x 27
Heating
- Central
Cooling
- Central Air, Ceiling Fan(s), Electric
Appliances
- Included: Dishwasher, Microwave
Features
- Other
- Flooring: Carpet, Ceramic Tile, Vinyl
- Has basement: No
- Number of fireplaces: 1
- Fireplace features: Gas Log, Living Room
Interior area
- Total interior livable area: 1,518 sqft
Property
Parking
- Total spaces: 2
- Parking features: Driveway, Garage
- Attached garage spaces: 2
Features
- Levels: One
- Stories: 1
- Pool features: None
- Fencing: Back Yard
Lot
- Size: 5,488 Square Feet
Details
- Parcel number: R257069
Construction
Type & style
- Home type: SingleFamily
- Architectural style: Detached
- Property subtype: Single Family Residence
Materials
- Brick
- Foundation: Slab
Condition
- Resale
- Year built: 2004
Utilities & green energy
- Water: Public
- Utilities for property: Water Available
Community & HOA
Community
- Features: Trails/Paths
- Subdivision: Cedar Creek Add
HOA
- Has HOA: Yes
- Services included: Maintenance Grounds
- HOA fee: $560 annually
- HOA name: Goodwin & Company
- HOA phone: 512-502-7500
Location
- Region: Flower Mound
Financial & listing details
- Tax assessed value: $351,000
- Annual tax amount: $5,935
- Date on market: 6/25/2026
- Cumulative days on market: 57 days
- Listing terms: Cash,Conventional,FHA,VA Loan
- Exclusions: Security system does not convey. Kwikset lock replaced at close.
Price history
| Date | Event | Price |
|---|---|---|
| 9/9/2026 | Sold | -- |
Source: NTREIS #21313032 Report a problem | ||
| 9/4/2026 | Pending sale | $387,000$255/sqft |
Source: NTREIS #21313032 Report a problem | ||
| 8/21/2026 | Contingent | $387,000$255/sqft |
Source: NTREIS #21313032 Report a problem | ||
| 7/23/2026 | Price change | $387,000-3%$255/sqft |
Source: NTREIS #21313032 Report a problem | ||
| 7/9/2026 | Price change | $399,000-2.2%$263/sqft |
Source: NTREIS #21313032 Report a problem | ||
| 6/25/2026 | Listed for sale | $408,000$269/sqft |
Source: NTREIS #21313032 Report a problem | ||
| 4/10/2025 | Listing removed | $2,390$2/sqft |
Source: Zillow Rentals Report a problem | ||
| 4/6/2025 | Listed for rent | $2,390+4.8%$2/sqft |
Source: Zillow Rentals Report a problem | ||
| 10/12/2023 | Listing removed | -- |
Source: Zillow Rentals Report a problem | ||
| 9/23/2023 | Price change | $2,280-0.9%$2/sqft |
Source: Zillow Rentals Report a problem | ||
| 9/22/2023 | Listed for rent | $2,300+35.3%$2/sqft |
Source: Zillow Rentals Report a problem | ||
| 5/17/2016 | Listing removed | $1,700+6.3%$1/sqft |
Source: Owner Report a problem | ||
| 4/8/2014 | Listing removed | $1,600$1/sqft |
Source: Postlets Report a problem | ||
| 12/26/2013 | Price change | $1,600+0.1%$1/sqft |
Source: Postlets Report a problem | ||
| 12/14/2013 | Price change | $1,599-1.6%$1/sqft |
Source: Owner Report a problem | ||
| 11/25/2013 | Listed for rent | $1,625+1.6%$1/sqft |
Source: Owner Report a problem | ||
| 6/8/2013 | Listing removed | $1,600$1/sqft |
Source: Owner Report a problem | ||
| 6/3/2013 | Listed for rent | $1,600$1/sqft |
Source: Owner Report a problem | ||
| 4/24/2013 | Listing removed | $1,600$1/sqft |
Source: Owner Report a problem | ||
| 4/7/2013 | Listed for rent | $1,600$1/sqft |
Source: Owner Report a problem | ||
Public tax history
| Year | Property taxes | Tax assessment |
|---|---|---|
| 2025 | $5,935 -14.5% | $351,000 -14.4% |
| 2024 | $6,941 +6.9% | $409,977 +7.8% |
| 2023 | $6,493 +3.2% | $380,390 +12.5% |
| 2022 | $6,289 +24% | $338,216 +29.8% |
| 2021 | $5,073 +11.4% | $260,596 +14.9% |
| 2020 | $4,554 +5.9% | $226,707 +5.4% |
| 2019 | $4,298 -1.2% | $215,000 +2.4% |
| 2018 | $4,351 +21.7% | $209,974 +10.5% |
| 2017 | $3,575 | $190,000 +12% |
| 2016 | $3,575 -3.1% | $169,616 +5% |
| 2015 | $3,689 | $161,574 -4.2% |
| 2014 | $3,689 | $168,605 +7.1% |
| 2013 | $3,689 | $157,445 -0.7% |
| 2012 | -- | $158,615 -7.2% |
| 2011 | -- | $170,930 +2.6% |
| 2010 | -- | $166,674 -5.3% |
| 2009 | -- | $176,023 +13.1% |
| 2007 | $3,613 -6.9% | $155,625 -1.1% |
| 2006 | $3,880 | $157,347 +686.7% |
| 2004 | -- | $20,000 |
Find assessor info on the county website
Neighborhood: 75028
Nearby homes
- $--3 bd2 ba1.8k sqft5404 Shepherd Pl, Flower Mound, TX 75028Sold

- $--3 bd2 ba1.5k sqft5408 Shepherd Pl, Flower Mound, TX 75028Sold
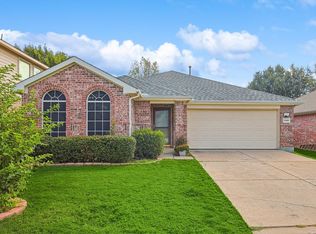
- $372,0003 bd2 ba1.7k sqft5320 Shepherd Pl, Flower Mound, TX 75028Off Market
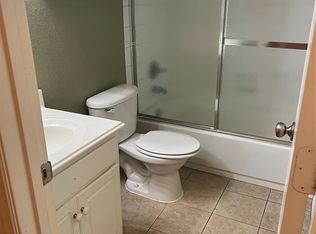
- $411,6004 bd2 ba2.4k sqft5412 Shepherd Pl, Flower Mound, TX 75028Off Market
- $400,0003 bd2 ba1.5k sqft5316 Shepherd Pl, Flower Mound, TX 75028Pending
- $429,0004 bd2 ba1.9k sqft1653 Oak Creek Dr, Lewisville, TX 75077Off Market
- $442,9004 bd2 ba2.3k sqft5301 Barkridge Trl, Flower Mound, TX 75028Off Market
- $373,2003 bd2 ba1.7k sqft5416 Shepherd Pl, Flower Mound, TX 75028Off Market
Nearby schools
GreatSchools rating
- 9/10Prairie Trail Elementary SchoolGrades: PK-5Distance: 0.5 mi
- 8/10Lamar Middle SchoolGrades: 6-8Distance: 0.6 mi
- 8/10Marcus High SchoolGrades: 9-12Distance: 1.1 mi
Schools provided by the listing agent
- Elementary: Prairie Trail
- Middle: Lamar
- High: Marcus
- District: Lewisville ISD
Source: NTREIS. This data may not be complete. We recommend contacting the local school district to confirm school assignments for this home.
Get a cash offer in 3 minutes
Find out how much your home could sell for in as little as 3 minutes with a no-obligation cash offer.
Estimated market value
$363,300
Get a cash offer in 3 minutes
Find out how much your home could sell for in as little as 3 minutes with a no-obligation cash offer.
Estimated market value
$363,300
- Texas
- Denton County
- Flower Mound
- 75028
- 5400 Shepherd Pl
