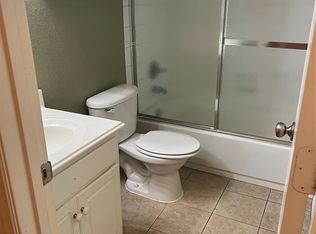
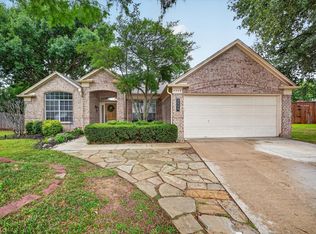
Shepherd Place is a fantastic find in Flower Mound. This beautifully maintained, one owner home is in a great location in the heart of Flower Mound and near shopping, dining and entertainment. This 3 bedroom, 2 bath home is located within LISD and feeds into Prairie Trail ES, Lamar MS and Marcus HS. Priced to move at only $400,000, you will adore this ready to move in home. Granite countertops, updated primary bath, gas fireplace for those sure to come cooler nights all make this home the bargain of the summer. Your east facing backyard will be a delight. Great location! Great neighborhood! Low HOA! Great schools. Don't miss this opportunity to make Flower Mound HOME!
Pending
$400,000
5316 Shepherd Pl, Flower Mound, TX 75028
3beds
1,518sqft
Single Family Residence
Built in 2004
5,009 Square Feet Lot
$400,000 Zestimate®
$264/sqft
$42/mo HOA
What's special
Gas fireplaceEast facing backyardGranite countertopsUpdated primary bath
- 40 days
- 82
- 0
Likely to sell faster than
Zillow last checked:
Listing updated:
Listed by:
Cerelle Kuecker 0681191 817-329-9005,
Coldwell Banker Realty 817-329-9005
Source: NTREIS,MLS#: 21373312
Facts & features
Interior
Bedrooms & bathrooms
- Bedrooms: 3
- Bathrooms: 2
- Full bathrooms: 2
Primary bedroom
- Features: Ceiling Fan(s), Dual Sinks, En Suite Bathroom, Walk-In Closet(s)
- Level: First
- Dimensions: 13 x 12
Bedroom
- Features: Ceiling Fan(s), Split Bedrooms
- Level: First
- Dimensions: 11 x 11
Bedroom
- Features: Ceiling Fan(s), Split Bedrooms
- Level: First
- Dimensions: 10 x 11
Breakfast room nook
- Level: First
- Dimensions: 10 x 11
Kitchen
- Features: Built-in Features, Granite Counters, Kitchen Island, Pantry
- Level: First
- Dimensions: 16 x 10
Living room
- Features: Ceiling Fan(s), Fireplace
- Level: First
- Dimensions: 18 x 12
Heating
- Central, Fireplace(s)
Cooling
- Central Air, Ceiling Fan(s)
Appliances
- Included: Dishwasher, Disposal
- Laundry: Electric Dryer Hookup, Laundry in Utility Room
Features
- Granite Counters, High Speed Internet, Kitchen Island, Open Floorplan, Pantry, Cable TV, Walk-In Closet(s)
- Flooring: Carpet, Ceramic Tile, Engineered Hardwood
- Windows: Window Coverings
- Has basement: No
- Number of fireplaces: 1
- Fireplace features: Gas, Gas Log, Gas Starter, Masonry
Interior area
- Total interior livable area: 1,518 sqft
Video & virtual tour
Property
Parking
- Total spaces: 2
- Parking features: Door-Multi, Epoxy Flooring, Garage Faces Front, Garage, Garage Door Opener
- Attached garage spaces: 2
Accessibility
- Accessibility features: Grip-Accessible Features
Features
- Levels: One
- Stories: 1
- Patio & porch: Front Porch
- Exterior features: Rain Gutters
- Pool features: None
- Fencing: Wood
Lot
- Size: 5,009 Square Feet
- Features: Cul-De-Sac, Interior Lot, Landscaped, Subdivision, Sprinkler System, Few Trees
Details
- Parcel number: R257071
Construction
Type & style
- Home type: SingleFamily
- Architectural style: Traditional,Detached
- Property subtype: Single Family Residence
Materials
- Brick
- Foundation: Slab
- Roof: Composition
Condition
- Resale
- Year built: 2004
Utilities & green energy
- Sewer: Public Sewer
- Water: Public
- Utilities for property: Electricity Available, Sewer Available, Water Available, Cable Available
Green energy
- Energy efficient items: HVAC
Community & HOA
Community
- Features: Curbs, Sidewalks
- Subdivision: Cedar Creek Add
HOA
- Has HOA: Yes
- Services included: Association Management, Maintenance Grounds
- HOA fee: $508 annually
- HOA name: Cedar Creek/ Goodwin
- HOA phone: 214-445-2745
Location
- Region: Flower Mound
Financial & listing details
- Price per square foot: $264/sqft
- Tax assessed value: $341,000
- Annual tax amount: $5,766
- Date on market: 9/2/2026
- Cumulative days on market: 32 days
- Listing terms: Cash,Conventional,FHA,VA Loan
- Exclusions: refrigerator, washer/ dryer
Estimated market value
$400,000
$380,000 - $420,000
$2,432/mo
Price history
| Date | Event | Price |
|---|---|---|
| 9/15/2026 | Pending sale | $400,000$264/sqft |
Source: NTREIS #21373312 Report a problem | ||
| 9/8/2026 | Contingent | $400,000$264/sqft |
Source: NTREIS #21373312 Report a problem | ||
| 9/2/2026 | Listed for sale | $400,000$264/sqft |
Source: NTREIS #21373312 Report a problem | ||
Public tax history
| Year | Property taxes | Tax assessment |
|---|---|---|
| 2025 | $827 +0.1% | $341,000 +8.3% |
| 2024 | $826 +16% | $314,782 +10% |
| 2023 | $712 -71.4% | $286,165 +10% |
| 2022 | $2,489 +0.6% | $260,150 +10% |
| 2021 | $2,475 +1.2% | $236,500 +10% |
| 2020 | $2,446 +0.6% | $215,000 +1.9% |
| 2019 | $2,432 +1.8% | $211,000 +5.2% |
| 2018 | $2,388 +6.8% | $200,500 +5.2% |
| 2017 | $2,236 | $190,500 +9.8% |
| 2016 | $2,236 -4.7% | $173,500 +5.2% |
| 2015 | $2,347 | $165,000 +0.4% |
| 2014 | $2,347 | $164,395 +7.3% |
| 2013 | $2,347 | $153,235 -0.8% |
| 2012 | -- | $154,405 -7.4% |
| 2011 | -- | $166,720 +2.6% |
| 2010 | -- | $162,464 -4.9% |
| 2009 | -- | $170,836 +9.8% |
| 2007 | $2,626 -8% | $155,625 -1.1% |
| 2006 | $2,853 +1.1% | $157,347 +2.2% |
| 2005 | $2,822 | $153,934 +669.7% |
| 2004 | -- | $20,000 |
Find assessor info on the county website
Monthly payment
Est. payment
Payment breakdown
Explore the cost of this home by adjusting the details. Changes won't be saved.Climate risks
Neighborhood: 75028
Nearby schools
Schools provided by the listing agent
- Elementary: Prairie Trail
- Middle: Lamar
- High: Marcus
- District: Lewisville ISD
Source: NTREIS. This data may not be complete. We recommend contacting the local school district to confirm school assignments for this home.


Similar homes
- $394,9003 bd2 ba1.7k sqft1105 Wood Creek Cir, Flower Mound, TX 75028For Sale
 MLS ID #21369476, Dana Collins. NTREIS
 - $424,9003 bd2 ba2k sqft1633 Crosshaven Dr, Lewisville, TX 75077For Sale
 MLS ID #21397592, Shelby Knighten. NTREIS
 - $420,0003 bd2 ba1.8k sqft3017 Newcastle Ct, Flower Mound, TX 75028For Sale
 MLS ID #21287177, Tom Schneider. NTREIS
 - $459,9003 bd2 ba2.2k sqft4909 Lansdale Dr, Flower Mound, TX 75028For Sale
 MLS ID #21287570, Zachary Moore. NTREIS
