Welcome to this beautifully maintained single-story home in the highly desirable Timber Creek subdivision of Flower Mound. Featuring 3 bedrooms, 2 bathrooms, and an open-concept floor plan, this home offers a functional layout designed for both everyday living and entertaining. Wood flooring flows throughout the main living areas, while the kitchen is equipped with granite countertops, stainless steel appliances, and plenty of workspace for cooking and gathering. The spacious primary suite includes an additional flex room that would make an ideal home office, nursery, workout space, or private retreat. Outside, you’ll find one of the largest backyards in the neighborhood with large mature trees providing shade and privacy, all situated on a quiet cul-de-sac lot. Conveniently located near top-rated Flower Mound schools, premier shopping, dining, and the River Walk, this home combines comfort, location, and lifestyle in one exceptional package.
For sale
Price cut: $4.9K (7/28)
$485,000
4909 Lansdale Dr, Flower Mound, TX 75028
3beds
2,237sqft
:
Get pre-qualified$3,580/mo
Single Family Residence
Built in 1993
0.28 Acres Lot
$472,300 Zestimate®
$217/sqft
$-- HOA
What's special
Beautifully maintained single-story homeOpen-concept floor planStainless steel appliancesQuiet cul-de-sac lotSpacious primary suite
- 55 days |
- 1,590 |
- 73 |
Likely to sell faster than
Zillow last checked:
Listing updated:
Listed by:
Zachary Moore 0594913 972-966-6683,
Repeat Realty, LLC 972-966-6683
Source: NTREIS,MLS#: 21287570
Facts & features
Interior
Bedrooms & bathrooms
- Bedrooms: 3
- Bathrooms: 2
- Full bathrooms: 2
Primary bedroom
- Level: First
- Dimensions: 18 x 16
Bedroom
- Level: First
- Dimensions: 11 x 11
Bedroom
- Level: First
- Dimensions: 12 x 10
Breakfast room nook
- Level: First
- Dimensions: 11 x 10
Den
- Level: First
- Dimensions: 11 x 10
Dining room
- Level: First
- Dimensions: 11 x 10
Kitchen
- Level: First
- Dimensions: 14 x 10
Living room
- Level: First
- Dimensions: 14 x 12
Living room
- Level: First
- Dimensions: 18 x 15
Heating
- Central, Natural Gas
Cooling
- Central Air, Ceiling Fan(s), Electric
Appliances
- Included: Dishwasher, Electric Cooktop, Electric Oven, Disposal, Microwave
Features
- Double Vanity, Eat-in Kitchen, High Speed Internet, Open Floorplan, Pantry, Cable TV
- Flooring: Carpet, Ceramic Tile, Engineered Hardwood
- Windows: Window Coverings
- Has basement: No
- Number of fireplaces: 1
- Fireplace features: Gas Log
Interior area
- Total interior livable area: 2,237 sqft
Video & virtual tour
Property
Parking
- Total spaces: 2
- Parking features: Garage, Workshop in Garage
- Attached garage spaces: 2
Features
- Levels: One
- Stories: 1
- Exterior features: Rain Gutters
- Pool features: None
- Fencing: Wood
Lot
- Size: 0.28 Acres
- Features: Back Yard, Cul-De-Sac, Irregular Lot, Lawn, Landscaped, Subdivision, Few Trees
Details
- Parcel number: R166197
Construction
Type & style
- Home type: SingleFamily
- Architectural style: Traditional,Detached
- Property subtype: Single Family Residence
Materials
- Brick
- Foundation: Slab
- Roof: Composition
Condition
- Year built: 1993
Utilities & green energy
- Sewer: Public Sewer
- Water: Public
- Utilities for property: Natural Gas Available, Sewer Available, Separate Meters, Water Available, Cable Available
Community & HOA
Community
- Features: Curbs, Sidewalks
- Security: Security System, Smoke Detector(s)
- Subdivision: Timber Creek Park Add
HOA
- Has HOA: No
Location
- Region: Flower Mound
Financial & listing details
- Price per square foot: $217/sqft
- Tax assessed value: $501,000
- Annual tax amount: $8,121
- Date on market: 6/5/2026
- Cumulative days on market: 56 days
- Listing terms: Cash,Conventional,FHA,VA Loan
Estimated market value
$472,300
$449,000 - $496,000
$2,755/mo
Price history
| Date | Event | Price |
|---|---|---|
| 7/28/2026 | Price change | $485,000-1%$217/sqft |
Source: NTREIS #21287570 Report a problem | ||
| 6/23/2026 | Price change | $489,900-1%$219/sqft |
Source: NTREIS #21287570 Report a problem | ||
| 6/5/2026 | Listed for sale | $495,000+50.2%$221/sqft |
Source: NTREIS #21287570 Report a problem | ||
| 6/12/2017 | Sold | -- |
Source: Agent Provided Report a problem | ||
| 5/18/2017 | Pending sale | $329,550$147/sqft |
Source: Fathom Realty #13588238 Report a problem | ||
| 5/5/2017 | Price change | $329,550-1.8%$147/sqft |
Source: Fathom Realty #13588238 Report a problem | ||
| 4/28/2017 | Listed for sale | $335,550+45.9%$150/sqft |
Source: Fathom Realty #13588238 Report a problem | ||
| 5/21/2014 | Sold | -- |
Source: Agent Provided Report a problem | ||
| 4/16/2014 | Listed for sale | $229,929$103/sqft |
Source: Sackborn Corp, LLC #12124533 Report a problem | ||
Public tax history
| Year | Property taxes | Tax assessment |
|---|---|---|
| 2025 | $6,158 +2% | $480,225 +10% |
| 2024 | $6,039 +11.8% | $436,568 +10% |
| 2023 | $5,401 -10.4% | $396,880 +10% |
| 2022 | $6,029 +0.8% | $360,800 +0.5% |
| 2021 | $5,980 | $358,993 +38.9% |
| 2020 | -- | $258,376 +51.9% |
| 2019 | $6,218 -4.8% | $170,089 -47.1% |
| 2018 | $6,528 +22.9% | $321,771 +8.8% |
| 2017 | $5,310 | $295,675 +10% |
| 2016 | $5,310 +11.4% | $268,795 +10% |
| 2015 | $4,767 | $244,359 +7.2% |
| 2014 | $4,767 | $227,957 +6% |
| 2013 | $4,767 | $215,109 +7.8% |
| 2012 | -- | $199,572 -2.3% |
| 2011 | -- | $204,351 -1.5% |
| 2010 | -- | $207,382 -5.7% |
| 2009 | -- | $219,896 +8.8% |
| 2007 | $4,444 -3.5% | $202,019 +2.3% |
| 2006 | $4,607 +6.7% | $197,563 +6.7% |
| 2005 | $4,317 | $185,205 -0.1% |
| 2004 | -- | $185,439 +4.9% |
| 2002 | -- | $176,783 +7.3% |
| 2001 | -- | $164,712 |
Find assessor info on the county website
Monthly payment
Est. payment
Payment breakdown
Explore the cost of this home by adjusting the details. Changes won't be saved.Climate risks
Neighborhood: Timber Creek
Nearby schools
GreatSchools rating
- 6/10Timber Creek Elementary SchoolGrades: PK-5Distance: 0.6 mi
- 8/10Lamar Middle SchoolGrades: 6-8Distance: 0.2 mi
- 8/10Marcus High SchoolGrades: 9-12Distance: 0.7 mi
Schools provided by the listing agent
- Elementary: Timber Creek
- Middle: Lamar
- High: Marcus
- District: Lewisville ISD
Source: NTREIS. This data may not be complete. We recommend contacting the local school district to confirm school assignments for this home.
- $443,2003 bd2 ba1.8k sqft4913 Lansdale Dr, Flower Mound, TX 75028Off Market

- $391,6003 bd2 ba1.9k sqft4905 Lansdale Dr, Flower Mound, TX 75028Off Market
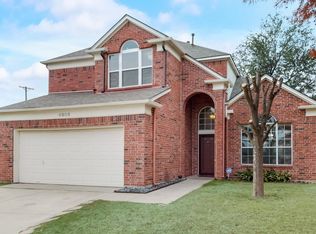
- $430,4003 bd3 ba1.8k sqft4917 Lansdale Dr, Flower Mound, TX 75028Off Market

- $452,2004 bd2 ba2.1k sqft4900 Lansdale Dr, Flower Mound, TX 75028Off Market

- $426,7003 bd2 ba2k sqft4904 Lansdale Dr, Flower Mound, TX 75028Off Market
- $464,4003 bd2 ba2.4k sqft1900 College Pkwy, Flower Mound, TX 75028Off Market
- $389,5004 bd3 ba2k sqft1820 Kingston Ln, Flower Mound, TX 75028Off Market
- $438,2004 bd2 ba2.1k sqft1824 Kingston Ln, Flower Mound, TX 75028Off Market
A local agent can set up tours, give advice and negotiate with sellers.
Similar homes
- $499,0004 bd3 ba2.5k sqft1614 Crested Butte Dr, Lewisville, TX 75077For Sale
 MLS ID #21338173, Mikel Porter. NTREIS
 - $549,9004 bd3 ba2.7k sqft1032 Sugarberry Ln, Flower Mound, TX 75028For Sale
 MLS ID #21239196, Brian Seets. NTREIS
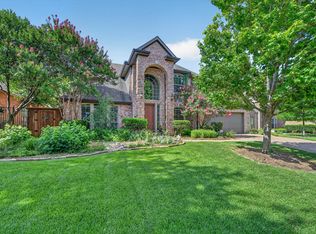
 - $725,0003 bd3 ba2.7k sqft2113 Stevenson Ln, Flower Mound, TX 75028For Sale
 MLS ID #21313512, Nancy Rhea. NTREIS
 - $599,0004 bd3 ba2.6k sqft2421 Hunters Run, Flower Mound, TX 75028For Sale
 MLS ID #21302013, Elizabeth Gassos. NTREIS
 - $415,0003 bd3 ba2.5k sqft1342 Clear Creek Dr, Lewisville, TX 75067For SaleMLS ID #21274652, Natalie Martinez. NTREIS
- $667,0004 bd3 ba3k sqft1108 Big Canyon Dr, Flower Mound, TX 75028For SaleMLS ID #21282965, Joshua Knapp. NTREIS
- $419,9004 bd3 ba2.4k sqft7013 Riverchase Trl, Denton, TX 76210For SaleMLS ID #21297577, Barrett McClendon. NTREIS
- $469,0004 bd3 ba3.1k sqft1709 Sunflower Dr, Corinth, TX 76210For SaleMLS ID #21282291, Rachel Robertson. NTREIS
- $518,0003 bd3 ba2.1k sqft937 Parker Dr, Coppell, TX 75019For SaleMLS ID #21266220, Summer Liu. NTREIS
- $439,0004 bd3 ba3k sqft1712 Tealwood Ln, Corinth, TX 76210For SaleMLS ID #21280288, Javier Montemayor. NTREIS
- $425,0004 bd3 ba2.4k sqft2312 Regina Dr, Corinth, TX 76210For SaleMLS ID #21282678, Russell Rhodes. NTREIS
- $550,0004 bd4 ba2.9k sqft11320 Kenny Dr, Fort Worth, TX 76244For SaleMLS ID #21332839, Justin Brown. NTREIS
- $522,0004 bd3 ba1.9k sqft1339 Barclay Dr, Carrollton, TX 75007For SaleMLS ID #21338929, Rachel Lankri. NTREIS
- $445,0003 bd3 ba2.4k sqft377 Kirby Dr, Argyle, TX 76226For SaleMLS ID #21240972, Violet Dugas. NTREIS
- $520,0003 bd2 ba1.9k sqft112 Highland Meadow Cir, Coppell, TX 75019For SaleMLS ID #21253383, Richard Kelley. NTREIS
- $530,0004 bd3 ba3k sqft838 Dalmalley Ln, Coppell, TX 75019For SaleMLS ID #21252734, Julieanne Jones. NTREIS
- $465,0003 bd3 ba2.8k sqft301 Cortland Cir, Roanoke, TX 76262For SaleMLS ID #21280788, Lori Jacobson. NTREIS
- $479,0003 bd3 ba2.9k sqft5404 Worley Dr, The Colony, TX 75056For SaleMLS ID #21326381, Billy Vaselo Happy. NTREIS
- $499,9004 bd3 ba2.3k sqft4252 Sun Creek Ct, Plano, TX 75093For SaleMLS ID #21316659, Becca Jacoy. NTREIS
- $657,5004 bd4 ba2.9k sqft4233 Sandra Lynn Dr, Flower Mound, TX 75022For SaleMLS ID #21287756, Russell Rhodes. NTREIS
