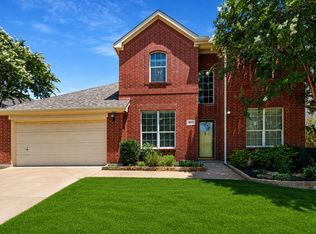
Nestled on a spacious corner lot shaded by mature trees, this beautifully updated and meticulously maintained two story home offers the perfect combination of comfort, convenience, and value. Located just minutes from Fidelity Investments and benefiting from the highly desirable low City of Roanoke taxes, this property is a rare find. Inside, you'll find a move in ready home featuring numerous updates, abundant storage, and a flexible floor plan. The spacious primary suite includes an additional sitting area that can be used as a nursery, home office, workout space, or private retreat. The remodeled primary bathroom boasts a large walk in shower for a luxurious touch. Major improvements provide peace of mind, including a new HVAC system, roof replaced, all new windows, and new ceiling fans throughout the home and covered patio. The kitchen is equipped with newer appliances and a newer garbage disposal (oven excluded), and the refrigerator will convey with an acceptable offer.
Step outside to enjoy the covered patio and private backyard, with tall privacy fence, , retaining wall and French drain system. The oversized corner lot offers plenty of outdoor space for entertaining, gardening, or simply enjoying the shade of the mature trees.Conveniently located within walking distance to a neighborhood park and just 20 minutes from DFW International Airport, this home truly has it all. Best of all , NO HOA! Don't miss this exceptional opportunity to own a beautifully updated home in a prime location.
For sale
Price cut: $10K (7/8)
$465,000
301 Cortland Cir, Roanoke, TX 76262
3beds
2,863sqft
:
Get pre-qualified$3,432/mo
Single Family Residence
Built in 1999
8,799 Square Feet Lot
$459,600 Zestimate®
$162/sqft
$-- HOA
What's special
Move in ready homeTall privacy fencePrivate backyardNumerous updatesFrench drain systemSpacious corner lotFlexible floor plan
- 58 days |
- 589 |
- 44 |
Likely to sell faster than
Zillow last checked:
Listing updated:
Listed by:
Lori Jacobson 0558654 817-500-5670,
DFW Legacy Group 817-500-5670
Source: NTREIS,MLS#: 21280788
Facts & features
Interior
Bedrooms & bathrooms
- Bedrooms: 3
- Bathrooms: 3
- Full bathrooms: 2
- 1/2 bathrooms: 1
Primary bedroom
- Level: Second
- Dimensions: 17 x 15
Bedroom
- Features: Walk-In Closet(s)
- Level: Second
- Dimensions: 14 x 10
Bedroom
- Features: Walk-In Closet(s)
- Level: Second
- Dimensions: 14 x 11
Family room
- Level: First
- Dimensions: 19 x 16
Game room
- Level: Second
- Dimensions: 17 x 16
Living room
- Level: First
- Dimensions: 16 x 15
Heating
- Central, Electric
Cooling
- Central Air, Ceiling Fan(s), Electric
Appliances
- Included: Dishwasher, Electric Cooktop, Disposal, Microwave, Refrigerator
Features
- Chandelier, Decorative/Designer Lighting Fixtures, Kitchen Island, Open Floorplan, Cable TV, Walk-In Closet(s)
- Has basement: No
- Has fireplace: No
Interior area
- Total interior livable area: 2,863 sqft
Video & virtual tour
Property
Parking
- Total spaces: 2
- Parking features: Additional Parking, Driveway, Garage, Garage Door Opener
- Attached garage spaces: 2
Features
- Levels: Two
- Stories: 2
- Patio & porch: Covered
- Pool features: None
- Fencing: Back Yard,Wood
Lot
- Size: 8,799 Square Feet
- Features: Corner Lot, Few Trees
Details
- Parcel number: R203736
Construction
Type & style
- Home type: SingleFamily
- Architectural style: Traditional,Detached
- Property subtype: Single Family Residence
Materials
- Brick
- Foundation: Slab
Condition
- Year built: 1999
Utilities & green energy
- Sewer: Public Sewer
- Water: Public
- Utilities for property: Sewer Available, Water Available, Cable Available
Community & HOA
Community
- Subdivision: The Parks Of Hillsborough
HOA
- Has HOA: No
Location
- Region: Roanoke
Financial & listing details
- Price per square foot: $162/sqft
- Tax assessed value: $454,339
- Annual tax amount: $7,252
- Date on market: 5/29/2026
- Cumulative days on market: 58 days
Estimated market value
$459,600
$437,000 - $483,000
$3,002/mo
Price history
| Date | Event | Price |
|---|---|---|
| 7/8/2026 | Price change | $465,000-2.1%$162/sqft |
Source: NTREIS #21280788 Report a problem | ||
| 5/29/2026 | Listed for sale | $475,000-20.2%$166/sqft |
Source: NTREIS #21280788 Report a problem | ||
| 4/11/2022 | Sold | -- |
Source: NTREIS #14755865 Report a problem | ||
| 3/21/2022 | Pending sale | $595,000$208/sqft |
Source: NTREIS #14755865 Report a problem | ||
| 3/16/2022 | Contingent | $595,000$208/sqft |
Source: NTREIS #14755865 Report a problem | ||
| 3/3/2022 | Listed for sale | $595,000$208/sqft |
Source: NTREIS #14755865 Report a problem | ||
Public tax history
| Year | Property taxes | Tax assessment |
|---|---|---|
| 2025 | $7,252 +2.2% | $454,339 +3.3% |
| 2024 | $7,096 +4.4% | $439,717 +2.7% |
| 2023 | $6,796 +8.4% | $428,013 +25.1% |
| 2022 | $6,269 +25.3% | $342,198 +17% |
| 2021 | $5,001 +4.7% | $292,352 +6.3% |
| 2020 | $4,776 -0.8% | $275,144 +1.2% |
| 2019 | $4,816 +7.3% | $271,973 +12.5% |
| 2018 | $4,488 +23.7% | $241,837 +10% |
| 2017 | $3,629 | $219,852 +10% |
| 2016 | $3,629 +10.4% | $199,865 +10% |
| 2015 | $3,288 | $181,695 +4.9% |
| 2014 | $3,288 | $173,168 +4.2% |
| 2013 | $3,288 | $166,112 +5.2% |
| 2012 | -- | $157,833 +1.5% |
| 2011 | -- | $155,456 +1.5% |
| 2010 | -- | $153,084 -0.8% |
| 2009 | -- | $154,357 -3.3% |
| 2007 | $3,258 -4.5% | $159,658 +2.5% |
| 2006 | $3,411 +0.3% | $155,695 +0.6% |
| 2005 | $3,400 | $154,709 -2.8% |
| 2004 | -- | $159,244 -4% |
| 2003 | -- | $165,958 +4% |
| 2002 | -- | $159,591 +12.8% |
| 2001 | -- | $141,425 |
Find assessor info on the county website
Monthly payment
Est. payment
Payment breakdown
Explore the cost of this home by adjusting the details. Changes won't be saved.Climate risks
Neighborhood: 76262
Nearby schools
GreatSchools rating
- 8/10Roanoke Elementary SchoolGrades: PK-5Distance: 0.4 mi
- 9/10Medlin Middle SchoolGrades: 6-8Distance: 0.6 mi
- 8/10Byron Nelson High SchoolGrades: 9-12Distance: 0.5 mi
Schools provided by the listing agent
- Elementary: Roanoke
- Middle: Medlin
- High: Byron Nelson
- District: Northwest ISD
Source: NTREIS. This data may not be complete. We recommend contacting the local school district to confirm school assignments for this home.
- $361,2003 bd2 ba1.8k sqft305 Cortland Cir, Roanoke, TX 76262Off Market
- $484,1574 bd2 ba3.2k sqft300 Ellicott Dr, Roanoke, TX 76262Off Market
- $391,1004 bd2 ba2.3k sqft309 Cortland Cir, Roanoke, TX 76262Off Market

- $384,5003 bd2 ba1.8k sqft304 Ellicott Dr, Roanoke, TX 76262Off Market
- $673,0004 bd3 ba3.4k sqft208 Cortland Cir, Roanoke, TX 76262Off Market
- $534,5004 bd3 ba3.2k sqft204 Cortland Cir, Roanoke, TX 76262Off Market
- $414,8003 bd3 ba2.4k sqft308 Cortland Cir, Roanoke, TX 76262Off Market
- $--3 bd3 ba2.7k sqft212 Cortland Cir, Roanoke, TX 76262Sold
A local agent can set up tours, give advice and negotiate with sellers.
A local lender can help you make sure your offer is ready when you are.
Similar homes
- $475,0004 bd2 ba2.2k sqft15469 Landing Creek Ln, Roanoke, TX 76262For Sale
 MLS ID #21300538, Cynthia Day. NTREIS
 - $519,0004 bd3 ba2.3k sqft7 Crooked Creek Ct, Trophy Club, TX 76262For Sale
 MLS ID #21335477, Lily Moore. NTREIS
 - $569,9004 bd3 ba3.4k sqft5224 Winterberry Ct, Fort Worth, TX 76244For Sale
 MLS ID #21339065, Tom Schneider. NTREIS
 - $439,9005 bd3 ba3.2k sqft5117 Postwood Dr, Keller, TX 76244For Sale
 MLS ID #21315687, Charles Brown. NTREIS
 - $489,9003 bd2 ba2.2k sqft4909 Lansdale Dr, Flower Mound, TX 75028For SaleMLS ID #21287570, Zachary Moore. NTREIS
- $420,0005 bd3 ba2.8k sqft100 Chinos Trl, Justin, TX 76247For SaleMLS ID #21318058, Tammy Watson. NTREIS
- $550,0004 bd2 ba2.4k sqft1920 Overlook Ridge Dr, Keller, TX 76248For SaleMLS ID #21336896, Nancy Fadrowski-Smith. NTREIS
- $425,0003 bd3 ba2.3k sqft4312 Wyndham Dr, Fort Worth, TX 76244For SaleMLS ID #21288361, Vicki Smith. NTREIS
- $469,0004 bd3 ba3.1k sqft1709 Sunflower Dr, Corinth, TX 76210For SaleMLS ID #21282291, Rachel Robertson. NTREIS
- $425,0003 bd3 ba2.5k sqft1342 Clear Creek Dr, Lewisville, TX 75067For SaleMLS ID #21274652, Natalie Martinez. NTREIS
- $399,0005 bd4 ba3.6k sqft16101 Cowboy Trl, Justin, TX 76247For SaleMLS ID #21293279, Michael Hershenberg. NTREIS
- $494,0004 bd3 ba3.3k sqft5213 Hot Springs Trl, Fort Worth, TX 76137For SaleMLS ID #21258724, Amber Roth. NTREIS
- $450,0005 bd3 ba3k sqft4008 Falcon Ridge Dr, Haltom City, TX 76137For SaleMLS ID #21320368, Billy Vaselo Happy. NTREIS
- $439,0004 bd3 ba3k sqft1712 Tealwood Ln, Corinth, TX 76210For SaleMLS ID #21280288, Javier Montemayor. NTREIS
- $479,9004 bd3 ba2.6k sqft2153 Savannah Trl, Denton, TX 76205For SaleMLS ID #21262432, Carly Harrison. NTREIS
- $510,0004 bd3 ba2.9k sqft5605 Southern Hills Dr, North Richland Hills, TX 76180For SaleMLS ID #21222869, Jamie Simpson. NTREIS
- $440,0003 bd3 ba1.6k sqft1552 Dublin Cir, Grapevine, TX 76051For SaleMLS ID #21282707, Trish Knight. NTREIS
- $439,9004 bd3 ba2.4k sqft2312 Regina Dr, Corinth, TX 76210For SaleMLS ID #21282678, Russell Rhodes. NTREIS
- $390,0004 bd3 ba2.5k sqft1001 Scenic Dr, Justin, TX 76247For SaleMLS ID #21267726, Joni Dawson. NTREIS
- $369,9005 bd3 ba3.4k sqft16520 Red River Ln, Justin, TX 76247For SaleMLS ID #21316762, Miguel Perez. NTREIS
