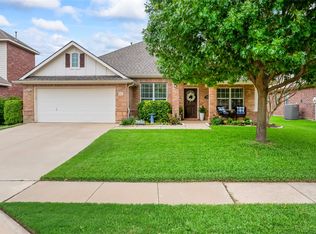
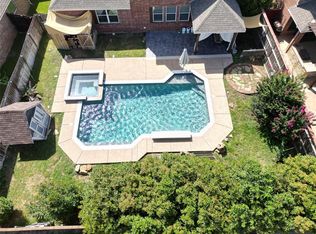
Want a lifestyle upgrade? And a home that gives you the fewest future expenses and the best quality of life? One of the few homes in the neighborhood with its own private pool and a soaking tub to ease those sore muscles after hard work outs and easy recovery from hard work days! Turn on the resistance lap feature of the pool for a full body water aerobics work out without the aches! Enjoy the pool year around because it's heated! Situated on a large desirable corner lot, this solid, well-cared-for home is priced right and offers exceptional value. For buyers searching for less maintenance and more enjoyment in Roanoke TX, this home is perfect for anyone needing to accommodate multiple family members or simply wanting more comfortable living space. Major improvements provide peace of mind, including a new HVAC system (2021), new water heater (2023), insulated garage door, added attic insulation, storm doors, carbon monoxide alarms, and Ring security cameras. Both bathrooms have been upgraded, the garage features an epoxy-coated floor, and additional storage upgrades can be found throughout the home. Engineered wood floors and low-maintenance living make this a rare opportunity to own a home where the expensive work has already been done. Inside, you'll find updated lighting, a new Samsung dishwasher, updated sink and faucet, and added cabinet hardware. Bathrooms have been refreshed with updated fixtures, mirrors, lighting, cabinetry, and toilets. Conveniently located near Highway 114 with easy access to Roanoke, Trophy Club, Southlake, North Fort Worth, shopping, dining, and entertainment, this home offers both comfort and convenience.
For sale
Price cut: $10K (7/21)
$475,000
15469 Landing Creek Ln, Roanoke, TX 76262
4beds
2,267sqft
:
Get pre-qualified$3,590/mo
Single Family Residence
Built in 2006
8,363 Square Feet Lot
$468,400 Zestimate®
$210/sqft
$50/mo HOA
What's special
Private poolUpdated lightingNew samsung dishwasherEngineered wood floorsLarge desirable corner lotSoaking tubUpdated sink and faucet
- 47 days |
- 950 |
- 45 |
Zillow last checked:
Listing updated:
Listed by:
Cynthia Day 0579257 214-471-2514,
eXp Realty LLC 888-519-7431,
Ana Cantu 0636599 972-607-6251,
eXp Realty LLC
Source: NTREIS,MLS#: 21300538
Facts & features
Interior
Bedrooms & bathrooms
- Bedrooms: 4
- Bathrooms: 2
- Full bathrooms: 2
Primary bedroom
- Features: Ceiling Fan(s), Dual Sinks, En Suite Bathroom, Garden Tub/Roman Tub, Separate Shower, Walk-In Closet(s)
- Level: First
- Dimensions: 16 x 12
Bedroom
- Level: First
- Dimensions: 10 x 12
Bedroom
- Level: First
- Dimensions: 10 x 11
Bedroom
- Level: First
- Dimensions: 10 x 12
Breakfast room nook
- Level: First
- Dimensions: 6 x 10
Den
- Level: First
- Dimensions: 15 x 10
Dining room
- Level: First
- Dimensions: 10 x 12
Kitchen
- Level: First
- Dimensions: 13 x 13
Laundry
- Features: Built-in Features
- Level: First
- Dimensions: 0 x 0
Living room
- Level: First
- Dimensions: 18 x 14
Heating
- Central, Natural Gas
Cooling
- Central Air, Ceiling Fan(s), Electric
Appliances
- Included: Dishwasher, Electric Oven, Disposal, Gas Water Heater, Microwave, Vented Exhaust Fan
- Laundry: Dryer Hookup, ElectricDryer Hookup, Laundry in Utility Room
Features
- Decorative/Designer Lighting Fixtures, High Speed Internet, Cable TV, Vaulted Ceiling(s), Wired for Sound
- Flooring: Carpet, Ceramic Tile, Wood
- Windows: Window Coverings
- Has basement: No
- Number of fireplaces: 1
- Fireplace features: Gas Log, Gas Starter, Wood Burning
Interior area
- Total interior livable area: 2,267 sqft
Video & virtual tour
Property
Parking
- Total spaces: 2
- Parking features: Garage Faces Front, Garage, Garage Door Opener
- Attached garage spaces: 2
Accessibility
- Accessibility features: Accessible Full Bath, Accessible Bedroom, Grip-Accessible Features, Accessible Kitchen, Accessible Approach with Ramp, Accessible Doors, Accessible Hallway(s)
Features
- Levels: One
- Stories: 1
- Patio & porch: Covered
- Exterior features: Dog Run, Lighting, Rain Gutters
- Has private pool: Yes
- Pool features: Above Ground, Heated, Lap, Outdoor Pool, Pool Cover, Pool, Private, Pool/Spa Combo, Community
- Fencing: Privacy,Wood
Lot
- Size: 8,363 Square Feet
- Features: Back Yard, Corner Lot, Lawn, Landscaped, Subdivision, Sprinkler System, Few Trees
Details
- Parcel number: R284822
- Other equipment: Satellite Dish
Construction
Type & style
- Home type: SingleFamily
- Architectural style: Traditional,Detached
- Property subtype: Single Family Residence
Materials
- Brick
- Foundation: Slab
- Roof: Composition
Condition
- Year built: 2006
Utilities & green energy
- Sewer: Public Sewer
- Water: Public
- Utilities for property: Sewer Available, Water Available, Cable Available
Community & HOA
Community
- Features: Playground, Pool, Trails/Paths, Curbs, Sidewalks
- Security: Security System, Carbon Monoxide Detector(s), Smoke Detector(s)
- Subdivision: Chadwick Farms Add
HOA
- Has HOA: Yes
- Services included: Association Management
- HOA fee: $600 annually
- HOA name: Chadwick Farms Community Association, Inc.
- HOA phone: 214-494-6002
Location
- Region: Roanoke
Financial & listing details
- Price per square foot: $210/sqft
- Tax assessed value: $433,273
- Annual tax amount: $8,406
- Date on market: 6/15/2026
- Cumulative days on market: 50 days
- Listing terms: Cash,Conventional,FHA,VA Loan
Estimated market value
$468,400
$445,000 - $492,000
$2,647/mo
Price history
| Date | Event | Price |
|---|---|---|
| 7/21/2026 | Price change | $475,000-2.1%$210/sqft |
Source: NTREIS #21300538 Report a problem | ||
| 6/15/2026 | Listed for sale | $485,000+70.2%$214/sqft |
Source: NTREIS #21300538 Report a problem | ||
| 8/24/2020 | Sold | -- |
Source: Agent Provided Report a problem | ||
| 8/4/2020 | Pending sale | $284,900$126/sqft |
Source: Berkshire HathawayHS Worldwide #14383449 Report a problem | ||
| 7/17/2020 | Listed for sale | $284,900+50%$126/sqft |
Source: Berkshire HathawayHS Worldwide #14383449 Report a problem | ||
| 6/30/2011 | Listing removed | $189,990$84/sqft |
Source: iseemedia #11430357 Report a problem | ||
| 2/25/2011 | Listed for sale | $189,990$84/sqft |
Source: iseemedia #11430357 Report a problem | ||
| 9/30/2010 | Sold | -- |
Source: Agent Provided Report a problem | ||
| 7/1/2010 | Listed for sale | $189,990-2.3%$84/sqft |
Source: iseemedia #11430357 Report a problem | ||
| 6/12/2009 | Listing removed | $194,500$86/sqft |
Source: Homes & Land Report a problem | ||
| 6/17/2008 | Price change | $194,500-2%$86/sqft |
Source: Homes & Land Report a problem | ||
| 4/25/2008 | Listed for sale | $198,500$88/sqft |
Source: Homes & Land Report a problem | ||
Public tax history
| Year | Property taxes | Tax assessment |
|---|---|---|
| 2025 | $2,205 -58.7% | $433,273 +5.9% |
| 2024 | $5,341 +2% | $409,000 |
| 2023 | $5,234 +1.1% | $409,000 +17.9% |
| 2022 | $5,178 +15.3% | $347,000 +17.9% |
| 2021 | $4,489 +7.2% | $294,329 +1.4% |
| 2020 | $4,188 -4.7% | $290,336 +0.6% |
| 2019 | $4,394 +1.7% | $288,630 +5.5% |
| 2018 | $4,320 -17% | $273,534 +6.2% |
| 2017 | $5,203 | $257,650 +9.7% |
| 2016 | $5,203 +10.6% | $234,968 +8.6% |
| 2015 | $4,703 | $216,299 +5.9% |
| 2014 | $4,703 | $204,312 +9.6% |
| 2013 | $4,703 | $186,430 -4.4% |
| 2012 | -- | $194,931 +5.2% |
| 2011 | -- | $185,273 +1.4% |
| 2010 | -- | $182,630 +4.6% |
| 2009 | -- | $174,669 -10.3% |
| 2007 | -- | $194,749 +1037.3% |
| 2006 | $354 | $17,124 |
Find assessor info on the county website
Monthly payment
Est. payment
Payment breakdown
Explore the cost of this home by adjusting the details. Changes won't be saved.Climate risks
Neighborhood: Chadwick Farms
Nearby schools
GreatSchools rating
- 9/10Wayne A Cox Elementary SchoolGrades: PK-5Distance: 1 mi
- 8/10John M Tidwell Middle SchoolGrades: 6-8Distance: 2.3 mi
- 8/10Byron Nelson High SchoolGrades: 9-12Distance: 3.7 mi
Schools provided by the listing agent
- Elementary: Wayne A Cox
- Middle: John M Tidwell
- High: Byron Nelson
- District: Northwest ISD
Source: NTREIS. This data may not be complete. We recommend contacting the local school district to confirm school assignments for this home.
- $--3 bd2 ba2k sqft15465 Landing Creek Ln, Roanoke, TX 76262Sold
- $106,490 Square FeetLanding Creek Ln, Roanoke, TX 76262Off Market
- $469,8004 bd3 ba2.6k sqft15461 Landing Creek Ln, Roanoke, TX 76262Off Market
- $455,2003 bd3 ba2.8k sqft15468 Landing Creek Ln, Roanoke, TX 76262Off Market

- $499,7004 bd2 ba2.6k sqft15464 Landing Creek Ln, Roanoke, TX 76262Off Market
- $480,7004 bd2 ba2.8k sqft4000 Burwood Dr, Roanoke, TX 76262Off Market
- $387,9003 bd2 ba1.9k sqft4001 Burwood Dr, Roanoke, TX 76262Off Market
- $597,7005 bd4 ba3.3k sqft15457 Landing Creek Ln, Roanoke, TX 76262Off Market
A local agent can set up tours, give advice and negotiate with sellers.
A local lender can help you make sure your offer is ready when you are.
Similar homes
- $500,0004 bd3 ba2.4k sqft14720 Seventeen Lakes Blvd, Roanoke, TX 76262For Sale
 MLS ID #21213034, Kallie Capps Ritchey. NTREIS
 - $465,0003 bd3 ba2.8k sqft301 Cortland Cir, Roanoke, TX 76262For Sale
 MLS ID #21280788, Lori Jacobson. NTREIS
 - $550,0004 bd4 ba2.9k sqft11320 Kenny Dr, Fort Worth, TX 76244For Sale
 MLS ID #21332839, Justin Brown. NTREIS
 - $434,9994 bd3 ba2.6k sqft4961 Monte Verde Dr, Keller, TX 76244For Sale
 MLS ID #21345403, Jemi Khan. NTREIS
 - $470,0004 bd2 ba2.1k sqft1540 Tanglewood Trl, Northlake, TX 76226For SaleMLS ID #21284418, Veronica Delic. NTREIS
- $499,0004 bd3 ba3k sqft11116 Glass Canyon Ct, Fort Worth, TX 76244For SaleMLS ID #21333695, Patrick Nuss. NTREIS
- $589,9003 bd3 ba2.3k sqft428 Balmora Way, Roanoke, TX 76262For SaleMLS ID #21298516, Dustin Mayfield. NTREIS
- $635,0004 bd3 ba2.4k sqft5213 Ravine Ridge Ct, Roanoke, TX 76262For SaleMLS ID #21335341, Megan Sommer. NTREIS
- $545,0004 bd3 ba2.4k sqft1813 Kaiser Cv, Northlake, TX 76226For SaleMLS ID #21344233, Lorraina Moore. NTREIS
- $515,0004 bd3 ba2.5k sqft2009 Brook Ln, Flower Mound, TX 75028For SaleMLS ID #21324933, Katie Saldivar. NTREIS
- $465,0003 bd2 ba2.1k sqft5204 Valleydale Dr, Flower Mound, TX 75028For SaleMLS ID #21345012, Bill Oglesby. NTREIS
- $670,0003 bd4 ba2.9k sqft1008 W Bluff Way, Roanoke, TX 76262For SaleMLS ID #21194719, SONIA Leonard. NTREIS
- $445,0004 bd3 ba2.4k sqft204 Ovaletta Dr, Justin, TX 76247For SaleMLS ID #21204296, Kassidy Free. NTREIS
- $560,0004 bd3 ba2.6k sqft1821 Stonewall Rd, Northlake, TX 76226For SaleMLS ID #21345557, Laura McGreevey. NTREIS
- $475,0004 bd3 ba2.3k sqft1533 8th St, Argyle, TX 76226For SaleMLS ID #21160359, Jollete Ryon. NTREIS
- $375,0003 bd2 ba1.9k sqft13264 Ridgepointe Rd, Fort Worth, TX 76244For SaleMLS ID #21332616, Adrienne Yeaman. NTREIS
- $475,0004 bd4 ba2.7k sqft205 Black Alder Dr, Fort Worth, TX 76131For SaleMLS ID #21337658, Matthew Brown. NTREIS
- $554,9004 bd4 ba2.1k sqft749 W Park Ct, Keller, TX 76248For SaleMLS ID #21328848, Sonny Martinez. NTREIS
- $499,0004 bd4 ba2.8k sqft205 Sunrise Dr, Argyle, TX 76226For SaleMLS ID #21242057, Debbie Gill. NTREIS
- $499,9994 bd3 ba2.7k sqft1833 Sebright Trl, Haslet, TX 76052For SaleMLS ID #21338679, Aastha Seth. NTREIS
