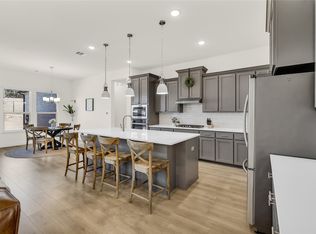
Tucked away on a quiet cul-de-sac in the highly sought-after Trailwood community, this beautifully maintained 2,436-square-foot, one-story home is zoned to award-winning Argyle ISD and located just minutes from Liberty Christian School. Inside you’ll find 4 bedrooms and 3 full bathrooms, soaring 11-foot ceilings, rich hardwood flooring, plantation shutters, designer lighting, double ovens, and abundant natural light.
The open layout flows well between the living, dining, and kitchen areas, making everyday living and entertaining feel effortless. The spacious primary suite provides a private retreat, while the secondary bedrooms offer flexibility for guests, children, hobbies, or a home office.
The backyard is designed for both relaxation and easy maintenance. Flagstone, decomposed granite, mature landscaping, an extended patio, and a dedicated fire pit area with permanent umbrella create multiple inviting outdoor spaces while reducing the amount of mowing required. Outdoor TV and electrical connections make it easy to enjoy games, movies, and gatherings outside.
Life in Trailwood extends beyond the home. Just steps from the home is one of the neighborhood’s trail entrances, which connects residents to trails, a community pool, clubhouse, two playgrounds, common areas, and the peaceful setting created by the neighborhood’s border with Army Corps of Engineers land. Public and private schools are minutes away and commutes are simple with easy access to major roadways.
The location also provides convenient access to the upcoming H-E-B, Harvest Town Center, Liberty Christian School, Argyle ISD campuses, Flower Mound, Argyle, Roanoke, Northlake, Justin, Denton, Southlake, Buc-ee’s, Texas Motor Speedway, FM 1171, Highway 377, and I-35W.
This home offers the space, updates, outdoor setting, neighborhood amenities, and access needed for comfortable everyday living in one of the area’s most desirable communities.
Sold
Price Unknown
5213 Ravine Ridge Ct, Roanoke, TX 76262
4beds
2,436sqft
Single Family Residence
Built in 2021
8,842 Square Feet Lot
$620,700 Zestimate®
$--/sqft
$3,296 Estimated rent
Home value
$620,700
$590,000 - $652,000
$3,296/mo
Zestimate® history
Owner options
List your home for rent
$3,296/mo
Rent Zestimate®
Find your next renter with Zillow Rental Manager. Plus, with online applications, you can quickly screen prospective tenants – for free.
$3,296/mo
Rent Zestimate®
Refinance and save
$1,795/mo
Est. payment
Refinancing to a lower rate could help reduce your monthly payments and save thousands over the life of the loan.
$1,795/mo
Est. payment
Explore your selling options
Work with a Zillow partner agent
Leverage their expertise and Zillow's premium Showcase listings to get your home seen by more buyers.
Get startedList with your own agent
Get your home in front of millions of buyers by listing it on Zillow.
Learn how to do itSell it yourself
Take full control of how buyers see your home on Zillow by listing For Sale by Owner (FSBO).
List your homeWhat's special
Extended patioRich hardwood flooringAbundant natural lightDecomposed graniteQuiet cul-de-sacDesigner lightingMature landscaping
Zillow last checked:
Listing updated:
Listed by:
Megan Sommer 0846370 940-464-1111,
Real Estate Station LLC 940-464-1111
Bought with:
Josh Dure, 0712445
Keller Williams Realty-FM
Source: NTREIS,MLS#: 21335341
Facts & features
Interior
Bedrooms & bathrooms
- Bedrooms: 4
- Bathrooms: 3
- Full bathrooms: 3
Primary bedroom
- Features: Built-in Features, Ceiling Fan(s), En Suite Bathroom, Walk-In Closet(s)
- Level: First
- Dimensions: 14 x 16
Bedroom
- Features: Walk-In Closet(s)
- Level: First
- Dimensions: 13 x 13
Bedroom
- Features: Ceiling Fan(s), Walk-In Closet(s)
- Level: First
- Dimensions: 12 x 11
Bedroom
- Features: Walk-In Closet(s)
- Level: First
- Dimensions: 11 x 12
Primary bathroom
- Features: Built-in Features, En Suite Bathroom, Stone Counters, Sink, Separate Shower
- Level: First
- Dimensions: 13 x 9
Dining room
- Level: First
- Dimensions: 9 x 10
Dining room
- Level: First
- Dimensions: 12 x 12
Other
- Features: Stone Counters
- Level: First
- Dimensions: 9 x 6
Other
- Features: Built-in Features, Stone Counters
- Level: First
- Dimensions: 12 x 5
Kitchen
- Features: Breakfast Bar, Built-in Features, Eat-in Kitchen, Granite Counters, Kitchen Island, Pantry
- Level: First
- Dimensions: 11 x 18
Laundry
- Features: Built-in Features
- Level: First
- Dimensions: 10 x 7
Living room
- Features: Ceiling Fan(s), Fireplace
- Level: First
- Dimensions: 24 x 17
Heating
- Central, Fireplace(s), Natural Gas
Cooling
- Central Air, Ceiling Fan(s), Electric
Appliances
- Included: Some Gas Appliances, Double Oven, Dishwasher, Gas Cooktop, Disposal, Gas Oven, Microwave, Plumbed For Gas, Tankless Water Heater
- Laundry: Washer Hookup, Dryer Hookup, ElectricDryer Hookup, Laundry in Utility Room
Features
- Decorative/Designer Lighting Fixtures, Eat-in Kitchen, Granite Counters, Kitchen Island, Open Floorplan, Pantry, Smart Home, Walk-In Closet(s), Air Filtration
- Flooring: Carpet, Ceramic Tile, Hardwood
- Windows: Shutters, Window Coverings
- Has basement: No
- Number of fireplaces: 1
- Fireplace features: Gas Log, Living Room
Interior area
- Total interior livable area: 2,436 sqft
Property
Parking
- Total spaces: 3
- Parking features: Garage
- Attached garage spaces: 3
Features
- Levels: One
- Stories: 1
- Patio & porch: Covered
- Exterior features: Private Yard, Rain Gutters
- Pool features: None, Community
- Fencing: Back Yard,Fenced,Privacy,Stone,Wood,Wrought Iron
Lot
- Size: 8,842 Square Feet
- Features: Cul-De-Sac, Backs to Greenbelt/Park, Interior Lot, Subdivision, Sprinkler System
Details
- Additional structures: None
- Parcel number: R677807
- Other equipment: Air Purifier
Construction
Type & style
- Home type: SingleFamily
- Architectural style: Contemporary/Modern,Traditional,Detached
- Property subtype: Single Family Residence
Materials
- Brick, Rock, Stone
- Foundation: Slab
- Roof: Composition,Shingle
Condition
- Resale
- Year built: 2021
Utilities & green energy
- Sewer: Public Sewer
- Water: Public
- Utilities for property: Electricity Connected, Natural Gas Available, Phone Available, Sewer Available, Separate Meters, Underground Utilities, Water Available
Green energy
- Energy efficient items: Appliances, HVAC, Insulation, Thermostat, Water Heater, Windows
- Indoor air quality: Filtration
Community & HOA
Community
- Features: Clubhouse, Fenced Yard, Playground, Park, Pool, Trails/Paths, Community Mailbox, Curbs, Sidewalks
- Security: Carbon Monoxide Detector(s), Fire Alarm, Smoke Detector(s)
- Subdivision: Trailwood Ph 1
HOA
- Has HOA: Yes
- Services included: Association Management, Maintenance Grounds
- HOA fee: $1,795 annually
- HOA name: Nmi (Neighborhood Management Inc.)
- HOA phone: 800-310-6552
Location
- Region: Roanoke
Financial & listing details
- Tax assessed value: $627,100
- Annual tax amount: $10,949
- Date on market: 7/23/2026
- Cumulative days on market: 34 days
- Listing terms: Cash,Conventional,VA Loan
Price history
| Date | Event | Price |
|---|---|---|
| 9/14/2026 | Sold | -- |
Source: NTREIS #21335341 Report a problem | ||
| 8/21/2026 | Pending sale | $635,000$261/sqft |
Source: NTREIS #21335341 Report a problem | ||
| 8/14/2026 | Contingent | $635,000$261/sqft |
Source: NTREIS #21335341 Report a problem | ||
| 7/29/2026 | Price change | $635,000-3.1%$261/sqft |
Source: NTREIS #21335341 Report a problem | ||
| 7/23/2026 | Listed for sale | $655,000$269/sqft |
Source: NTREIS #21335341 Report a problem | ||
| 7/13/2020 | Listing removed | -- |
Source: K Hovnanian Homes Report a problem | ||
| 9/24/2018 | Listed for sale | -- |
Source: K Hovnanian Homes Report a problem | ||
Public tax history
| Year | Property taxes | Tax assessment |
|---|---|---|
| 2025 | $8,809 -3.1% | $627,100 +9.4% |
| 2024 | $9,087 +16.3% | $573,361 +10% |
| 2023 | $7,813 -11.3% | $521,237 +10% |
| 2022 | $8,811 +26.4% | $473,852 +38.5% |
| 2021 | $6,971 +225.3% | $342,040 +232% |
| 2020 | $2,143 +59.8% | $103,028 +66.7% |
| 2019 | $1,341 -3.5% | $61,817 |
| 2018 | $1,390 | $61,817 +500% |
| 2017 | -- | $10,303 |
| 2016 | -- | $10,303 |
Find assessor info on the county website
Neighborhood: Trailwood
Nearby homes
- $740,0000.26 acres5217 Ravine Ridge Ct, Roanoke, TX 76262Off Market
- $--4 bd4 ba3.4k sqft5209 Ravine Ridge Ct, Roanoke, TX 76262Sold
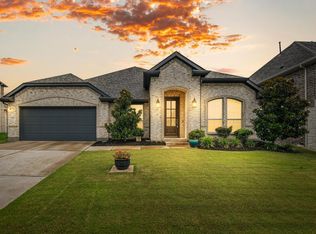
- $--4 bd3 ba2.8k sqft5220 Ravine Ridge Ct, Flower Mound, TX 76262Sold
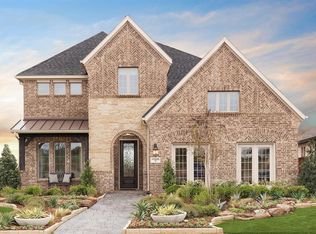
- $646,2005 bd4 ba3.4k sqft11505 Misty Ridge Dr, Roanoke, TX 76262Off Market
- $--5 bd5 ba4.1k sqft5221 Ravine Ridge Dr, Flower Mound, TX 76262Sold
- $844,4005 bd4 ba3.7k sqft5221 Ravine Ridge Ct, Roanoke, TX 76262Off Market
- $756,1980.27 acres5205 Ravine Ridge Ct, Roanoke, TX 76262Off Market
- $874,0005 bd4 ba3.9k sqft5216 Ravine Ridge Ct, Flower Mound, TX 76262Off Market
Nearby schools
GreatSchools rating
- 10/10Argyle South Elementary SchoolGrades: PK-5Distance: 1.5 mi
- 8/10Argyle Middle SchoolGrades: 7-8Distance: 3.8 mi
- 9/10Argyle High SchoolGrades: 9-12Distance: 1.1 mi
Schools provided by the listing agent
- Elementary: Argyle South
- Middle: Argyle
- High: Argyle
- District: Argyle ISD
Source: NTREIS. This data may not be complete. We recommend contacting the local school district to confirm school assignments for this home.
Get a cash offer in 3 minutes
Find out how much your home could sell for in as little as 3 minutes with a no-obligation cash offer.
Estimated market value
$620,700
Get a cash offer in 3 minutes
Find out how much your home could sell for in as little as 3 minutes with a no-obligation cash offer.
Estimated market value
$620,700
- Texas
- Denton County
- Flower Mound
- 76262
- Trailwood
- 5213 Ravine Ridge Ct
