UNIQUE OPPORTUNITY to purchase a 1-story, 3 car garage home built in 2020 residing in a boutique neighborhood with no PID MUD taxes, surrounded by Corp of Engineers land that backs up to a private greenbelt and your children will attend the highly coveted Argyle ISD schools! This home has recently been painted and is move-in ready! Discover a home styled to perfection, graced with a Brilliant smart home system, extensive wood flooring, 6-panel interior doors, plantation shutters, crown molding, a cozy fireplace & a home office with French doors. Inspire your inner chef in the modern kitchen boasting white cabinets, quartz countertops, stainless steel appliances, a double oven, a 5-burner gas cooktop, under cabinet lighting & an island with a breakfast bar. Pamper yourself in the secluded primary suite featuring a bay window sitting area,
soaking tub, separate shower, dual sink quartz vanity & a walk-in closet with built-ins, or entertain family & friends in the private media room wired for surround sound. Spend time outdoors in your spacious backyard, including a large covered patio & gorgeous greenbelt views, or take advantage of the tandem 3 car garage, ideal for oversized vehicles. Trailwood Residents have access to a community pool, playground & park. Take a first-person look at this gorgeous home!
Sold
Price Unknown
5220 Ravine Ridge Ct, Flower Mound, TX 76262
4beds
2,878sqft
Single Family Residence
Built in 2020
8,712 Square Feet Lot
$672,300 Zestimate®
$--/sqft
$3,722 Estimated rent
Home value
$672,300
$639,000 - $706,000
$3,722/mo
Zestimate® history
Owner options
List your home for rent
$3,722/mo
Rent Zestimate®
Find your next renter with Zillow Rental Manager. Plus, with online applications, you can quickly screen prospective tenants – for free.
$3,722/mo
Rent Zestimate®
Refinance and save
$1,795/mo
Est. payment
Refinancing to a lower rate could help reduce your monthly payments and save thousands over the life of the loan.
$1,795/mo
Est. payment
Explore your selling options
Work with a Zillow partner agent
Leverage their expertise and Zillow's premium Showcase listings to get your home seen by more buyers.
Get startedList with your own agent
Get your home in front of millions of buyers by listing it on Zillow.
Learn how to do itSell it yourself
Take full control of how buyers see your home on Zillow by listing For Sale by Owner (FSBO).
List your homeWhat's special
Cozy fireplaceSpacious backyardLarge covered patioStainless steel appliancesExtensive wood flooringBay window sitting areaQuartz countertops
Zillow last checked:
Listing updated:
Listed by:
Russell Rhodes 0484034 972-899-5600,
Berkshire HathawayHS PenFed TX 972-899-5600
Bought with:
Lily Moore, 0613822
Lily Moore Realty
Source: NTREIS,MLS#: 21238506
Facts & features
Interior
Bedrooms & bathrooms
- Bedrooms: 4
- Bathrooms: 3
- Full bathrooms: 3
Primary bedroom
- Features: Double Vanity, En Suite Bathroom, Garden Tub/Roman Tub, Sitting Area in Primary, Separate Shower, Walk-In Closet(s)
- Level: First
- Dimensions: 17 x 15
Bedroom
- Features: Split Bedrooms, Walk-In Closet(s)
- Level: First
- Dimensions: 13 x 11
Bedroom
- Features: Split Bedrooms, Walk-In Closet(s)
- Level: First
- Dimensions: 13 x 11
Bedroom
- Features: Split Bedrooms
- Level: First
- Dimensions: 13 x 11
Breakfast room nook
- Level: First
- Dimensions: 19 x 9
Dining room
- Level: First
- Dimensions: 13 x 11
Kitchen
- Features: Breakfast Bar, Built-in Features, Eat-in Kitchen, Kitchen Island, Stone Counters, Walk-In Pantry
- Level: First
- Dimensions: 14 x 13
Living room
- Features: Fireplace
- Level: First
- Dimensions: 19 x 19
Media room
- Level: First
- Dimensions: 16 x 10
Office
- Level: First
- Dimensions: 12 x 11
Utility room
- Features: Built-in Features, Utility Room
- Level: First
- Dimensions: 10 x 6
Heating
- Central, Natural Gas
Cooling
- Central Air, Electric
Appliances
- Included: Some Gas Appliances, Double Oven, Dishwasher, Electric Oven, Gas Cooktop, Disposal, Microwave, Plumbed For Gas, Vented Exhaust Fan
- Laundry: Washer Hookup, Electric Dryer Hookup, Laundry in Utility Room
Features
- Eat-in Kitchen, High Speed Internet, Kitchen Island, Open Floorplan, Pantry, Cable TV, Vaulted Ceiling(s), Walk-In Closet(s), Wired for Sound
- Flooring: Carpet, Ceramic Tile, Wood
- Windows: Shutters, Window Coverings
- Has basement: No
- Number of fireplaces: 1
- Fireplace features: Family Room, Glass Doors, Gas Log, Gas Starter
Interior area
- Total interior livable area: 2,878 sqft
Property
Parking
- Total spaces: 3
- Parking features: Driveway, Garage Faces Front, Garage, Garage Door Opener, Tandem
- Attached garage spaces: 3
Features
- Levels: One
- Stories: 1
- Patio & porch: Patio, Covered
- Pool features: None, Community
- Fencing: Metal,Wood
Lot
- Size: 8,712 Square Feet
- Features: Backs to Greenbelt/Park, Greenbelt, Interior Lot, Landscaped
Details
- Parcel number: R677816
Construction
Type & style
- Home type: SingleFamily
- Architectural style: Traditional,Detached
- Property subtype: Single Family Residence
Materials
- Brick
- Foundation: Slab
- Roof: Composition
Condition
- Resale
- Year built: 2020
Utilities & green energy
- Sewer: Public Sewer
- Water: Public
- Utilities for property: Sewer Available, Water Available, Cable Available
Community & HOA
Community
- Features: Playground, Park, Pool, Trails/Paths
- Subdivision: Trailwood Ph 1
HOA
- Has HOA: Yes
- Services included: All Facilities, Association Management, Maintenance Grounds
- HOA fee: $1,795 annually
- HOA name: Trailwood Flower Mound Hoa, Inc
- HOA phone: 972-359-1548
Location
- Region: Flower Mound
Financial & listing details
- Tax assessed value: $657,000
- Annual tax amount: $11,086
- Date on market: 4/16/2026
- Cumulative days on market: 82 days
- Exclusions: TVs (mounts stay)
Price history
| Date | Event | Price |
|---|---|---|
| 8/20/2026 | Sold | -- |
Source: NTREIS #21238506 Report a problem | ||
| 7/15/2026 | Pending sale | $685,000$238/sqft |
Source: NTREIS #21238506 Report a problem | ||
| 7/8/2026 | Contingent | $685,000$238/sqft |
Source: NTREIS #21238506 Report a problem | ||
| 5/26/2026 | Price change | $685,000-2.1%$238/sqft |
Source: NTREIS #21238506 Report a problem | ||
| 4/30/2026 | Price change | $699,999-3.4%$243/sqft |
Source: NTREIS #21238506 Report a problem | ||
| 4/16/2026 | Listed for sale | $725,000$252/sqft |
Source: NTREIS #21238506 Report a problem | ||
| 11/25/2025 | Listing removed | $725,000$252/sqft |
Source: NTREIS #20988433 Report a problem | ||
| 7/17/2025 | Listed for sale | $725,000+52.7%$252/sqft |
Source: NTREIS #20988433 Report a problem | ||
| 12/14/2020 | Listing removed | $474,900$165/sqft |
Source: Key Trek-CC #14412065 Report a problem | ||
| 9/29/2020 | Pending sale | $474,900$165/sqft |
Source: Key Trek-CC #14412065 Report a problem | ||
| 9/29/2020 | Price change | $474,900-2.1%$165/sqft |
Source: Key Trek-CC #14412065 Report a problem | ||
| 8/29/2020 | Price change | $484,900+2.1%$168/sqft |
Source: K Hovnanian Homes Report a problem | ||
| 7/14/2020 | Price change | $474,900+5836.3%$165/sqft |
Source: K Hovnanian Homes Report a problem | ||
| 9/24/2018 | Listed for sale | $8,000$3/sqft |
Source: K Hovnanian Homes Report a problem | ||
Public tax history
| Year | Property taxes | Tax assessment |
|---|---|---|
| 2025 | $9,271 -2.1% | $654,915 +10% |
| 2024 | $9,469 +16.3% | $595,377 +10% |
| 2023 | $8,145 -11.1% | $541,252 +10% |
| 2022 | $9,157 +0.4% | $492,047 +10% |
| 2021 | $9,117 +327% | $447,315 +335.8% |
| 2020 | $2,135 +59.8% | $102,636 +66.7% |
| 2019 | $1,336 -3.5% | $61,582 |
| 2018 | $1,385 | $61,582 +500% |
| 2017 | -- | $10,264 |
| 2016 | -- | $10,264 |
Find assessor info on the county website
Neighborhood: Trailwood
Nearby homes
- $676,3538,842 sqft5224 Ravine Ridge Ct, Roanoke, TX 76262Off Market
- $874,0005 bd4 ba3.9k sqft5216 Ravine Ridge Ct, Flower Mound, TX 76262Off Market
- $682,3598,842 sqft5228 Ravine Ridge Ct, Roanoke, TX 76262Off Market
- $--4 bd3 ba2.5k sqft5212 Ravine Ridge Ct, Flower Mound, TX 76262Sold
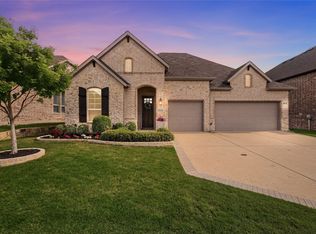
- $--4 bd3 ba2.4k sqft5213 Ravine Ridge Ct, Roanoke, TX 76262Sold
- $740,0000.26 acres5217 Ravine Ridge Ct, Roanoke, TX 76262Off Market
- $661,7004 bd4 ba3.5k sqft11355 Bull Head Ln, Roanoke, TX 76262Off Market
- $644,1005 bd4 ba3.3k sqft11300 Bull Head Ln, Roanoke, TX 76262Off Market
Nearby schools
GreatSchools rating
- 10/10Argyle South Elementary SchoolGrades: PK-5Distance: 1.5 mi
- 8/10Argyle Middle SchoolGrades: 7-8Distance: 3.8 mi
- 9/10Argyle High SchoolGrades: 9-12Distance: 1.1 mi
Schools provided by the listing agent
- Elementary: Argyle South
- Middle: Argyle
- High: Argyle
- District: Argyle ISD
Source: NTREIS. This data may not be complete. We recommend contacting the local school district to confirm school assignments for this home.
Get a cash offer in 3 minutes
Find out how much your home could sell for in as little as 3 minutes with a no-obligation cash offer.
Estimated market value
$672,300
Get a cash offer in 3 minutes
Find out how much your home could sell for in as little as 3 minutes with a no-obligation cash offer.
Estimated market value
$672,300
- Texas
- Denton County
- Flower Mound
- 76262
- Trailwood
- 5220 Ravine Ridge Ct
