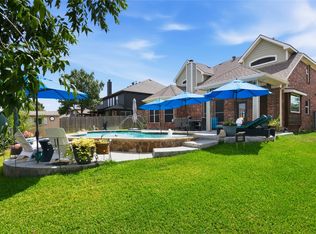
Welcome to this beautifully maintained and upgraded home, perfectly situated on an oversized lot at the end of a quiet cul-de-sac. From the stylish new front door to the incredible backyard oasis, every detail has been designed for comfort, function, and entertaining. Inside, you'll find a dedicated home office with beautiful windows, a spacious upstairs game room, an open concept, and walk-in closets in every bedroom. The thoughtful floor plan offers a private primary suite on the main level, while upstairs boasts three additional bedrooms, a full bathroom, and an expansive game room- creating the ideal layout for growing families. The living room showcases a stunning floor-to-ceiling stone fireplace, while the chef's kitchen features a gas range, walk-in pantry, and oversized island with a farmhouse sink. A bespoke dry bar creates the perfect space for entertaining, and the laundry room has been elevated with floor-to-ceiling custom cabinetry for exceptional storage and organization. The backyard is truly the showstopper, featuring an above-ground pool complete with pump and sweep system, expansive decking, pergola, covered patio, professionally installed turf, landscape lighting, lush grass areas on both sides of the yard, a storage shed, and is plumbed for gas—creating the perfect blend of relaxation, play, and entertaining. Additional upgrades include a central vacuum system with VacPan for effortless cleanup, a whole-home and outdoor sound system, high-speed data and Wi-Fi wiring, and a tankless water heater. Recent major improvements, including the roof (2021) and HVAC (2024, 2025), provide valuable peace of mind for years to come. Zoned for Keller ISD, the minimal HOA dues also include access to five Woodland Springs community pools. Minutes from Alliance Town Center, you'll enjoy convenient access to outstanding shopping, dining, and entertainment. This exceptional home combines quality, upgrades, and an unbeatable location into one incredible opportunity.
For sale
$499,000
11116 Glass Canyon Ct, Fort Worth, TX 76244
4beds
3,000sqft
:
Get pre-qualified$3,731/mo
Single Family Residence
Built in 2014
7,405 Square Feet Lot
$489,100 Zestimate®
$166/sqft
$60/mo HOA
What's special
Storage shedIncredible backyard oasisExpansive deckingBespoke dry barCovered patioLandscape lightingSpacious upstairs game room
- 13 days |
- 393 |
- 59 |
Zillow last checked:
Listing updated:
Listed by:
Patrick Nuss 0813995 682-472-9634,
eXp Realty LLC 888-519-7431
Source: NTREIS,MLS#: 21333695
Facts & features
Interior
Bedrooms & bathrooms
- Bedrooms: 4
- Bathrooms: 3
- Full bathrooms: 2
- 1/2 bathrooms: 1
Primary bedroom
- Features: Ceiling Fan(s), Dual Sinks, Double Vanity, En Suite Bathroom, Jetted Tub, Linen Closet, Sitting Area in Primary, Separate Shower, Walk-In Closet(s)
- Level: First
- Dimensions: 17 x 15
Bedroom
- Features: Ceiling Fan(s), Walk-In Closet(s)
- Level: Second
- Dimensions: 16 x 16
Bedroom
- Features: Ceiling Fan(s), Walk-In Closet(s)
- Level: Second
- Dimensions: 15 x 13
Bedroom
- Features: Ceiling Fan(s), Walk-In Closet(s)
- Level: Second
- Dimensions: 14 x 15
Primary bathroom
- Features: Built-in Features, Dual Sinks, Double Vanity, En Suite Bathroom, Granite Counters, Jetted Tub, Linen Closet, Sink, Separate Shower
- Level: First
- Dimensions: 14 x 12
Dining room
- Level: First
- Dimensions: 10 x 13
Other
- Features: Built-in Features, Granite Counters, Linen Closet
- Level: Second
- Dimensions: 8 x 6
Game room
- Features: Ceiling Fan(s)
- Level: Second
- Dimensions: 21 x 19
Half bath
- Features: Granite Counters
- Level: First
- Dimensions: 6 x 5
Kitchen
- Features: Breakfast Bar, Built-in Features, Eat-in Kitchen, Granite Counters, Kitchen Island, Pantry, Walk-In Pantry
- Level: First
- Dimensions: 10 x 13
Laundry
- Features: Built-in Features
- Level: First
- Dimensions: 10 x 6
Living room
- Features: Ceiling Fan(s), Fireplace
- Level: First
- Dimensions: 19 x 17
Office
- Features: Ceiling Fan(s)
- Level: First
- Dimensions: 14 x 12
Heating
- Central, Fireplace(s), Natural Gas
Cooling
- Attic Fan, Central Air, Ceiling Fan(s), Electric
Appliances
- Included: Some Gas Appliances, Built-In Gas Range, Convection Oven, Dishwasher, Gas Cooktop, Disposal, Gas Range, Microwave, Plumbed For Gas, Tankless Water Heater, Vented Exhaust Fan, Wine Cooler
- Laundry: Common Area, Washer Hookup, Dryer Hookup, GasDryer Hookup
Features
- Built-in Features, Central Vacuum, Dry Bar, Decorative/Designer Lighting Fixtures, Double Vanity, Eat-in Kitchen, Granite Counters, High Speed Internet, Kitchen Island, Loft, Open Floorplan, Other, Pantry, Paneling/Wainscoting, Cable TV, Vaulted Ceiling(s), Wired for Data, Walk-In Closet(s), Wired for Sound
- Flooring: Carpet, Hardwood, Tile
- Windows: Window Coverings
- Has basement: No
- Number of fireplaces: 1
- Fireplace features: Gas Starter, Living Room, Stone, Wood Burning
Interior area
- Total interior livable area: 3,000 sqft
Video & virtual tour
Property
Parking
- Total spaces: 2
- Parking features: Covered, Garage Faces Front, Garage
- Attached garage spaces: 2
Features
- Levels: Two
- Stories: 2
- Patio & porch: Covered
- Exterior features: Garden, Lighting, Other, Private Entrance, Rain Gutters, Storage
- Pool features: Above Ground, Outdoor Pool, Pool, Pool Sweep, Community
- Fencing: Fenced,Full,Privacy,Wood
Lot
- Size: 7,405 Square Feet
- Features: Corner Lot, Cul-De-Sac, Landscaped, Level, Other, Subdivision
Details
- Additional structures: Pergola, Storage
- Parcel number: 41601432
- Other equipment: Call Listing Agent, List Available
Construction
Type & style
- Home type: SingleFamily
- Architectural style: Traditional,Detached
- Property subtype: Single Family Residence
Materials
- Brick
- Foundation: Slab
- Roof: Composition
Condition
- Year built: 2014
Utilities & green energy
- Sewer: Public Sewer
- Water: Public
- Utilities for property: Electricity Connected, Natural Gas Available, Sewer Available, Separate Meters, Water Available, Cable Available
Green energy
- Indoor air quality: Ventilation
Community & HOA
Community
- Features: Playground, Pool, Trails/Paths, Curbs, Sidewalks
- Security: Prewired
- Subdivision: North Beach Street Add
HOA
- Has HOA: Yes
- Services included: All Facilities, Maintenance Grounds, Maintenance Structure
- HOA fee: $724 annually
- HOA name: First Service Residential
- HOA phone: 877-378-2388
Location
- Region: Fort Worth
Financial & listing details
- Price per square foot: $166/sqft
- Tax assessed value: $394,000
- Annual tax amount: $8,846
- Date on market: 7/23/2026
- Cumulative days on market: 14 days
- Listing terms: Cash,Conventional,FHA,VA Loan
- Exclusions: hot tub, refrigerators
Estimated market value
$489,100
$465,000 - $514,000
$2,976/mo
Price history
| Date | Event | Price |
|---|---|---|
| 7/23/2026 | Listed for sale | $499,000+69.9%$166/sqft |
Source: NTREIS #21333695 Report a problem | ||
| 1/16/2015 | Sold | -- |
Source: Agent Provided Report a problem | ||
| 1/1/2015 | Listed for sale | $293,768$98/sqft |
Source: Alexander Chandler Realty, LLC #13070767 Report a problem | ||
Public tax history
| Year | Property taxes | Tax assessment |
|---|---|---|
| 2025 | $6,516 -13.3% | $394,000 -5.8% |
| 2024 | $7,519 +5.2% | $418,343 -9.2% |
| 2023 | $7,149 -12.5% | $460,784 +6.1% |
| 2022 | $8,167 | $434,250 +34.8% |
| 2021 | -- | $322,133 +1.3% |
| 2020 | $7,951 -0.5% | $318,000 |
| 2019 | $7,991 0% | $318,000 +4.5% |
| 2018 | $7,993 -3.1% | $304,164 -1.6% |
| 2017 | $8,252 +5.6% | $309,196 +7% |
| 2016 | $7,813 +631.1% | $289,076 +50.9% |
| 2015 | $1,069 | $191,509 +305.3% |
| 2014 | $1,069 | $47,250 |
| 2013 | -- | $47,250 |
Find assessor info on the county website
Monthly payment
Est. payment
Payment breakdown
Explore the cost of this home by adjusting the details. Changes won't be saved.Climate risks
Neighborhood: 76244
Nearby schools
GreatSchools rating
- 7/10Trinity Meadows Intermediate SchoolGrades: 5-6Distance: 0.3 mi
- 6/10Trinity Springs Middle SchoolGrades: 7-8Distance: 0.2 mi
- 6/10Timber Creek High SchoolGrades: 9-12Distance: 1.1 mi
Schools provided by the listing agent
- Elementary: Independence
- Middle: Timberview,Trinity Meadows
- High: Timber Creek
- District: Keller ISD
Source: NTREIS. This data may not be complete. We recommend contacting the local school district to confirm school assignments for this home.
- $416,5004 bd3 ba2.4k sqft11112 Glass Canyon Ct, Fort Worth, TX 76244Off Market

- $468,7003 bd2 ba2.5k sqft11120 Glass Canyon Ct, Fort Worth, TX 76244Off Market
- $419,8004 bd3 ba2.6k sqft3517 Glass Mountain Trl, Fort Worth, TX 76244Off Market
- $---- bd-- ba-- sqft3517 Glass Mountain Trl, Keller, TX 76244Off Market
- $464,8004 bd4 ba2.8k sqft3521 Glass Mountain Trl, Fort Worth, TX 76244Off Market
- $478,1004 bd4 ba3.4k sqft3513 Glass Mountain Trl, Fort Worth, TX 76244Off Market
- $383,7003 bd2 ba1.9k sqft11108 Glass Canyon Ct, Fort Worth, TX 76244Off Market
- $5,560-- bd-- ba1k sqft11108 Glass Canyon Ct, Keller, TX 76244Off Market
A local agent can set up tours, give advice and negotiate with sellers.
A local lender can help you make sure your offer is ready when you are.
Similar homes
- $545,0004 bd3 ba2.8k sqft12001 Logans Way, Fort Worth, TX 76244For Sale
 MLS ID #21344289, Angelo Puma. NTREIS
 - $579,9004 bd4 ba3.9k sqft12909 Grandstand Way, Fort Worth, TX 76244For Sale
 MLS ID #21335062, Bernadine Neff Anderson. NTREIS
 - $559,9004 bd3 ba3k sqft12748 Campolina Way, Fort Worth, TX 76244For Sale
 MLS ID #21328718, Dayna Tooley. NTREIS
 - $685,0004 bd4 ba3.8k sqft4805 Bob Wills Dr, Fort Worth, TX 76244For Sale
 MLS ID #21343051, India Davis. NTREIS
 - $550,0004 bd4 ba3k sqft3829 Vernon Way, Fort Worth, TX 76244For SaleMLS ID #21264045, Courtney Tittle. NTREIS
- $500,0004 bd4 ba3.6k sqft1056 Mesa Crest Dr, Haslet, TX 76052For SaleMLS ID #21332131, Billy Vaselo Happy. NTREIS
- $629,9005 bd4 ba3.9k sqft11516 Compton Trl, Fort Worth, TX 76244For SaleMLS ID #21314192, Darrell Toler. NTREIS
- $499,0004 bd3 ba2.4k sqft115 Honeysuckle Dr, Justin, TX 76247For SaleMLS ID #21345102, Tara Bosco. NTREIS
- $545,0004 bd3 ba3k sqft344 Falstaff Dr, Roanoke, TX 76262For SaleMLS ID #21350777, Aimee Hendrix. NTREIS
- $500,0004 bd3 ba2.4k sqft14720 Seventeen Lakes Blvd, Roanoke, TX 76262For SaleMLS ID #21213034, Kallie Capps Ritchey. NTREIS
- $475,0004 bd4 ba2.7k sqft205 Black Alder Dr, Fort Worth, TX 76131For SaleMLS ID #21337658, Matthew Brown. NTREIS
- $450,0004 bd3 ba2.7k sqft3061 Bella Lago Dr, Fort Worth, TX 76177For SaleMLS ID #21205772, Billy Vaselo Happy. NTREIS
- $485,0004 bd3 ba2.8k sqft8136 Black Ash Dr, Fort Worth, TX 76131For SaleMLS ID #21301983, Josh White. NTREIS
- $499,9004 bd3 ba3.2k sqft12213 Beatrice Dr, Haslet, TX 76052For SaleMLS ID #21291149, Bobbi Jo Deniz. NTREIS
- $589,0005 bd3 ba2.9k sqft909 Muirfield Rd, Keller, TX 76248For SaleMLS ID #21337921, Michelle Chapman. NTREIS
- $539,0005 bd3 ba3.2k sqft10105 Lakemont Dr, Fort Worth, TX 76131For SaleMLS ID #21327963, Jenevieve Croall. NTREIS
- $539,9005 bd4 ba3.8k sqft8412 Island Ct, Fort Worth, TX 76137For SaleMLS ID #21291422, Sean Parks. NTREIS
- $524,9995 bd3 ba3.8k sqft5573 Seabury Dr, Fort Worth, TX 76137For SaleMLS ID #21255321, Kallie Capps Ritchey. NTREIS
- $475,0004 bd2 ba2.2k sqft15469 Landing Creek Ln, Roanoke, TX 76262For SaleMLS ID #21300538, Cynthia Day. NTREIS
- $350,0003 bd2 ba2.3k sqft4340 Summer Star Ln, Fort Worth, TX 76244For SaleMLS ID #21301522, Emma Manning. NTREIS
