Don’t miss this incredible opportunity to own a uniquely updated home in one of Flower Mound’s most beautiful established neighborhoods filled with mature trees and timeless charm. Conveniently located within walking distance to Marcus High School, this home offers the perfect blend of comfort, style, and functionality. Designed for entertaining, the spacious floorplan features a inviting living areas, an office or second den, a formal dining area, and a bright eat-in kitchen complete with pantry storage. Recent upgrades include a newly enhanced in-ground sprinkler system, adding convenience and value for future homeowners. Whether hosting gatherings or enjoying everyday living, this thoughtfully designed home offers flexible spaces and warm character throughout. Enjoy the tranquility of an established community while being close to shopping, dining, parks, and top-rated schools, and DFW airport. Schedule your private showing today and take advantage of this exceptional value and seller incentive!
For sale
$465,000
5204 Valleydale Dr, Flower Mound, TX 75028
3beds
2,104sqft
:
Get pre-qualified$3,466/mo
Single Family Residence
Built in 1989
8,842 Square Feet Lot
$459,300 Zestimate®
$221/sqft
$-- HOA
What's special
Warm character throughoutOffice or second denFormal dining areaSpacious floorplanThoughtfully designed homeMature treesUniquely updated home
- 1 day |
- 334 |
- 20 |
Likely to sell faster than
Zillow last checked:
Listing updated:
Listed by:
Bill Oglesby 0727408 469-766-5738,
OnDemand Realty 214-766-5833
Source: NTREIS,MLS#: 21345012
Facts & features
Interior
Bedrooms & bathrooms
- Bedrooms: 3
- Bathrooms: 2
- Full bathrooms: 2
Primary bedroom
- Level: First
- Dimensions: 18 x 11
Bedroom
- Level: First
- Dimensions: 13 x 9
Bedroom
- Level: First
- Dimensions: 13 x 9
Breakfast room nook
- Features: Eat-in Kitchen
- Level: First
- Dimensions: 12 x 8
Dining room
- Level: First
- Dimensions: 13 x 10
Kitchen
- Features: Built-in Features, Eat-in Kitchen, Granite Counters, Kitchen Island, Walk-In Pantry
- Level: First
- Dimensions: 12 x 12
Living room
- Features: Fireplace
- Level: First
- Dimensions: 25 x 14
Office
- Level: First
- Dimensions: 15 x 15
Utility room
- Level: First
- Dimensions: 7 x 6
Heating
- Central
Cooling
- Central Air, Ceiling Fan(s)
Appliances
- Included: Dishwasher, Electric Range, Disposal, Gas Water Heater, Microwave, Refrigerator
Features
- Decorative/Designer Lighting Fixtures, Eat-in Kitchen, Kitchen Island, Open Floorplan, Pantry, Cable TV, Vaulted Ceiling(s), Wired for Data, Walk-In Closet(s)
- Flooring: Luxury Vinyl Plank, Tile
- Has basement: No
- Number of fireplaces: 1
- Fireplace features: Decorative, Great Room, Masonry, Other
Interior area
- Total interior livable area: 2,104 sqft
Video & virtual tour
Property
Parking
- Total spaces: 4
- Parking features: Door-Multi, Driveway, Garage Faces Front, Garage, Garage Door Opener
- Attached garage spaces: 2
- Carport spaces: 2
Features
- Levels: One
- Stories: 1
- Exterior features: Private Yard
- Pool features: None
- Fencing: Gate,High Fence,Wood
Lot
- Size: 8,842 Square Feet
Details
- Parcel number: R153757
- Other equipment: Irrigation Equipment
Construction
Type & style
- Home type: SingleFamily
- Architectural style: Traditional,Detached
- Property subtype: Single Family Residence
Materials
- Brick
Condition
- Year built: 1989
Utilities & green energy
- Utilities for property: Cable Available
Community & HOA
Community
- Security: Security Lights
- Subdivision: Countryside Estate Ph 1
HOA
- Has HOA: No
Location
- Region: Flower Mound
Financial & listing details
- Price per square foot: $221/sqft
- Tax assessed value: $436,519
- Annual tax amount: $7,382
- Date on market: 7/30/2026
Estimated market value
$459,300
$436,000 - $482,000
$2,952/mo
Price history
| Date | Event | Price |
|---|---|---|
| 7/30/2026 | Listed for sale | $465,000-1%$221/sqft |
Source: NTREIS #21345012 Report a problem | ||
| 6/27/2026 | Listing removed | $469,900$223/sqft |
Source: NTREIS #21191639 Report a problem | ||
| 5/29/2026 | Price change | $469,900-1.1%$223/sqft |
Source: NTREIS #21191639 Report a problem | ||
| 5/13/2026 | Price change | $475,000-2.1%$226/sqft |
Source: NTREIS #21191639 Report a problem | ||
| 3/28/2026 | Price change | $485,000-3%$231/sqft |
Source: NTREIS #21191639 Report a problem | ||
| 3/10/2026 | Listed for sale | $500,000+1%$238/sqft |
Source: NTREIS #21191639 Report a problem | ||
| 6/22/2022 | Sold | -- |
Source: NTREIS #20064860 Report a problem | ||
| 6/7/2022 | Pending sale | $495,000$235/sqft |
Source: NTREIS #20064860 Report a problem | ||
| 6/4/2022 | Contingent | $495,000$235/sqft |
Source: NTREIS #20064860 Report a problem | ||
| 6/2/2022 | Listed for sale | $495,000$235/sqft |
Source: NTREIS #20064860 Report a problem | ||
| 6/1/2022 | Contingent | $495,000$235/sqft |
Source: NTREIS #20064860 Report a problem | ||
| 5/25/2022 | Listed for sale | $495,000+41.5%$235/sqft |
Source: NTREIS #20064860 Report a problem | ||
| 11/2/2020 | Sold | -- |
Source: Agent Provided Report a problem | ||
| 10/5/2020 | Pending sale | $349,900$166/sqft |
Source: Century 21 Mike Bowman, Inc. #14440831 Report a problem | ||
| 9/16/2020 | Listed for sale | $349,900$166/sqft |
Source: Ebby Halliday, REALTORS #14433318 Report a problem | ||
Public tax history
| Year | Property taxes | Tax assessment |
|---|---|---|
| 2025 | $7,382 +11.3% | $436,519 -7.5% |
| 2024 | $6,632 -19.2% | $471,804 -1.9% |
| 2023 | $8,211 +31.9% | $481,052 +29.9% |
| 2022 | $6,224 +1.3% | $370,285 +10% |
| 2021 | $6,146 +9.7% | $336,623 +13% |
| 2020 | $5,602 +4.3% | $297,843 +3.8% |
| 2019 | $5,372 +4.1% | $287,000 +7.9% |
| 2018 | $5,160 +8.8% | $266,000 +1.6% |
| 2017 | $4,742 | $261,730 +8.2% |
| 2016 | $4,742 +13.9% | $241,883 +9.7% |
| 2015 | $4,164 | $220,446 +10% |
| 2014 | $4,164 | $200,405 +9.5% |
| 2013 | $4,164 | $183,000 -3.8% |
| 2012 | -- | $190,197 +5.5% |
| 2011 | -- | $180,224 |
| 2010 | -- | $180,224 -2.5% |
| 2009 | -- | $184,792 -0.2% |
| 2007 | $4,053 +3.5% | $185,182 +9.2% |
| 2006 | $3,917 +1.2% | $169,587 +1.5% |
| 2005 | $3,870 | $167,130 +6.4% |
| 2004 | -- | $157,095 +6.1% |
| 2003 | -- | $148,113 +0.6% |
| 2002 | -- | $147,242 +0.8% |
| 2001 | -- | $146,097 |
Find assessor info on the county website
Monthly payment
Est. payment
Payment breakdown
Explore the cost of this home by adjusting the details. Changes won't be saved.Climate risks
Neighborhood: 75028
Nearby schools
GreatSchools rating
- 9/10Flower Mound Elementary SchoolGrades: PK-5Distance: 1.2 mi
- 10/10Clayton Downing Middle SchoolGrades: 6-8Distance: 1.9 mi
- 8/10Marcus High SchoolGrades: 9-12Distance: 0.3 mi
Schools provided by the listing agent
- Elementary: Flower Mound
- Middle: Lamar
- High: Marcus
- District: Lewisville ISD
Source: NTREIS. This data may not be complete. We recommend contacting the local school district to confirm school assignments for this home.
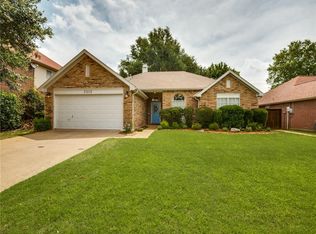
- $418,5004 bd2 ba1.8k sqft5208 Valleydale Dr, Flower Mound, TX 75028Off Market
- $552,1003 bd2 ba2.8k sqft5200 Valleydale Dr, Flower Mound, TX 75028Off Market
- $551,6005 bd3 ba2.8k sqft5212 Valleydale Dr, Flower Mound, TX 75028Off Market
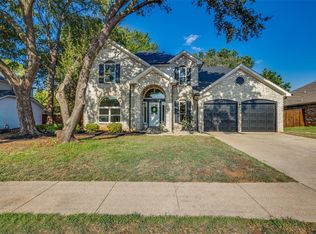
- $--5 bd3 ba2.8k sqft5205 Valleydale Dr, Flower Mound, TX 75028Sold
- $441,7003 bd2 ba1.4k sqft5216 Valleydale Dr, Flower Mound, TX 75028Off Market
- $--3 bd3 ba2k sqft5201 Valleydale Dr, Flower Mound, TX 75028Sold
- $442,6004 bd2 ba2.1k sqft5209 Valleydale Dr, Flower Mound, TX 75028Off Market
- $410,5003 bd2 ba1.9k sqft2205 Hazy Meadows Ln, Flower Mound, TX 75028Off Market
A local agent can set up tours, give advice and negotiate with sellers.
Similar homes
- $499,0004 bd3 ba2.5k sqft1614 Crested Butte Dr, Lewisville, TX 75077For Sale
 MLS ID #21338173, Mikel Porter. NTREIS
 - $419,9004 bd3 ba2.4k sqft7013 Riverchase Trl, Denton, TX 76210For Sale
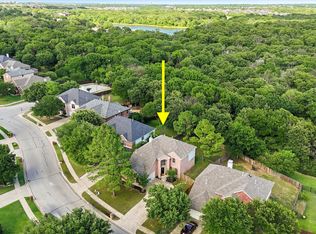 MLS ID #21297577, Barrett McClendon. NTREIS
 - $450,0003 bd2 ba1.7k sqft8420 Christie Dr, Frisco, TX 75033For Sale
 MLS ID #21340045, Roni Henderson. NTREIS
 - $418,0003 bd2 ba1.9k sqft6824 Ridgewood Dr, North Richland Hills, TX 76182For Sale
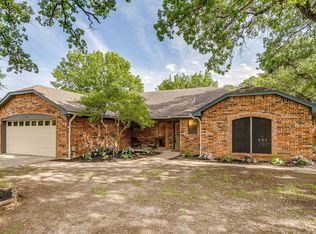 MLS ID #21343285, Hilary Barnett. NTREIS
 - $525,0004 bd3 ba2.3k sqft490 Spruce Dr, Highland Village, TX 75077For SaleMLS ID #21295303, Donna Robichaux. NTREIS
- $460,0003 bd2 ba2.2k sqft700 Highland Crest Dr, Hurst, TX 76054For SaleMLS ID #21338473, Jenni Stolarski. NTREIS
- $620,0004 bd3 ba2.9k sqft401 Marlow Dr, Flower Mound, TX 75028For SaleMLS ID #21290875, Sarah Case. NTREIS
- $390,0003 bd2 ba1.7k sqft656 Red River Dr, Lewisville, TX 75077For SaleMLS ID #21218208, Ruth Ann Robbins. NTREIS
- $399,9994 bd3 ba2k sqft1184 Courtney Ln, Lewisville, TX 75077For SaleMLS ID #21292219, Mackenzie Larch. NTREIS
- $459,0004 bd2 ba2.4k sqft2108 Oakmeadow Pl, Bedford, TX 76021For SaleMLS ID #21339198, Charles Brown. NTREIS
- $469,0004 bd3 ba3.1k sqft1709 Sunflower Dr, Corinth, TX 76210For SaleMLS ID #21282291, Rachel Robertson. NTREIS
- $465,0004 bd2 ba2k sqft2620 Redcedar Dr, Little Elm, TX 75068For SaleMLS ID #21335099, Haleema Rahim. NTREIS
- $472,0004 bd3 ba3k sqft1517 Buena Vista Dr, Denton, TX 76210For SaleMLS ID #21326829, Matthew Hudson. NTREIS
- $469,9003 bd2 ba2k sqft2912 Shalimar Dr, Plano, TX 75023For SaleMLS ID #21296592, Lina Vines. NTREIS
- $450,0003 bd2 ba1.6k sqft2028 Lansdown Dr, Carrollton, TX 75010For SaleMLS ID #21293418, Sally Misner. NTREIS
- $599,9994 bd3 ba2.4k sqft3517 Castlewood Ct, Flower Mound, TX 75022For SaleMLS ID #21253356, Gunilla Rodhe. NTREIS
- $479,9903 bd2 ba2k sqft3517 Nova Trl, Plano, TX 75023For SaleMLS ID #21292897, John Weaver. NTREIS
- $449,9003 bd2 ba1.9k sqft729 Bent Tree Ct, Hurst, TX 76054For SaleMLS ID #21242904, Stephanie Snow. NTREIS
- $415,0003 bd3 ba2.2k sqft1218 Sycamore Dr, Carrollton, TX 75007For SaleMLS ID #21291219, Bridgette Cross. NTREIS
- $435,0003 bd2 ba1.7k sqft2624 Kingsridge Dr, Dallas, TX 75287For SaleMLS ID #21286008, Tracey Wecker. NTREIS
