Great location and NO HOA!!! Tucked into the heart of highly sought-after West Plano with exemplary schools, this warm and welcoming home offers the perfect blend of comfort, charm, and everyday functionality. From the moment you step inside, you’ll feel the inviting atmosphere created by natural light, thoughtful spaces, and a layout designed for living well.
The main living area is the true heart of the home, where a cozy brick fireplace and vaulted ceiling create an airy yet intimate setting — perfect for quiet evenings, holiday gatherings, or simply relaxing at the end of the day. Just beyond, the formal dining room sets the stage for celebrations, shared meals, and memorable conversations.
The kitchen flows beautifully into the living spaces and breakfast area, where a charming coffee bar, granite countertops, and generous workspace make mornings feel effortless and weekends feel relaxed. Whether cooking, entertaining, or simply enjoying a cup of coffee, this space naturally brings everyone together.
A second living area offers endless possibilities — a playroom filled with laughter, a media room for movie nights, a home office, or a cozy retreat for hobbies and downtime.
The spacious primary suite serves as a peaceful sanctuary, featuring an atrium-style bath, dual sinks, and ample closet space designed to make everyday routines feel comfortable and organized. Secondary bedrooms are bright and welcoming, with a shared hall bath offering dual sinks and plenty of storage.
Step outside to your private backyard oasis, where the covered patio and privacy fence create a perfect setting for morning coffee, evening conversations, weekend barbecues, and quiet moments under the Texas sky.
You’ll find the perfect balance of comfort, warmth, and functionality — a home designed for living, gathering, and making memories for years to come. Don't miss it!
For sale
$469,900
2912 Shalimar Dr, Plano, TX 75023
3beds
2,025sqft
:
Get pre-qualified$3,304/mo
Single Family Residence
Built in 1979
9,583 Square Feet Lot
$458,800 Zestimate®
$232/sqft
$-- HOA
What's special
Cozy brick fireplacePrivacy fencePrivate backyard oasisFormal dining roomGenerous workspaceGranite countertopsCovered patio
- 47 days |
- 681 |
- 70 |
Likely to sell faster than
Zillow last checked:
Listing updated:
Listed by:
Lina Vines 0666255 469-659-6591,
EXP REALTY 888-519-7431,
Bharathi Vusirikala 0714955 408-896-9971,
EXP REALTY
Source: NTREIS,MLS#: 21296592
Facts & features
Interior
Bedrooms & bathrooms
- Bedrooms: 3
- Bathrooms: 2
- Full bathrooms: 2
Primary bedroom
- Features: Dual Sinks, En Suite Bathroom, Garden Tub/Roman Tub, Linen Closet, Separate Shower, Walk-In Closet(s)
- Level: First
- Dimensions: 13 x 16
Bedroom
- Level: First
- Dimensions: 11 x 11
Bedroom
- Level: First
- Dimensions: 11 x 12
Breakfast room nook
- Features: Breakfast Bar, Built-in Features, Granite Counters, Pantry
- Level: First
- Dimensions: 9 x 10
Dining room
- Level: First
- Dimensions: 12 x 11
Game room
- Level: First
- Dimensions: 17 x 14
Kitchen
- Features: Built-in Features, Granite Counters, Pantry
- Level: First
- Dimensions: 8 x 10
Living room
- Features: Built-in Features, Fireplace
- Level: First
- Dimensions: 16 x 20
Utility room
- Level: First
- Dimensions: 7 x 6
Heating
- Central, Natural Gas
Cooling
- Central Air, Ceiling Fan(s), Electric
Appliances
- Included: Dishwasher, Electric Cooktop, Electric Oven, Disposal
- Laundry: Washer Hookup, Dryer Hookup, In Kitchen
Features
- Built-in Features, Decorative/Designer Lighting Fixtures, Eat-in Kitchen, Granite Counters, Open Floorplan, Pantry, Cable TV, Walk-In Closet(s)
- Flooring: Carpet, Engineered Hardwood
- Windows: Window Coverings
- Has basement: No
- Number of fireplaces: 1
- Fireplace features: Living Room, Masonry, Wood Burning Stove
Interior area
- Total interior livable area: 2,025 sqft
Video & virtual tour
Property
Parking
- Total spaces: 2
- Parking features: Garage, Garage Door Opener, Garage Faces Rear
- Attached garage spaces: 2
Features
- Levels: One
- Stories: 1
- Patio & porch: Covered
- Pool features: None
- Fencing: Wood
Lot
- Size: 9,583 Square Feet
- Features: Interior Lot
Details
- Parcel number: R023100400401
Construction
Type & style
- Home type: SingleFamily
- Architectural style: Traditional,Detached
- Property subtype: Single Family Residence
Materials
- Brick
- Foundation: Slab
- Roof: Composition,Shingle
Condition
- Year built: 1979
Utilities & green energy
- Sewer: Public Sewer
- Water: Public
- Utilities for property: Natural Gas Available, Sewer Available, Separate Meters, Water Available, Cable Available
Community & HOA
Community
- Features: Curbs, Sidewalks
- Security: Security System, Smoke Detector(s)
- Subdivision: Independence Square Sec One
HOA
- Has HOA: No
Location
- Region: Plano
Financial & listing details
- Price per square foot: $232/sqft
- Tax assessed value: $475,311
- Annual tax amount: $6,133
- Date on market: 6/16/2026
- Cumulative days on market: 134 days
- Listing terms: Cash,Conventional,FHA,VA Loan
Estimated market value
$458,800
$436,000 - $482,000
$3,914/mo
Price history
| Date | Event | Price |
|---|---|---|
| 6/16/2026 | Listed for sale | $469,900-2.1%$232/sqft |
Source: NTREIS #21296592 Report a problem | ||
| 6/9/2026 | Listing removed | $479,900$237/sqft |
Source: eXp Realty #21175190 Report a problem | ||
| 5/16/2026 | Listed for sale | $479,900$237/sqft |
Source: NTREIS #21175190 Report a problem | ||
| 5/12/2026 | Contingent | $479,900$237/sqft |
Source: NTREIS #21175190 Report a problem | ||
| 3/11/2026 | Price change | $479,900-1.5%$237/sqft |
Source: NTREIS #21175190 Report a problem | ||
| 2/18/2026 | Listed for sale | $487,000+8.2%$240/sqft |
Source: NTREIS #21175190 Report a problem | ||
| 10/19/2022 | Sold | -- |
Source: NTREIS #20163266 Report a problem | ||
| 9/27/2022 | Pending sale | $450,000$222/sqft |
Source: NTREIS #20163266 Report a problem | ||
| 9/20/2022 | Contingent | $450,000$222/sqft |
Source: NTREIS #20163266 Report a problem | ||
| 9/15/2022 | Listed for sale | $450,000+52.5%$222/sqft |
Source: NTREIS #20163266 Report a problem | ||
| 8/9/2018 | Listing removed | $295,000$146/sqft |
Source: Coldwell Banker Apex, Realtors #13873414 Report a problem | ||
| 7/29/2018 | Pending sale | $295,000$146/sqft |
Source: Coldwell Banker Apex Realtors #13873414 Report a problem | ||
| 6/22/2018 | Listed for sale | $295,000+34.1%$146/sqft |
Source: Coldwell Banker Apex, Realtors #13873414 Report a problem | ||
| 1/12/2016 | Sold | -- |
Source: Agent Provided Report a problem | ||
| 12/8/2015 | Pending sale | $220,000$109/sqft |
Source: Ebby Halliday Realtors #13265709 Report a problem | ||
| 11/15/2015 | Price change | $220,000-3.9%$109/sqft |
Source: Ebby Halliday Realtors #13265709 Report a problem | ||
| 10/28/2015 | Listed for sale | $229,000$113/sqft |
Source: Ebby Halliday, REALTORS #13265709 Report a problem | ||
Public tax history
| Year | Property taxes | Tax assessment |
|---|---|---|
| 2025 | $6,133 +4.2% | $475,311 +8.6% |
| 2024 | $5,886 -0.9% | $437,545 +1% |
| 2023 | $5,937 +2.9% | $433,331 +25.2% |
| 2022 | $5,769 +1.2% | $346,129 +10% |
| 2021 | $5,704 +8.9% | $314,663 +8.8% |
| 2020 | $5,238 -10.3% | $289,127 +1.1% |
| 2019 | $5,838 +10.1% | $285,924 +3.9% |
| 2018 | $5,303 +110.1% | $275,068 +2.8% |
| 2017 | $2,524 | $267,546 +16.7% |
| 2016 | $2,524 -5.9% | $229,163 +29.2% |
| 2015 | $2,681 | $177,367 -1.9% |
| 2014 | $2,681 | $180,807 +8.9% |
| 2013 | -- | $166,077 +2.3% |
| 2012 | -- | $162,382 -1.6% |
| 2011 | -- | $165,089 -1.5% |
| 2010 | -- | $167,632 -3.4% |
| 2009 | -- | $173,543 +0.3% |
| 2008 | -- | $173,039 +0.5% |
| 2007 | -- | $172,166 +2.7% |
| 2006 | -- | $167,560 +0.4% |
| 2005 | -- | $166,963 +5.2% |
| 2004 | -- | $158,683 +6.8% |
| 2003 | -- | $148,622 +3.6% |
| 2002 | -- | $143,466 +1.7% |
| 2001 | -- | $141,131 +7.6% |
| 2000 | -- | $131,181 |
Find assessor info on the county website
Monthly payment
Est. payment
Payment breakdown
Explore the cost of this home by adjusting the details. Changes won't be saved.Climate risks
Neighborhood: 75023
Nearby schools
GreatSchools rating
- 10/10Hughston Elementary SchoolGrades: PK-5Distance: 0.4 mi
- 9/10Haggard Middle SchoolGrades: 6-8Distance: 1.2 mi
- 7/10Plano Senior High SchoolGrades: 11-12Distance: 1.5 mi
Schools provided by the listing agent
- Elementary: Hughston
- Middle: Haggard
- High: Vines,Plano Senior
- District: Plano ISD
Source: NTREIS. This data may not be complete. We recommend contacting the local school district to confirm school assignments for this home.
- $520,3004 bd3 ba2.7k sqft2916 Shalimar Dr, Plano, TX 75023Off Market
- $562,8003 bd3 ba2.5k sqft2908 Shalimar Dr, Plano, TX 75023Off Market

- $403,7003 bd2 ba2k sqft2913 Crow Valley Trl, Plano, TX 75023Off Market
- $435,7004 bd2 ba2.1k sqft2909 Crow Valley Trl, Plano, TX 75023Off Market

- $546,2004 bd3 ba3.1k sqft2917 Crow Valley Trl, Plano, TX 75023Off Market
- $484,5004 bd2 ba2.7k sqft2904 Shalimar Dr, Plano, TX 75023Off Market
- $476,5003 bd3 ba2.2k sqft2913 Shalimar Dr, Plano, TX 75023Off Market
- $492,9003 bd3 ba3k sqft2920 Shalimar Dr, Plano, TX 75023Off Market
A local agent can set up tours, give advice and negotiate with sellers.
Similar homes
- $465,0004 bd2 ba1.8k sqft2741 S Cypress Cir, Plano, TX 75075For Sale
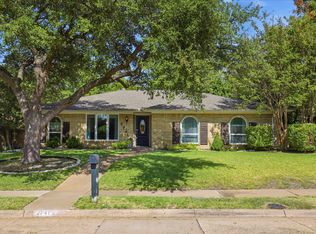 MLS ID #21345637, Shelly Seltzer. NTREIS
 - $559,0004 bd2 ba2.2k sqft4013 Clipper Ct, Plano, TX 75023For Sale
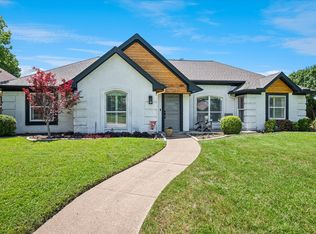 MLS ID #21259396, Ann O'Blenes. NTREIS
 - $425,0004 bd2 ba1.9k sqft2401 Maverick Dr, Plano, TX 75074For Sale
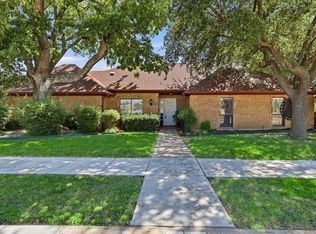 MLS ID #21342566, Kevin Andrews. NTREIS
 - $544,9004 bd3 ba2.5k sqft3424 Steven Dr, Plano, TX 75023For Sale
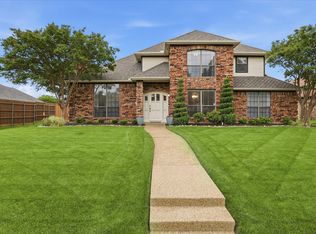 MLS ID #21251884, Renee Michon-Dorsey. NTREIS
 - $515,0004 bd2 ba1.7k sqft4532 Crowley Dr, Plano, TX 75093For SaleMLS ID #21305377, Christi Stevens. NTREIS
- $405,0003 bd2 ba1.8k sqft2038 Needham Dr, Allen, TX 75013For SaleMLS ID #21343037, Christine Hogan. NTREIS
- $525,0004 bd3 ba2k sqft2709 Chadwick Dr, Plano, TX 75075For SaleMLS ID #21269152, Chad Smith. NTREIS
- $450,0003 bd2 ba1.7k sqft8420 Christie Dr, Frisco, TX 75033For SaleMLS ID #21340045, Roni Henderson. NTREIS
- $465,0003 bd2 ba2.1k sqft5204 Valleydale Dr, Flower Mound, TX 75028For SaleMLS ID #21345012, Bill Oglesby. NTREIS
- $549,9003 bd3 ba2.3k sqft3710 Windmill Ct, Plano, TX 75074For SaleMLS ID #21305075, Denton Aguam. NTREIS
- $475,0003 bd2 ba2k sqft9140 Sweetwater Dr, Dallas, TX 75228For SaleMLS ID #21343196, Kristen Thornhill. NTREIS
- $475,0003 bd3 ba2.2k sqft5007 Blanchard Dr, Dallas, TX 75227For SaleMLS ID #21344654, Helio Garza. NTREIS
- $550,0004 bd3 ba2.5k sqft2904 Princeton Dr, Plano, TX 75075For SaleMLS ID #21242669, Kathy Roberts. NTREIS
- $649,9004 bd3 ba2.1k sqft2800 Valley Ridge Dr, Richardson, TX 75080For SaleMLS ID #21335141, Natalie Martin. NTREIS
- $435,0004 bd3 ba2.4k sqft2014 Royal Crest Dr, Garland, TX 75043For SaleMLS ID #21333897, Talia Tovar. NTREIS
- $575,0004 bd3 ba2.9k sqft2705 Prairie Creek Ct, Plano, TX 75075For SaleMLS ID #21271789, Michael Harvey. NTREIS
- $599,0003 bd2 ba2.3k sqft6606 Fireflame Dr, Dallas, TX 75248For SaleMLS ID #21316656, Alexa Anderson. NTREIS
- $450,0004 bd2 ba2k sqft1502 Meadow Glen St, Richardson, TX 75081For SaleMLS ID #21285786, Tonia Felczer. NTREIS
- $505,0005 bd3 ba2.6k sqft6651 Canterbury Dr, Frisco, TX 75035For SaleMLS ID #21337505, Matt Templeton. NTREIS
- $484,9004 bd2 ba2.1k sqft8310 Cripple Crk, Frisco, TX 75034For SaleMLS ID #21310388, Sherri Burlison. NTREIS
