In one of Prestonwood’s most beloved neighborhoods, this beautifully updated one-story offers the rare combination of timeless character, flexible living, and an exceptional location just moments from highly acclaimed Prestonwood Elementary. Zoned to Prestonwood, Parkhill, and J.J. Pearce in Richardson ISD, this is a home designed to be enjoyed for years to come.
Warm hardwood floors, abundant natural light, and a thoughtful split-bedroom floor plan create an easy, comfortable flow. The spacious primary suite is privately tucked away, while secondary bedrooms provide comfortable accommodations for family and guests. Beautifully updated bathrooms and fresh finishes blend seamlessly with the home’s classic architectural style.
The stunning, oversized living and dining areas open effortlessly to an extended covered patio and a beautifully landscaped backyard with low-maintenance turf— equally suited for quiet mornings, family gatherings, or weekend celebrations.
One of the home’s most unique features is its expansive flex room complete with a wet bar and closet. Bring your vision: a second family room, playroom, media room, home office, fitness studio, guest retreat, or potential 4th bedroom, the space adapts beautifully to every stage of life.
The kitchen brings warmth and character with Saltillo tile flooring, granite countertops, stainless steel appliances, a Bosch gas range, wine fridge, and a charming architectural archway that adds a memorable design detail to the heart of the home.
Beyond the front door, enjoy everything that has made Prestonwood one of North Dallas’ most sought-after neighborhoods: tree-lined streets, neighborhood parks, nearby restaurants, coffee shops, shopping, and convenient access to major commuter routes. Opportunities to own an updated single-story home in this location are few and far between.
Sold
Price Unknown
6606 Fireflame Dr, Dallas, TX 75248
3beds
2,301sqft
Single Family Residence
Built in 1977
7,797 Square Feet Lot
$598,500 Zestimate®
$--/sqft
$3,001 Estimated rent
Home value
$598,500
$551,000 - $646,000
$3,001/mo
Zestimate® history
Owner options
List your home for rent
$3,001/mo
Rent Zestimate®
Find your next renter with Zillow Rental Manager. Plus, with online applications, you can quickly screen prospective tenants – for free.
$3,001/mo
Rent Zestimate®
Refinance and save
Refinancing to a lower rate could help reduce your monthly payments and save thousands over the life of the loan.
Explore your selling options
Work with a Zillow partner agent
Leverage their expertise and Zillow's premium Showcase listings to get your home seen by more buyers.
Get startedList with your own agent
Get your home in front of millions of buyers by listing it on Zillow.
Learn how to do itSell it yourself
Take full control of how buyers see your home on Zillow by listing For Sale by Owner (FSBO).
List your homeWhat's special
Zillow last checked:
Listing updated:
Listed by:
Alexa Anderson 0696378 214-766-1892,
Keller Williams Urban Dallas 214-234-8000
Bought with:
Richard Graziano, 0615846
Allie Beth Allman & Assoc.
Source: NTREIS,MLS#: 21351234
Facts & features
Interior
Bedrooms & bathrooms
- Bedrooms: 3
- Bathrooms: 2
- Full bathrooms: 2
Primary bedroom
- Features: Dual Sinks, En Suite Bathroom, Linen Closet, Sitting Area in Primary, Separate Shower
- Level: First
- Dimensions: 0 x 0
Bedroom
- Features: Split Bedrooms, Walk-In Closet(s)
- Level: First
- Dimensions: 0 x 0
Bedroom
- Level: First
- Dimensions: 0 x 0
Breakfast room nook
- Level: First
- Dimensions: 0 x 0
Dining room
- Level: First
- Dimensions: 0 x 0
Family room
- Level: First
- Dimensions: 0 x 0
Kitchen
- Features: Built-in Features, Eat-in Kitchen, Galley Kitchen, Pantry
- Level: First
- Dimensions: 0 x 0
Laundry
- Level: First
- Dimensions: 0 x 0
Living room
- Features: Fireplace
- Level: First
- Dimensions: 0 x 0
Heating
- Fireplace(s), Natural Gas
Cooling
- Central Air, Electric
Appliances
- Included: Some Gas Appliances, Built-In Gas Range, Dishwasher, Gas Cooktop, Disposal, Microwave, Plumbed For Gas, Vented Exhaust Fan, Wine Cooler
Features
- Wet Bar, Chandelier, Decorative/Designer Lighting Fixtures, Double Vanity, Eat-in Kitchen, High Speed Internet, Open Floorplan, Pantry, Cable TV, Walk-In Closet(s)
- Flooring: Carpet, Ceramic Tile, Wood
- Has basement: No
- Number of fireplaces: 1
- Fireplace features: Family Room, Gas Starter, Living Room, Masonry, Raised Hearth
Interior area
- Total interior livable area: 2,301 sqft
Property
Parking
- Total spaces: 2
- Parking features: Alley Access, Concrete, Direct Access, Door-Single, Driveway, Kitchen Level, Lighted, Garage Faces Rear
- Attached garage spaces: 2
Features
- Levels: One
- Stories: 1
- Pool features: None
- Fencing: Back Yard,Fenced,Privacy
Lot
- Size: 7,797 Square Feet
Details
- Parcel number: 00000797729450000
Construction
Type & style
- Home type: SingleFamily
- Architectural style: Ranch,Traditional,Detached
- Property subtype: Single Family Residence
Materials
- Brick
- Foundation: Slab
- Roof: Composition
Condition
- Year built: 1977
Utilities & green energy
- Sewer: Public Sewer
- Water: Public
- Utilities for property: Electricity Available, Electricity Connected, Natural Gas Available, Sewer Available, Water Available, Cable Available
Community & HOA
Community
- Features: Sidewalks
- Security: Smoke Detector(s)
- Subdivision: Prestonwood
HOA
- Has HOA: No
Location
- Region: Dallas
Financial & listing details
- Tax assessed value: $536,000
- Annual tax amount: $12,532
- Date on market: 8/8/2026
- Cumulative days on market: 3 days
- Listing terms: Cash,Conventional,FHA,VA Loan
Price history
| Date | Event | Price |
|---|---|---|
| 8/7/2026 | Sold | -- |
Source: NTREIS #21351234 Report a problem | ||
| 8/2/2026 | Listed for sale | $599,000+14.1%$260/sqft |
Source: NTREIS #21316656 Report a problem | ||
| 2/17/2023 | Sold | -- |
Source: NTREIS #20230228 Report a problem | ||
| 1/22/2023 | Pending sale | $525,000$228/sqft |
Source: NTREIS #20230228 Report a problem | ||
| 1/10/2023 | Contingent | $525,000$228/sqft |
Source: NTREIS #20230228 Report a problem | ||
| 1/6/2023 | Listed for sale | $525,000$228/sqft |
Source: NTREIS #20230228 Report a problem | ||
Public tax history
| Year | Property taxes | Tax assessment |
|---|---|---|
| 2025 | $5,287 -0.4% | $536,000 |
| 2024 | $5,308 -22.7% | $536,000 |
| 2023 | $6,866 +15.6% | $536,000 +19.6% |
| 2022 | $5,938 +4.3% | $448,020 +9.4% |
| 2021 | $5,693 +20.4% | $409,640 +22.7% |
| 2020 | $4,729 -0.5% | $333,940 |
| 2019 | $4,753 -0.7% | $333,940 |
| 2018 | $4,786 -49.3% | $333,940 |
| 2017 | $9,441 +24.6% | $333,940 +24.6% |
| 2016 | $7,578 +33.4% | $268,050 +23.4% |
| 2015 | $5,682 | $217,250 +7.1% |
| 2014 | $5,682 | $202,870 |
| 2013 | -- | -- |
| 2012 | -- | -- |
| 2011 | -- | -- |
| 2010 | -- | -- |
| 2009 | -- | -- |
| 2008 | -- | -- |
| 2007 | -- | -- |
| 2005 | -- | -- |
| 2004 | -- | -- |
| 2003 | -- | -- |
| 2002 | -- | -- |
| 2001 | -- | -- |
Find assessor info on the county website
Neighborhood: 75248
Nearby homes
- $--4 bd3 ba2.9k sqft6610 Fireflame Dr, Dallas, TX 75248Sold
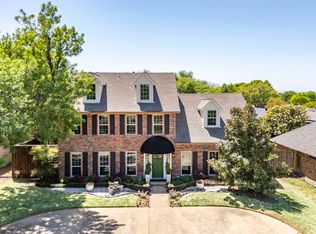
- $575,5003 bd2 ba2.1k sqft6602 Fireflame Dr, Dallas, TX 75248Off Market
- $450,2004 bd2 ba1.8k sqft6605 La Cosa Dr, Dallas, TX 75248Off Market
- $--3 bd2 ba1.9k sqft6616 Fireflame Dr, Dallas, TX 75248Sold
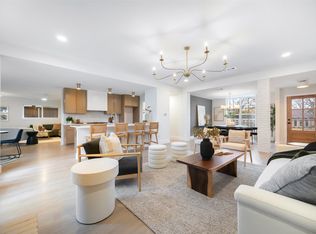
- $471,1003 bd2 ba1.9k sqft6609 La Cosa Dr, Dallas, TX 75248Off Market
- $564,4003 bd2 ba2k sqft6601 La Cosa Dr, Dallas, TX 75248Off Market
- $613,1004 bd3 ba2.4k sqft6605 Fireflame Dr, Dallas, TX 75248Off Market
- $508,5003 bd2 ba2.1k sqft6609 Fireflame Dr, Dallas, TX 75248Off Market
Nearby schools
GreatSchools rating
- 9/10Prestonwood Elementary SchoolGrades: PK-6Distance: 0.1 mi
- 7/10Parkhill Junior High SchoolGrades: 7-8Distance: 1 mi
- 6/10Pearce High SchoolGrades: 9-12Distance: 1.8 mi
Schools provided by the listing agent
- Elementary: Prestonwood
- Middle: Parkhill
- High: Pearce
- District: Richardson ISD
Source: NTREIS. This data may not be complete. We recommend contacting the local school district to confirm school assignments for this home.
Get a cash offer in 3 minutes
Find out how much your home could sell for in as little as 3 minutes with a no-obligation cash offer.
Estimated market value
$598,500
Get a cash offer in 3 minutes
Find out how much your home could sell for in as little as 3 minutes with a no-obligation cash offer.
Estimated market value
$598,500
- Texas
- Dallas County
- Dallas
- 75248
- 6606 Fireflame Dr
