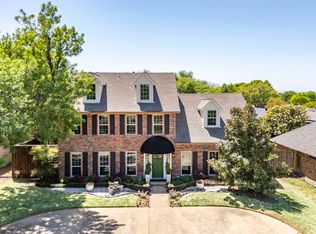
Tucked within the highly sought-after Prestonwood neighborhood, bienvenue to 6616 Fireflame Drive—a rare French countryside-inspired cottage, reminiscent of the ‘maison de maitre’ architecture, nestled in the heart of Dallas. This enchanting 3-bedroom, 2-bathroom sanctuary effortlessly marries provincial charm with modern convenience. Masterfully reimagined by Maverick Design, the residence unveils elegant wood flooring that flows seamlessly into a light-filled, open-concept layout reminiscent of a sunlit château. Upon entry, golden rays pour through expansive windows, casting a warm glow over the formal living and dining salons, each designed to host both intimate soirées and grand fêtes. A unique hearth anchors the space perfectly complementing the chef-inspired cuisine. Here, custom cabinetry, sleek quartz surfaces, and designer touches evoke the effortless elegance of a Parisian kitchen. A charming petit déjeuner nook invites leisurely morning café au lait, while the formal dining room stands ready for candlelit dinners and celebratory toasts. The second salon, tucked discreetly behind the heart of the home, offers a more private retreat—a cozy haven reminiscent of a Parisian reading room or a chic countryside den. Designed with both comfort and versatility in mind, the home features a thoughtfully split-bedroom plan. On one wing, the primary suite offers a serene retreat and a spa-like ensuite showcasing a breathtaking walk-in shower. Across the home, two additional chambres reflect modern grace and share a beautifully updated salle de bain. Outdoors, the choice is yours: sip espresso on the charming front terrace or unwind in the private backyard oasis. Here, beneath a canopy of stars, enjoy evening apéritifs or leisurely conversations. With its captivating curb appeal, 6616 Fireflame Drive captures the heart. Neighbors pedal along the tranquil rue, exchange warm bonjours, and families embrace the timeless spirit of a community rich in character.
Sold
Price Unknown
6616 Fireflame Dr, Dallas, TX 75248
3beds
1,994sqft
Single Family Residence
Built in 1978
7,753 Square Feet Lot
$654,800 Zestimate®
$--/sqft
$2,702 Estimated rent
Home value
$654,800
$609,000 - $707,000
$2,702/mo
Zestimate® history
Owner options
List your home for rent
$2,702/mo
Rent Zestimate®
Find your next renter with Zillow Rental Manager. Plus, with online applications, you can quickly screen prospective tenants – for free.
$2,702/mo
Rent Zestimate®
Refinance and save
Refinancing to a lower rate could help reduce your monthly payments and save thousands over the life of the loan.
Explore your selling options
Work with a Zillow partner agent
Leverage their expertise and Zillow's premium Showcase listings to get your home seen by more buyers.
Get startedList with your own agent
Get your home in front of millions of buyers by listing it on Zillow.
Learn how to do itSell it yourself
Take full control of how buyers see your home on Zillow by listing For Sale by Owner (FSBO).
List your homeWhat's special
Private backyard oasisExpansive windowsCaptivating curb appealElegant wood flooringSleek quartz surfacesSpa-like ensuiteSerene retreat
Zillow last checked:
Listing updated:
Listed by:
Laura Harmon 0778375 214-369-6000,
Dave Perry Miller Real Estate 214-369-6000
Bought with:
Catherine Osborne
Allie Beth Allman & Assoc.
Source: NTREIS,MLS#: 20844350
Facts & features
Interior
Bedrooms & bathrooms
- Bedrooms: 3
- Bathrooms: 2
- Full bathrooms: 2
Primary bedroom
- Features: Dual Sinks, En Suite Bathroom, Separate Shower, Walk-In Closet(s)
- Level: First
Bedroom
- Level: First
Bedroom
- Level: First
Primary bathroom
- Features: Dual Sinks, Stone Counters
Dining room
- Level: First
Kitchen
- Features: Breakfast Bar, Built-in Features, Eat-in Kitchen, Pantry, Stone Counters
- Level: First
Living room
- Features: Fireplace
- Level: First
Living room
- Level: First
Heating
- Central, Fireplace(s)
Cooling
- Central Air, Ceiling Fan(s)
Appliances
- Included: Dishwasher, Disposal, Gas Range, Microwave, Vented Exhaust Fan
- Laundry: Washer Hookup, Gas Dryer Hookup
Features
- Wet Bar, Built-in Features, Chandelier, Decorative/Designer Lighting Fixtures, Double Vanity, Eat-in Kitchen, Open Floorplan, Walk-In Closet(s)
- Has basement: No
- Number of fireplaces: 1
- Fireplace features: Gas, Living Room
Interior area
- Total interior livable area: 1,994 sqft
Property
Parking
- Total spaces: 4
- Parking features: Alley Access, Driveway, Garage, Garage Door Opener, Garage Faces Rear
- Attached garage spaces: 2
- Carport spaces: 2
- Covered spaces: 4
- Has uncovered spaces: Yes
Features
- Levels: One
- Stories: 1
- Patio & porch: Front Porch
- Pool features: None
- Fencing: Back Yard,High Fence,Privacy,Wood
Lot
- Size: 7,753 Square Feet
- Features: Interior Lot, Landscaped
Details
- Parcel number: 00000797729470000
Construction
Type & style
- Home type: SingleFamily
- Architectural style: French Provincial,Detached
- Property subtype: Single Family Residence
Materials
- Brick
Condition
- Year built: 1978
Utilities & green energy
- Sewer: Public Sewer
- Water: Public
- Utilities for property: Natural Gas Available, Sewer Available, Separate Meters, Water Available
Community & HOA
Community
- Features: Curbs, Sidewalks
- Subdivision: Prestonwood
HOA
- Has HOA: No
Location
- Region: Dallas
Financial & listing details
- Tax assessed value: $639,730
- Annual tax amount: $11,815
- Date on market: 2/14/2025
- Cumulative days on market: 5 days
- Exclusions: all staging furniture and accessories. Simpli Safe system.
Price history
| Date | Event | Price |
|---|---|---|
| 3/7/2025 | Sold | -- |
Source: NTREIS #20844350 Report a problem | ||
| 2/25/2025 | Pending sale | $650,000$326/sqft |
Source:  Dave Perry Miller & Associates - An Ebby Halliday Company #20844350 Report a problem Dave Perry Miller & Associates - An Ebby Halliday Company #20844350 Report a problem | ||
| 2/19/2025 | Contingent | $650,000$326/sqft |
Source: NTREIS #20844350 Report a problem | ||
| 2/14/2025 | Listed for sale | $650,000$326/sqft |
Source: NTREIS #20844350 Report a problem | ||
Public tax history
| Year | Property taxes | Tax assessment |
|---|---|---|
| 2025 | $7,887 +26.4% | $639,730 +26.9% |
| 2024 | $6,242 -3.4% | $504,290 |
| 2023 | $6,460 +16.7% | $504,290 +20.8% |
| 2022 | $5,535 +4% | $417,580 +9% |
| 2021 | $5,324 +20.1% | $383,080 +22.4% |
| 2020 | $4,432 -0.5% | $312,980 |
| 2019 | $4,454 -0.7% | $312,980 |
| 2018 | $4,486 -49.3% | $312,980 |
| 2017 | $8,849 +17.9% | $312,980 +17.9% |
| 2016 | $7,508 +117.7% | $265,540 +23.7% |
| 2015 | $3,449 | $214,740 +7% |
| 2014 | $3,449 | $200,640 |
| 2013 | -- | -- |
| 2012 | -- | -- |
| 2011 | -- | -- |
| 2010 | -- | -- |
| 2009 | -- | -- |
| 2008 | -- | -- |
| 2007 | -- | -- |
| 2005 | -- | -- |
| 2004 | -- | -- |
| 2003 | -- | -- |
| 2002 | -- | -- |
| 2001 | -- | -- |
Find assessor info on the county website
Neighborhood: 75248
Nearby homes
- $493,3003 bd2 ba2k sqft6620 Fireflame Dr, Dallas, TX 75248Off Market
- $--4 bd3 ba2.9k sqft6610 Fireflame Dr, Dallas, TX 75248Sold
- $472,5003 bd2 ba2.1k sqft6615 La Cosa Dr, Dallas, TX 75248Off Market
- $--3 bd2 ba2.3k sqft6606 Fireflame Dr, Dallas, TX 75248Sold

- $575,1004 bd2 ba2.4k sqft6624 Fireflame Dr, Dallas, TX 75248Off Market
- $505,6003 bd2 ba1.9k sqft6619 La Cosa Dr, Dallas, TX 75248Off Market
- $468,0003 bd2 ba1.9k sqft6609 La Cosa Dr, Dallas, TX 75248Off Market
- $578,5003 bd2 ba2.2k sqft6615 Fireflame Dr, Dallas, TX 75248Off Market
Nearby schools
GreatSchools rating
- 9/10Prestonwood Elementary SchoolGrades: PK-6Distance: 0.1 mi
- 7/10Westwood Junior High: the Math, Science, Leadership MagnetGrades: 7-8Distance: 1 mi
- 6/10Pearce High SchoolGrades: 9-12Distance: 1.8 mi
Schools provided by the listing agent
- Elementary: Prestonwood
- High: Pearce
- District: Richardson ISD
Source: NTREIS. This data may not be complete. We recommend contacting the local school district to confirm school assignments for this home.
Get a cash offer in 3 minutes
Find out how much your home could sell for in as little as 3 minutes with a no-obligation cash offer.
Estimated market value
$654,800
Get a cash offer in 3 minutes
Find out how much your home could sell for in as little as 3 minutes with a no-obligation cash offer.
Estimated market value
$654,800
- Texas
- Dallas County
- Dallas
- 75248
- 6616 Fireflame Dr
