Charming, updated, and meticulously maintained brick 2 story with circular front driveway, mature trees, lavish landscaping and a fabulous backyard with pool. Large living spaces and lots of storage including built in bookshelves. Extensive updates throughout including a light and bright kitchen updated in 2023 with white cabinetry and countertops, top of the line Smeg and Subzero appliances. Pella windows and sliding door and plantation shutters. Hardwood floors throughout as well as epoxied garage floor. Primary retreat on the main level is spacious with the ensuite bath appointed with Villa Lagoon Tile, Signature Hardware clawfoot tub and James Martin Vanities and a large walk in shower. Upstairs sitting room-game room with skylight and built in bookshelves. Spacious secondary bathroom upstairs with Restoration Hardware Vanity, custom tile floors, and large walk in shower. Yard was resoded in 2024 with Emerald Zoysia grass. The backyard is a true oasis with a Pebbletec finished pool and spa with water features. New roof to be installed within the coming weeks. Incredible location with unbeatable convenience with elementary school, park, restaurants and shopping all close by. You do not want to miss this show stopper of a home!
Sold
Price Unknown
6610 Fireflame Dr, Dallas, TX 75248
4beds
2,912sqft
Single Family Residence
Built in 1977
7,535 Square Feet Lot
$824,700 Zestimate®
$--/sqft
$5,459 Estimated rent
Home value
$824,700
$742,000 - $915,000
$5,459/mo
Zestimate® history
Owner options
List your home for rent
$5,459/mo
Rent Zestimate®
Find your next renter with Zillow Rental Manager. Plus, with online applications, you can quickly screen prospective tenants – for free.
$5,459/mo
Rent Zestimate®
Refinance and save
Refinancing to a lower rate could help reduce your monthly payments and save thousands over the life of the loan.
Explore your selling options
Work with a Zillow partner agent
Leverage their expertise and Zillow's premium Showcase listings to get your home seen by more buyers.
Get startedList with your own agent
Get your home in front of millions of buyers by listing it on Zillow.
Learn how to do itSell it yourself
Take full control of how buyers see your home on Zillow by listing For Sale by Owner (FSBO).
List your homeWhat's special
Epoxied garage floorHardwood floorsBuilt in bookshelvesCustom tile floorsPella windowsLavish landscapingEmerald zoysia grass
Zillow last checked:
Listing updated:
Listed by:
Rebecca Levy 0600422 214-369-6000,
Dave Perry Miller Real Estate 214-369-6000
Bought with:
Madison Kesler
Keller Williams Prosper Celina
Source: NTREIS,MLS#: 20904029
Facts & features
Interior
Bedrooms & bathrooms
- Bedrooms: 4
- Bathrooms: 3
- Full bathrooms: 2
- 1/2 bathrooms: 1
Primary bedroom
- Level: First
- Dimensions: 14 x 16
Bedroom
- Level: Second
- Dimensions: 20 x 22
Bedroom
- Level: Second
- Dimensions: 12 x 11
Bedroom
- Level: Second
- Dimensions: 12 x 11
Primary bathroom
- Level: First
- Dimensions: 9 x 16
Breakfast room nook
- Level: First
- Dimensions: 9 x 16
Dining room
- Level: First
- Dimensions: 11 x 12
Other
- Level: Second
- Dimensions: 12 x 10
Half bath
- Level: First
- Dimensions: 6 x 5
Kitchen
- Level: First
- Dimensions: 7 x 12
Laundry
- Level: First
- Dimensions: 6 x 5
Living room
- Level: First
- Dimensions: 19 x 20
Living room
- Level: Second
- Dimensions: 27 x 19
Heating
- Central
Cooling
- Central Air
Appliances
- Included: Built-In Refrigerator, Dishwasher, Disposal, Gas Range
- Laundry: Washer Hookup, Laundry in Utility Room
Features
- Built-in Features, Decorative/Designer Lighting Fixtures, Double Vanity, Pantry, Cable TV, Walk-In Closet(s)
- Flooring: Hardwood
- Has basement: No
- Number of fireplaces: 1
- Fireplace features: Masonry
Interior area
- Total interior livable area: 2,912 sqft
Property
Parking
- Total spaces: 2
- Parking features: Door-Single, Garage, Garage Faces Rear
- Attached garage spaces: 2
Features
- Levels: Two
- Stories: 2
- Exterior features: Awning(s)
- Pool features: Heated, Pool, Pool/Spa Combo, Water Feature
- Fencing: Back Yard,Fenced,Privacy,Wood
Lot
- Size: 7,535 Square Feet
- Features: Interior Lot, Landscaped
Details
- Additional structures: Shed(s), Storage
- Parcel number: 00000797729460000
Construction
Type & style
- Home type: SingleFamily
- Architectural style: Detached
- Property subtype: Single Family Residence
Materials
- Brick
- Foundation: Slab
- Roof: Composition
Condition
- Year built: 1977
Utilities & green energy
- Sewer: Public Sewer
- Water: Public
- Utilities for property: Sewer Available, Water Available, Cable Available
Community & HOA
Community
- Features: Curbs
- Subdivision: Prestonwood 14
HOA
- Has HOA: No
Location
- Region: Dallas
Financial & listing details
- Tax assessed value: $632,890
- Annual tax amount: $14,829
- Date on market: 4/15/2025
- Cumulative days on market: 15 days
- Listing terms: Cash,Conventional
Price history
| Date | Event | Price |
|---|---|---|
| 5/29/2025 | Sold | -- |
Source: NTREIS #20904029 Report a problem | ||
| 5/22/2025 | Pending sale | $845,000$290/sqft |
Source: NTREIS #20904029 Report a problem | ||
| 4/30/2025 | Contingent | $845,000$290/sqft |
Source: NTREIS #20904029 Report a problem | ||
| 4/25/2025 | Price change | $845,000-0.6%$290/sqft |
Source: NTREIS #20904029 Report a problem | ||
| 4/15/2025 | Listed for sale | $850,000+109.6%$292/sqft |
Source: NTREIS #20904029 Report a problem | ||
| 9/17/2015 | Sold | -- |
Source: Agent Provided Report a problem | ||
| 9/4/2015 | Pending sale | $405,500$139/sqft |
Source: Keller Williams - Plano #13226585 Report a problem | ||
| 8/28/2015 | Listed for sale | $405,500+15.9%$139/sqft |
Source: Keller Williams Realty Plano #13226585 Report a problem | ||
| 10/3/2012 | Sold | -- |
Source: Agent Provided Report a problem | ||
| 9/11/2012 | Listing removed | $2,750$1/sqft |
Source: Dallas City Center #11810082 Report a problem | ||
| 8/31/2012 | Listed for rent | $2,750$1/sqft |
Source: Dallas City Center #11810082 Report a problem | ||
| 8/21/2012 | Price change | $349,999-1.4%$120/sqft |
Source: Dallas City Center #11780585 Report a problem | ||
| 7/17/2012 | Price change | $355,000-1.1%$122/sqft |
Source: Dallas City Center #11780585 Report a problem | ||
| 6/14/2012 | Price change | $359,000-2.7%$123/sqft |
Source: Keller Williams Dallas City Center #11780585 Report a problem | ||
| 6/2/2012 | Listed for sale | $369,000+5.5%$127/sqft |
Source: Keller Williams Dallas City Center #11780585 Report a problem | ||
| 4/28/2009 | Listing removed | $349,900$120/sqft |
Source: NRT Dallas #11109766 Report a problem | ||
| 3/26/2009 | Price change | $349,900-2.8%$120/sqft |
Source: NRT Dallas #11109766 Report a problem | ||
| 11/22/2008 | Listed for sale | $359,900$124/sqft |
Source: NRT Dallas #11109766 Report a problem | ||
Public tax history
| Year | Property taxes | Tax assessment |
|---|---|---|
| 2025 | $6,242 +6.3% | $632,890 |
| 2024 | $5,874 +6.3% | $632,890 |
| 2023 | $5,526 +6.3% | $632,890 +17.2% |
| 2022 | $5,198 +4.9% | $539,820 +9.5% |
| 2021 | $4,955 +8% | $493,040 +21.7% |
| 2020 | $4,590 -0.5% | $405,150 |
| 2019 | $4,613 -0.7% | $405,150 |
| 2018 | $4,645 -50.5% | $405,150 |
| 2017 | $9,379 +2.1% | $405,150 +2% |
| 2016 | $9,186 +19.8% | $397,110 +15.1% |
| 2015 | $7,669 | $345,000 +4.1% |
| 2014 | $7,669 | $331,390 |
| 2013 | -- | -- |
| 2012 | -- | -- |
| 2011 | -- | -- |
| 2010 | -- | -- |
| 2009 | -- | -- |
| 2008 | -- | -- |
| 2007 | -- | -- |
| 2005 | -- | -- |
| 2004 | -- | -- |
| 2003 | -- | -- |
| 2002 | -- | -- |
| 2001 | -- | -- |
Find assessor info on the county website
Neighborhood: 75248
Nearby homes
- $--3 bd2 ba2.3k sqft6606 Fireflame Dr, Dallas, TX 75248Sold

- $--3 bd2 ba1.9k sqft6616 Fireflame Dr, Dallas, TX 75248Sold
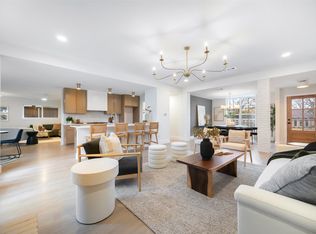
- $578,5003 bd2 ba2.1k sqft6602 Fireflame Dr, Dallas, TX 75248Off Market
- $471,1003 bd2 ba1.9k sqft6609 La Cosa Dr, Dallas, TX 75248Off Market
- $493,3003 bd2 ba2k sqft6620 Fireflame Dr, Dallas, TX 75248Off Market
- $475,9003 bd2 ba2.1k sqft6615 La Cosa Dr, Dallas, TX 75248Off Market
- $450,2004 bd2 ba1.8k sqft6605 La Cosa Dr, Dallas, TX 75248Off Market
- $508,5003 bd2 ba2.1k sqft6609 Fireflame Dr, Dallas, TX 75248Off Market
Nearby schools
GreatSchools rating
- 9/10Prestonwood Elementary SchoolGrades: PK-6Distance: 0.1 mi
- 7/10Westwood Junior High: the Math, Science, Leadership MagnetGrades: 7-8Distance: 1 mi
- 6/10Pearce High SchoolGrades: 9-12Distance: 1.8 mi
Schools provided by the listing agent
- Elementary: Prestonwood
- High: Pearce
- District: Richardson ISD
Source: NTREIS. This data may not be complete. We recommend contacting the local school district to confirm school assignments for this home.
Get a cash offer in 3 minutes
Find out how much your home could sell for in as little as 3 minutes with a no-obligation cash offer.
Estimated market value
$824,700
Get a cash offer in 3 minutes
Find out how much your home could sell for in as little as 3 minutes with a no-obligation cash offer.
Estimated market value
$824,700
- Texas
- Dallas County
- Dallas
- 75248
- 6610 Fireflame Dr
