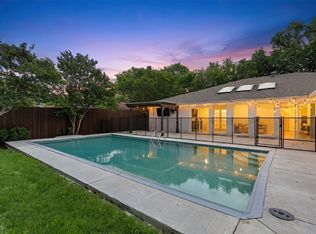
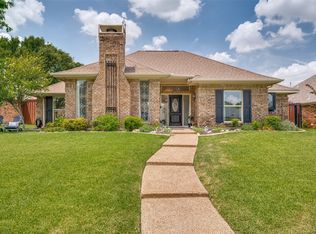
Welcome home to this rare gem minutes to George Bush and 75 & zoned to top-rated Plano ISD schools! This hard-to-find ONE-story, 4-bedroom & 3 bath home offers the perfect blend of spacious living & thoughtful updates, making it ideal for anyone who is looking for an updated home with all the major work already done. From the moment you arrive, you’ll appreciate the curb appeal & modern appearance. Inside, the flexible floor plan features updated wood flooring, tile floors in bathrooms, fresh paint, gorgeous bay windows at the front of the house, updated windows on front of house & upgraded lighting throughout the house. A flexible 2nd living space with massive amounts of built-in cabinet & books shelves makes for a great office or kids playroom. The living room is in the heart of the home & features vaulted ceilings, wood beam, cool wet bar with wine rack, refreshed fireplace & mantle plus a huge sliding door overlooking the expansive covered patio and lush backyard that can be used as a second living area year round! The updated kitchen is open to the living room and features a nook area with built-in hutch, granite counter tops, white cabinets, enlarged walk-in pantry and stainless steel BIN appliances. The secondary bedrooms have one split from the rest of the house and it features its own full bath. The two other secondary bedrooms have ensuite bath access. These baths have all been updated with tile, plumbing, commodes and lighting fixtures. The oversized luxurious primary suite offers a true retreat featuring access to the covered patio, dual vanities, custom-tiled walk-in shower, separate bath and two large walk-in closets. NO CAST IRON PIPES!! The Seller just saved you 25K or more & a huge hassle! Tucked away in an established neighborhood, this home combines the charm of a mature community with the perks of modern upgrades. Whether you’re planning backyard BBQs or looking for space to grow, this one has it all, location, layout, & longevity.
For sale
Price cut: $10K (6/11)
$550,000
2904 Princeton Dr, Plano, TX 75075
4beds
2,563sqft
:
Get pre-qualified$3,867/mo
Single Family Residence
Built in 1973
10,018 Square Feet Lot
$539,200 Zestimate®
$215/sqft
$-- HOA
What's special
Modern appearanceFresh paintLush backyardStainless steel bin appliancesUpdated wood flooringGranite countertopsTwo large walk-in closets
- 108 days |
- 821 |
- 47 |
Likely to sell faster than
Zillow last checked:
Listing updated:
Listed by:
Kathy Roberts 0483825 972-841-5488,
Keller Williams Realty DPR 972-732-6000
Source: NTREIS,MLS#: 21242669
Facts & features
Interior
Bedrooms & bathrooms
- Bedrooms: 4
- Bathrooms: 3
- Full bathrooms: 3
Primary bedroom
- Features: Built-in Features, Double Vanity, En Suite Bathroom, Granite Counters, Separate Shower
- Level: First
- Dimensions: 17 x 14
Bedroom
- Features: Ceiling Fan(s), Split Bedrooms
- Level: First
- Dimensions: 13 x 11
Bedroom
- Features: Ceiling Fan(s)
- Level: First
- Dimensions: 12 x 11
Bedroom
- Features: Ceiling Fan(s), Walk-In Closet(s)
- Level: First
- Dimensions: 12 x 11
Den
- Features: Built-in Features, Ceiling Fan(s)
- Level: First
- Dimensions: 14 x 11
Dining room
- Level: First
- Dimensions: 11 x 11
Kitchen
- Features: Breakfast Bar, Built-in Features, Granite Counters, Stone Counters, Walk-In Pantry
- Level: First
- Dimensions: 16 x 11
Living room
- Features: Built-in Features, Fireplace
- Level: First
- Dimensions: 19 x 18
Heating
- Natural Gas
Cooling
- Electric
Appliances
- Included: Dishwasher, Electric Cooktop, Disposal, Microwave
- Laundry: Laundry in Utility Room
Features
- Wet Bar, Decorative/Designer Lighting Fixtures, Eat-in Kitchen, Granite Counters, High Speed Internet, Paneling/Wainscoting, Cable TV, Vaulted Ceiling(s), Walk-In Closet(s)
- Flooring: Carpet, Ceramic Tile, Wood
- Has basement: No
- Number of fireplaces: 1
- Fireplace features: Gas Log, Gas Starter
Interior area
- Total interior livable area: 2,563 sqft
Video & virtual tour
Property
Parking
- Total spaces: 2
- Parking features: Alley Access
- Attached garage spaces: 2
Features
- Levels: One
- Stories: 1
- Patio & porch: Covered
- Exterior features: Rain Gutters
- Pool features: None
- Fencing: Wood
Lot
- Size: 10,018 Square Feet
- Features: Interior Lot, Landscaped, Subdivision
Details
- Parcel number: R014201901301
Construction
Type & style
- Home type: SingleFamily
- Architectural style: Traditional,Detached
- Property subtype: Single Family Residence
Materials
- Brick
- Foundation: Slab
- Roof: Composition
Condition
- Year built: 1973
Utilities & green energy
- Sewer: Public Sewer
- Water: Public
- Utilities for property: Sewer Available, Water Available, Cable Available
Community & HOA
Community
- Subdivision: Dallas North Estates 12th Instl Fourth Sec
HOA
- Has HOA: No
Location
- Region: Plano
Financial & listing details
- Price per square foot: $215/sqft
- Tax assessed value: $475,376
- Annual tax amount: $8,118
- Date on market: 4/17/2026
- Cumulative days on market: 109 days
- Listing terms: Conventional
- Exclusions: drapes in secondary bedroom
Estimated market value
$539,200
$512,000 - $566,000
$2,609/mo
Price history
| Date | Event | Price |
|---|---|---|
| 6/11/2026 | Price change | $550,000-1.8%$215/sqft |
Source: NTREIS #21242669 Report a problem | ||
| 5/14/2026 | Price change | $560,000-2.6%$218/sqft |
Source: NTREIS #21242669 Report a problem | ||
| 4/17/2026 | Listed for sale | $575,000+21.1%$224/sqft |
Source: NTREIS #21242669 Report a problem | ||
| 9/9/2022 | Sold | -- |
Source: NTREIS #20138329 Report a problem | ||
| 8/22/2022 | Pending sale | $475,000$185/sqft |
Source: NTREIS #20138329 Report a problem | ||
| 8/18/2022 | Contingent | $475,000$185/sqft |
Source: NTREIS #20138329 Report a problem | ||
| 8/11/2022 | Listed for sale | $475,000+35.7%$185/sqft |
Source: NTREIS #20138329 Report a problem | ||
| 2/9/2019 | Sold | -- |
Source: Agent Provided Report a problem | ||
| 1/25/2019 | Pending sale | $350,000$137/sqft |
Source: WILLIAM DAVIS REALTY FRISCO #13972319 Report a problem | ||
| 11/17/2018 | Listed for sale | $350,000$137/sqft |
Source: WILLIAM DAVIS REALTY FRISCO #13972319 Report a problem | ||
Public tax history
| Year | Property taxes | Tax assessment |
|---|---|---|
| 2025 | $6,134 -10.7% | $475,376 -4.8% |
| 2024 | $6,865 +2.6% | $499,419 +4% |
| 2023 | $6,692 -21.3% | $480,000 +7.9% |
| 2022 | $8,504 +6.3% | $445,005 +12.1% |
| 2021 | $8,003 +8.7% | $396,843 +9.2% |
| 2020 | $7,365 +41.8% | $363,563 +42.9% |
| 2019 | $5,194 +106.3% | $254,376 -0.4% |
| 2018 | $2,517 | $255,525 -4.9% |
| 2017 | $2,517 | $268,676 +18.4% |
| 2016 | $2,517 -5.4% | $226,938 +11.6% |
| 2015 | $2,661 | $203,432 +11.4% |
| 2014 | $2,661 | $182,603 +15.1% |
| 2013 | -- | $158,660 |
| 2012 | -- | $158,660 -3.7% |
| 2011 | -- | $164,793 -2.1% |
| 2010 | -- | $168,369 +10.4% |
| 2009 | -- | $152,577 -1.2% |
| 2008 | -- | $154,364 -1.9% |
| 2007 | -- | $157,357 -1% |
| 2006 | -- | $158,974 -0.5% |
| 2005 | -- | $159,700 +4.3% |
| 2004 | -- | $153,102 +0.7% |
| 2003 | -- | $152,077 -2.6% |
| 2002 | -- | $156,107 +9% |
| 2001 | -- | $143,178 +10% |
| 2000 | -- | $130,162 |
Find assessor info on the county website
Monthly payment
Est. payment
Payment breakdown
Explore the cost of this home by adjusting the details. Changes won't be saved.Climate risks
Neighborhood: 75075
Nearby schools
GreatSchools rating
- 5/10Jackson Elementary SchoolGrades: PK-5Distance: 0.5 mi
- 7/10Wilson Middle SchoolGrades: 6-8Distance: 0.9 mi
- 7/10Vines High SchoolGrades: 9-10Distance: 0.7 mi
Schools provided by the listing agent
- Elementary: Jackson
- Middle: Wilson
- High: Vines,Plano Senior
- District: Plano ISD
Source: NTREIS. This data may not be complete. We recommend contacting the local school district to confirm school assignments for this home.
- $493,7004 bd3 ba2.3k sqft2908 Princeton Dr, Plano, TX 75075Off Market

- $435,8004 bd2 ba2.5k sqft2900 Princeton Dr, Plano, TX 75075Off Market
- $498,4004 bd2 ba2k sqft3053 Hamilton St, Plano, TX 75075Off Market
- $532,2864 bd3 ba2k sqft3069 Hamilton St, Plano, TX 75075Off Market
- $531,7104 bd3 ba2k sqft3033 Hamilton St, Plano, TX 75075Off Market
- $521,5814 bd2 ba1.8k sqft3073 Hamilton St, Plano, TX 75075Off Market
- $531,7104 bd3 ba2k sqft3021 Hamilton St, Plano, TX 75075Off Market
- $546,0004 bd2 ba1.9k sqft3125 Hamilton St, Plano, TX 75075Off Market
A local agent can set up tours, give advice and negotiate with sellers.
A local lender can help you make sure your offer is ready when you are.
Similar homes
- $560,0004 bd2 ba2.4k sqft2617 Eucalyptus Dr, Plano, TX 75075For Sale
 MLS ID #21349517, Lacey Brutschy. NTREIS
 - $500,0004 bd2 ba2.4k sqft1204 Syracuse Cir, Plano, TX 75075For Sale
 MLS ID #21344550, Jennifer Daniel. NTREIS
 - $510,0003 bd3 ba2.1k sqft3721 Marlborough Ct, Plano, TX 75075For Sale
 MLS ID #21343618, Jennifer Daniel. NTREIS
 - $575,0004 bd3 ba2.9k sqft2705 Prairie Creek Ct, Plano, TX 75075For Sale
 MLS ID #21271789, Michael Harvey. NTREIS
 - $564,9004 bd3 ba2k sqft2104 Heather Hill Ln, Plano, TX 75075For SaleMLS ID #21305652, Norma Mendez. NTREIS
- $525,0004 bd3 ba2k sqft2709 Chadwick Dr, Plano, TX 75075For SaleMLS ID #21269152, Chad Smith. NTREIS
- $465,0004 bd2 ba1.8k sqft2741 S Cypress Cir, Plano, TX 75075For SaleMLS ID #21345637, Shelly Seltzer. NTREIS
- $507,5003 bd2 ba2.1k sqft2269 Bunker Hill Cir, Plano, TX 75075For SaleMLS ID #21340641, Kim Cunningham. NTREIS
- $489,0004 bd2 ba2.1k sqft1809 Greenway Dr, Plano, TX 75075For SaleMLS ID #21284839, Tannah McGaughy. NTREIS
- $559,0004 bd2 ba2.2k sqft4013 Clipper Ct, Plano, TX 75023For SaleMLS ID #21259396, Ann O'Blenes. NTREIS
- $549,9994 bd2 ba2.8k sqft3220 Steven Dr, Plano, TX 75023For SaleMLS ID #21259133, Nicky Angelo. NTREIS
- $649,9004 bd3 ba2.1k sqft2800 Valley Ridge Dr, Richardson, TX 75080For SaleMLS ID #21335141, Natalie Martin. NTREIS
- $585,0004 bd3 ba3.1k sqft2900 Roper Dr, Plano, TX 75025For SaleMLS ID #21300788, Andre Shaw. NTREIS
- $385,0004 bd2 ba1.7k sqft1528 Copper Creek Dr, Plano, TX 75075For SaleMLS ID #21317474, Karen Hanson. NTREIS
- $425,0004 bd2 ba1.9k sqft2401 Maverick Dr, Plano, TX 75074For SaleMLS ID #21342566, Kevin Andrews. NTREIS
- $599,0004 bd3 ba2.8k sqft8608 Clear Sky Dr, Plano, TX 75025For SaleMLS ID #21275007, Shubhra Bhattacharya. NTREIS
- $435,0003 bd2 ba1.6k sqft1905 Deep Valley Dr, Richardson, TX 75080For SaleMLS ID #21344154, Tracy Warne. NTREIS
- $675,0004 bd2 ba2.1k sqft4436 Emerson Dr, Plano, TX 75093For SaleMLS ID #21254227, James Sharp. NTREIS
- $500,0004 bd3 ba2.3k sqft4607 Sachse Rd, Sachse, TX 75048For SaleMLS ID #21245941, Angela Katai. NTREIS
- $529,9993 bd3 ba2.4k sqft18765 Vista Del Sol, Dallas, TX 75287For SaleMLS ID #21295059, Savannah Smith. NTREIS
