Discover this beautifully updated 3 bedroom, 2 bath one-story home in one of Plano's most desirable neighborhoods, offering the perfect blend of modern style, flexible living space, and an unbeatable location. Featuring engineered hardwood flooring and tile throughout, this home is completely carpet-free for easy maintenance and timeless appeal. Designed for today's lifestyle, the open-concept floor plan includes two spacious living areas plus a study that can easily serve as a guest retreat, playroom, or home office. The gourmet kitchen is the heart of the home, seamlessly connecting both living spaces and showcasing quartz countertops, custom white cabinetry, a large center island with breakfast bar seating, stainless steel appliances, a pantry, and a charming bay window overlooking the backyard. The inviting primary living room features an elegant tray ceiling and a cozy gas-log fireplace, while the second living area is filled with natural light from a wall of windows that overlooks the beautiful, lush backyard and expansive patio, ideal for entertaining, relaxing, or outdoor dining. The spacious primary suite offers a true retreat with dual closets, double vanities, a soaking tub, and a frameless glass walk-in shower. Two additional bedrooms and a well-appointed secondary bath provide comfortable accommodations for family and guests. Located in the award-winning Plano ISD, this exceptional home is just minutes from major highways, making commuting throughout the Dallas-Fort Worth Metroplex effortless. Enjoy convenient access to Legacy West, The Shops at Legacy, Stonebriar Centre, Collin Creek redevelopment, Downtown Plano, Arbor Hills Nature Preserve, and an abundance of shopping, restaurants, parks, and entertainment. Move-in ready and thoughtfully updated, this Plano gem offers the space, style, and location today's buyers are searching for. Don't miss your opportunity to own this exceptional home in one of the city's most sought-after communities.
For sale
$507,500
2269 Bunker Hill Cir, Plano, TX 75075
3beds
2,197sqft
:
Get pre-qualified$3,531/mo
Single Family Residence
Built in 1982
8,712 Square Feet Lot
$491,600 Zestimate®
$231/sqft
$-- HOA
What's special
Cozy gas-log fireplaceCompletely carpet-freeOpen-concept floor planStainless steel appliancesBeautiful lush backyardQuartz countertopsElegant tray ceiling
- 11 days |
- 1,126 |
- 96 |
Likely to sell faster than
Zillow last checked:
Listing updated:
Listed by:
Kim Cunningham 0609268 214-695-6864,
Ebby Halliday, REALTORS 972-387-0300,
Caryn Kelley 0628672 214-418-1352,
Ebby Halliday, REALTORS
Source: NTREIS,MLS#: 21340641
Facts & features
Interior
Bedrooms & bathrooms
- Bedrooms: 3
- Bathrooms: 2
- Full bathrooms: 2
Primary bedroom
- Features: Built-in Features, Ceiling Fan(s), Dual Sinks, En Suite Bathroom, Garden Tub/Roman Tub, Separate Shower, Walk-In Closet(s)
- Level: First
- Dimensions: 14 x 14
Bedroom
- Features: Walk-In Closet(s)
- Level: First
- Dimensions: 12 x 12
Primary bathroom
- Features: Built-in Features, Linen Closet, Stone Counters, Separate Shower
- Level: First
- Dimensions: 13 x 9
Other
- Features: Built-in Features, Stone Counters
- Level: First
- Dimensions: 11 x 7
Kitchen
- Level: First
- Dimensions: 19 x 9
Living room
- Features: Fireplace
- Level: First
- Dimensions: 20 x 16
Living room
- Level: First
- Dimensions: 20 x 13
Office
- Level: First
- Dimensions: 13 x 11
Heating
- Central
Cooling
- Central Air, Ceiling Fan(s)
Appliances
- Included: Disposal
- Laundry: Washer Hookup, Gas Dryer Hookup, Laundry in Utility Room, Stacked
Features
- Cathedral Ceiling(s), Decorative/Designer Lighting Fixtures, Eat-in Kitchen, High Speed Internet, Kitchen Island, Open Floorplan, Pantry, Cable TV, Vaulted Ceiling(s), Walk-In Closet(s)
- Flooring: Carpet, Ceramic Tile, Engineered Hardwood
- Has basement: No
- Number of fireplaces: 1
- Fireplace features: Gas, Gas Log
Interior area
- Total interior livable area: 2,197 sqft
Video & virtual tour
Property
Parking
- Total spaces: 2
- Parking features: Alley Access, Garage Faces Rear
- Attached garage spaces: 2
Features
- Levels: One
- Stories: 1
- Patio & porch: Front Porch, Patio
- Pool features: None
- Fencing: Back Yard,Fenced
Lot
- Size: 8,712 Square Feet
- Features: Interior Lot, Landscaped
Details
- Parcel number: R009800601801
Construction
Type & style
- Home type: SingleFamily
- Architectural style: Traditional,Detached
- Property subtype: Single Family Residence
Materials
- Foundation: Slab
- Roof: Composition
Condition
- Year built: 1982
Utilities & green energy
- Sewer: Public Sewer
- Water: Public
- Utilities for property: Sewer Available, Water Available, Cable Available
Community & HOA
Community
- Subdivision: Bunker Hill Estates
HOA
- Has HOA: No
Location
- Region: Plano
Financial & listing details
- Price per square foot: $231/sqft
- Tax assessed value: $461,522
- Annual tax amount: $7,881
- Date on market: 7/24/2026
- Cumulative days on market: 12 days
- Listing terms: Cash,Conventional,FHA,VA Loan
Estimated market value
$491,600
$467,000 - $516,000
$2,625/mo
Price history
| Date | Event | Price |
|---|---|---|
| 7/24/2026 | Listed for sale | $507,500+19.4%$231/sqft |
Source: NTREIS #21340641 Report a problem | ||
| 2/25/2022 | Sold | -- |
Source: Ebby Halliday solds #14749646_75075 Report a problem | ||
| 2/10/2022 | Pending sale | $425,000$193/sqft |
Source: NTREIS #14749646 Report a problem | ||
| 2/8/2022 | Contingent | $425,000$193/sqft |
Source: NTREIS #14749646 Report a problem | ||
| 2/5/2022 | Listed for sale | $425,000+21.4%$193/sqft |
Source: NTREIS #14749646 Report a problem | ||
| 8/23/2017 | Listing removed | $350,000$159/sqft |
Source: RE/MAX Town & Country #13647018 Report a problem | ||
| 7/27/2017 | Pending sale | $350,000$159/sqft |
Source: RE/MAX Town & Country #13647018 Report a problem | ||
| 7/24/2017 | Listed for sale | $350,000$159/sqft |
Source: RE/MAX Town & Country #13647018 Report a problem | ||
| 7/18/2017 | Pending sale | $350,000$159/sqft |
Source: RE/MAX Town & Country #13647018 Report a problem | ||
| 7/13/2017 | Listed for sale | $350,000+84.3%$159/sqft |
Source: RE/MAX Town & Country #13647018 Report a problem | ||
| 12/31/2016 | Sold | -- |
Source: Agent Provided Report a problem | ||
| 7/26/2013 | Sold | -- |
Source: Agent Provided Report a problem | ||
| 6/30/2013 | Listed for sale | $189,900$86/sqft |
Source: Keller Williams - Allen #11974798 Report a problem | ||
Public tax history
| Year | Property taxes | Tax assessment |
|---|---|---|
| 2025 | $5,913 -3.7% | $461,522 +1.7% |
| 2024 | $6,143 -7.5% | $453,789 -4.8% |
| 2023 | $6,639 -19.1% | $476,721 +22.6% |
| 2022 | $8,204 +27.3% | $388,724 +10% |
| 2021 | $6,447 +6.4% | $353,385 +6.5% |
| 2020 | $6,061 -3% | $331,837 -2.1% |
| 2019 | $6,248 +2.6% | $338,907 +8.2% |
| 2018 | $6,089 +47.1% | $313,197 +27.9% |
| 2017 | $4,139 | $244,897 +10.4% |
| 2016 | $4,139 +11.1% | $221,811 +13.8% |
| 2015 | $3,724 | $194,983 +6.1% |
| 2014 | $3,724 | $183,821 +5.7% |
| 2013 | -- | $173,831 +6.5% |
| 2012 | -- | $163,247 +4.5% |
| 2011 | -- | $156,268 -1.7% |
| 2010 | -- | $158,990 +1% |
| 2009 | -- | $157,377 -0.6% |
| 2008 | -- | $158,325 +0.8% |
| 2007 | -- | $157,000 +1.3% |
| 2006 | -- | $155,000 -0.9% |
| 2005 | -- | $156,478 -0.4% |
| 2004 | -- | $157,113 +2% |
| 2003 | -- | $154,000 +0.7% |
| 2002 | -- | $152,887 +5.8% |
| 2001 | -- | $144,530 +8.2% |
| 2000 | -- | $133,592 |
Find assessor info on the county website
Monthly payment
Est. payment
Payment breakdown
Explore the cost of this home by adjusting the details. Changes won't be saved.Climate risks
Neighborhood: 75075
Nearby schools
GreatSchools rating
- 8/10Harrington Elementary SchoolGrades: K-5Distance: 0.7 mi
- 9/10Haggard Middle SchoolGrades: 6-8Distance: 0.6 mi
- 7/10Plano Senior High SchoolGrades: 11-12Distance: 0.8 mi
Schools provided by the listing agent
- Elementary: Harrington
- Middle: Haggard
- High: Vines,Plano Senior
- District: Plano ISD
Source: NTREIS. This data may not be complete. We recommend contacting the local school district to confirm school assignments for this home.
- $366,0004 bd2 ba1.9k sqft2265 Bunker Hill Cir, Plano, TX 75075Off Market
- $454,1003 bd2 ba2.1k sqft2273 Bunker Hill Cir, Plano, TX 75075Off Market

- $669,2004 bd4 ba3.5k sqft2613 Saratoga Dr, Plano, TX 75075Off Market
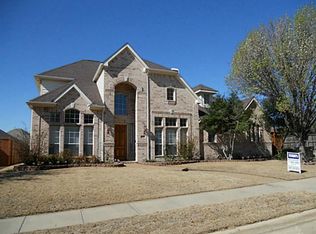
- $460,7003 bd2 ba2k sqft2261 Bunker Hill Cir, Plano, TX 75075Off Market
- $391,100-- bd-- ba2k sqft2268 Bunker Hill Cir, Plano, TX 75075Off Market
- $440,200-- bd-- ba2k sqft2272 Bunker Hill Cir, Plano, TX 75075Off Market
- $426,8004 bd3 ba1.9k sqft2266 Bunker Hill Cir, Plano, TX 75075Off Market
- $617,0005 bd3 ba3.3k sqft2609 Saratoga Dr, Plano, TX 75075Off Market
A local agent can set up tours, give advice and negotiate with sellers.
A local lender can help you make sure your offer is ready when you are.
Similar homes
- $500,0004 bd2 ba2.4k sqft1204 Syracuse Cir, Plano, TX 75075For Sale
 MLS ID #21344550, Jennifer Daniel. NTREIS
 - $465,0004 bd2 ba1.8k sqft2741 S Cypress Cir, Plano, TX 75075For Sale
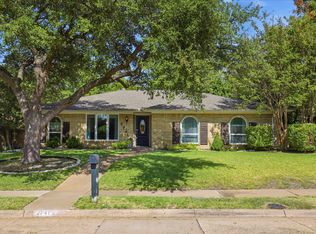 MLS ID #21345637, Shelly Seltzer. NTREIS
 - $564,9004 bd3 ba2k sqft2104 Heather Hill Ln, Plano, TX 75075For Sale
 MLS ID #21305652, Norma Mendez. NTREIS
 - $550,0004 bd3 ba2.5k sqft2904 Princeton Dr, Plano, TX 75075For Sale
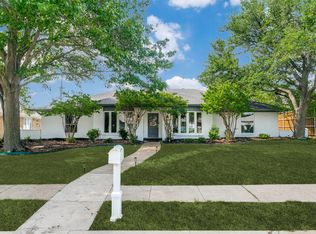 MLS ID #21242669, Kathy Roberts. NTREIS
 - $575,0004 bd3 ba2.9k sqft2705 Prairie Creek Ct, Plano, TX 75075For SaleMLS ID #21271789, Michael Harvey. NTREIS
- $584,9004 bd2 ba2.2k sqft3300 Anchor Dr, Plano, TX 75023For SaleMLS ID #21350241, Shaley Blanks. NTREIS
- $469,9003 bd2 ba2k sqft2912 Shalimar Dr, Plano, TX 75023For SaleMLS ID #21296592, Lina Vines. NTREIS
- $559,0004 bd2 ba2.2k sqft4013 Clipper Ct, Plano, TX 75023For SaleMLS ID #21259396, Ann O'Blenes. NTREIS
- $544,9004 bd3 ba2.5k sqft3424 Steven Dr, Plano, TX 75023For SaleMLS ID #21251884, Renee Michon-Dorsey. NTREIS
- $459,9003 bd2 ba1.8k sqft4540 New Orleans Dr, Plano, TX 75093For SaleMLS ID #21277912, Kimberly Anderson. NTREIS
- $495,0004 bd2 ba2.3k sqft3605 La Tierra Linda Trl, McKinney, TX 75070For SaleMLS ID #21341091, Elaine Funk. NTREIS
- $649,9004 bd3 ba2.1k sqft2800 Valley Ridge Dr, Richardson, TX 75080For SaleMLS ID #21335141, Natalie Martin. NTREIS
- $539,0003 bd2 ba2k sqft10217 Forrest Dr, Frisco, TX 75035For SaleMLS ID #21336712, Kirsten Puhl. NTREIS
- $546,0003 bd3 ba2.3k sqft3320 Sedona Ln, Plano, TX 75025For SaleMLS ID #21309279, Evelyn Wang. NTREIS
- $420,0003 bd2 ba1.5k sqft3228 Anchor Dr, Plano, TX 75023For SaleMLS ID #21287073, Gabriel Ho. NTREIS
- $593,0004 bd3 ba1.9k sqft6708 McCallum Blvd, Dallas, TX 75252For SaleMLS ID #21338703, Ged Dipprey. NTREIS
- $510,0004 bd2 ba1.9k sqft2003 Cartwright Dr, Sachse, TX 75048For SaleMLS ID #21153847, Jesus Castillo. NTREIS
- $450,0003 bd2 ba1.7k sqft8420 Christie Dr, Frisco, TX 75033For SaleMLS ID #21340045, Roni Henderson. NTREIS
- $549,9994 bd3 ba2.5k sqft8212 Steamers Ln, Frisco, TX 75035For SaleMLS ID #21345889, Jacklyn Del Olmo. NTREIS
- $499,0004 bd3 ba2.6k sqft324 Shady Timbers Ln, Murphy, TX 75094For SaleMLS ID #21246645, Rachael Wang. NTREIS
