Welcome to this beautiful 4-bedroom, 2-bath home in the heart of Preston Meadows, located within the highly sought-after Plano ISD. From the moment you arrive, an inviting blend of comfort, elegance, and modern living await. Step into the light-filled living areas, where rich luxury vinyl floors, a coffered ceiling, and a stunning brick fireplace create the perfect setting for relaxing evenings or lively gatherings. The chef-inspired kitchen showcases crisp white cabinetry, gold hardware, stainless steel appliances, and a stylish backsplash. The formal dining room, accented by a modern chandelier, offers a warm, sophisticated touch. The private primary suite features dual sinks, a separate shower, and elegant finishes, while three additional bedrooms provide flexibility for family, guests, or even a home office. Outdoors, enjoy a spacious backyard with a covered patio, solar panels for energy efficiency, and plenty of room for entertaining or relaxing. Perfectly located near shopping, dining, and scenic parks, this Preston Meadows gem beautifully balances lifestyle and convenience. This one won't last long!
For sale
$675,000
4436 Emerson Dr, Plano, TX 75093
4beds
2,154sqft
:
Get pre-qualified$4,711/mo
Single Family Residence
Built in 1983
9,583 Square Feet Lot
$650,800 Zestimate®
$313/sqft
$14/mo HOA
What's special
Stunning brick fireplaceModern chandelierStylish backsplashElegant finishesSpacious backyardFormal dining roomStainless steel appliances
- 74 days |
- 304 |
- 23 |
Zillow last checked:
Listing updated:
Listed by:
James Sharp 0491432 214-403-9916,
EXP REALTY 888-519-7431
Source: NTREIS,MLS#: 21254227
Facts & features
Interior
Bedrooms & bathrooms
- Bedrooms: 4
- Bathrooms: 2
- Full bathrooms: 2
Primary bedroom
- Level: First
- Dimensions: 14 x 13
Bedroom
- Level: First
- Dimensions: 0 x 0
Bedroom
- Level: First
- Dimensions: 0 x 0
Bedroom
- Level: First
- Dimensions: 0 x 0
Dining room
- Level: First
- Dimensions: 11 x 11
Kitchen
- Level: First
- Dimensions: 0 x 0
Living room
- Level: First
- Dimensions: 15 x 12
Heating
- Central, Natural Gas
Cooling
- Central Air, Ceiling Fan(s), Electric
Appliances
- Included: Dishwasher, Electric Cooktop, Electric Range, Disposal, Microwave, Vented Exhaust Fan
- Laundry: Washer Hookup, Electric Dryer Hookup
Features
- Wet Bar, Built-in Features, Eat-in Kitchen, Granite Counters, High Speed Internet, Other, Cable TV, Walk-In Closet(s)
- Flooring: Carpet, Luxury Vinyl Plank
- Windows: Window Coverings
- Has basement: No
- Number of fireplaces: 1
- Fireplace features: Masonry
Interior area
- Total interior livable area: 2,154 sqft
Video & virtual tour
Property
Parking
- Total spaces: 2
- Parking features: Garage, Garage Faces Rear
- Attached garage spaces: 2
Features
- Levels: One
- Stories: 1
- Patio & porch: Covered
- Exterior features: Rain Gutters, Storage
- Pool features: None
- Fencing: Wood
Lot
- Size: 9,583 Square Feet
- Features: Back Yard, Backs to Greenbelt/Park, Greenbelt, Interior Lot, Lawn, Landscaped
Details
- Parcel number: R006900600201
Construction
Type & style
- Home type: SingleFamily
- Architectural style: Ranch,Detached
- Property subtype: Single Family Residence
Materials
- Brick
- Foundation: Slab
- Roof: Composition
Condition
- Year built: 1983
Utilities & green energy
- Sewer: Public Sewer
- Water: Public
- Utilities for property: Sewer Available, Water Available, Cable Available
Community & HOA
Community
- Subdivision: Preston Meadow Ph I
HOA
- Has HOA: Yes
- Services included: Association Management
- HOA fee: $162 annually
- HOA name: Preston Meadow Hoa
- HOA phone: 214-250-3862
Location
- Region: Plano
Financial & listing details
- Price per square foot: $313/sqft
- Tax assessed value: $524,360
- Annual tax amount: $8,955
- Date on market: 5/18/2026
- Cumulative days on market: 75 days
- Listing terms: Cash,Conventional,FHA,VA Loan
Estimated market value
$650,800
$618,000 - $683,000
$2,809/mo
Price history
| Date | Event | Price |
|---|---|---|
| 7/18/2026 | Listed for rent | $4,000+6.7%$2/sqft |
Source: Zillow Rentals Report a problem | ||
| 5/18/2026 | Listed for sale | $675,000+28.6%$313/sqft |
Source: NTREIS #21254227 Report a problem | ||
| 12/10/2025 | Listing removed | $3,750$2/sqft |
Source: Zillow Rentals Report a problem | ||
| 10/21/2025 | Listed for rent | $3,750$2/sqft |
Source: Zillow Rentals Report a problem | ||
| 8/8/2023 | Sold | -- |
Source: NTREIS #20353793 Report a problem | ||
| 7/10/2023 | Pending sale | $525,000$244/sqft |
Source: NTREIS #20353793 Report a problem | ||
| 6/29/2023 | Price change | $525,000-4.5%$244/sqft |
Source: NTREIS #20353793 Report a problem | ||
| 6/16/2023 | Listed for sale | $550,000+64.2%$255/sqft |
Source: NTREIS #20353793 Report a problem | ||
| 3/27/2019 | Listing removed | $334,900$155/sqft |
Source: Offerpad Brokerage, LLC #14000942 Report a problem | ||
| 2/24/2019 | Pending sale | $334,900$155/sqft |
Source: Offerpad Brokerage, LLC #14000942 Report a problem | ||
| 2/15/2019 | Price change | $334,900-1.5%$155/sqft |
Source: Offerpad Brokerage, LLC #14000942 Report a problem | ||
| 1/28/2019 | Listed for sale | $339,900$158/sqft |
Source: Offerpad Brokerage, LLC #14000942 Report a problem | ||
Public tax history
| Year | Property taxes | Tax assessment |
|---|---|---|
| 2025 | $8,955 +7.5% | $524,360 +6.4% |
| 2024 | $8,333 +29.5% | $492,927 +5.8% |
| 2023 | $6,436 -10.2% | $465,959 +10% |
| 2022 | $7,167 +1.6% | $423,599 +10% |
| 2021 | $7,055 +7.2% | $385,090 +7.3% |
| 2020 | $6,581 +3% | $358,795 +14.7% |
| 2019 | $6,389 +24.5% | $312,919 +16% |
| 2018 | $5,130 +20% | $269,730 -11.5% |
| 2017 | $4,277 | $304,848 +14% |
| 2016 | $4,277 +14.7% | $267,360 +29.8% |
| 2015 | $3,728 | $205,903 +9.1% |
| 2014 | $3,728 | $188,758 +12.7% |
| 2013 | -- | $167,481 +1.6% |
| 2012 | -- | $164,872 -5.4% |
| 2011 | -- | $174,257 +1.8% |
| 2010 | -- | $171,189 -1% |
| 2009 | -- | $172,831 +0.8% |
| 2008 | -- | $171,533 -0.9% |
| 2007 | -- | $173,075 +0.6% |
| 2006 | -- | $172,090 0% |
| 2005 | -- | $172,170 -0.3% |
| 2004 | -- | $172,603 +5.3% |
| 2003 | -- | $163,972 +5.3% |
| 2002 | -- | $155,788 +4.3% |
| 2001 | -- | $149,434 +6.5% |
| 2000 | -- | $140,278 |
Find assessor info on the county website
Monthly payment
Est. payment
Payment breakdown
Explore the cost of this home by adjusting the details. Changes won't be saved.Climate risks
Neighborhood: Preston
Nearby schools
GreatSchools rating
- 6/10Daffron Elementary SchoolGrades: PK-5Distance: 0.2 mi
- 10/10Robinson Middle SchoolGrades: 6-8Distance: 1.2 mi
- 9/10Jasper High SchoolGrades: 9-10Distance: 1.5 mi
Schools provided by the listing agent
- Elementary: Daffron
- Middle: Robinson
- High: Jasper,Plano West
- District: Plano ISD
Source: NTREIS. This data may not be complete. We recommend contacting the local school district to confirm school assignments for this home.
- $494,3004 bd3 ba2.1k sqft4440 Emerson Dr, Plano, TX 75093Off Market
- $455,3003 bd2 ba1.9k sqft4432 Emerson Dr, Plano, TX 75093Off Market
- $525,4004 bd2 ba2.4k sqft4445 Bentley Dr, Plano, TX 75093Off Market
- $489,9003 bd3 ba2k sqft4428 Emerson Dr, Plano, TX 75093Off Market
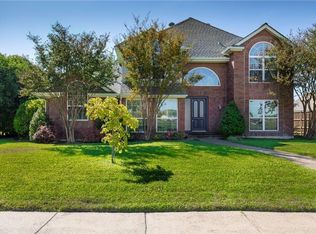
- $541,7004 bd2 ba2.7k sqft4449 Bentley Dr, Plano, TX 75093Off Market
- $550,6003 bd3 ba2.3k sqft4441 Bentley Dr, Plano, TX 75093Off Market
- $619,5003 bd2 ba3.2k sqft4437 Bentley Dr, Plano, TX 75093Off Market
- $552,1003 bd3 ba2k sqft4424 Emerson Dr, Plano, TX 75093Off Market
A local agent can set up tours, give advice and negotiate with sellers.
Similar homes
- $649,9004 bd3 ba2.1k sqft2800 Valley Ridge Dr, Richardson, TX 75080For Sale
 MLS ID #21335141, Natalie Martin. NTREIS
 - $559,0004 bd2 ba2.2k sqft4013 Clipper Ct, Plano, TX 75023For Sale
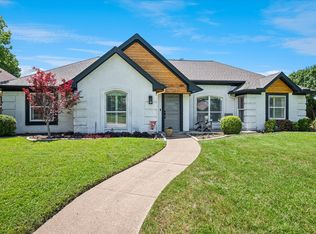 MLS ID #21259396, Ann O'Blenes. NTREIS
 - $544,9004 bd3 ba2.5k sqft3424 Steven Dr, Plano, TX 75023For Sale
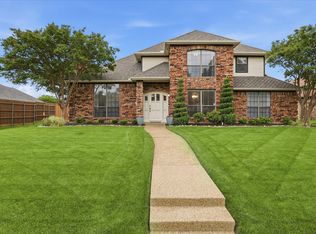 MLS ID #21251884, Renee Michon-Dorsey. NTREIS
 - $459,9003 bd2 ba1.8k sqft4540 New Orleans Dr, Plano, TX 75093For Sale
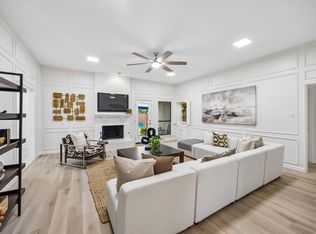 MLS ID #21277912, Kimberly Anderson. NTREIS
 - $575,0004 bd3 ba2.9k sqft2705 Prairie Creek Ct, Plano, TX 75075For SaleMLS ID #21271789, Michael Harvey. NTREIS
- $525,0004 bd3 ba2k sqft2709 Chadwick Dr, Plano, TX 75075For SaleMLS ID #21269152, Chad Smith. NTREIS
- $585,0004 bd3 ba3.1k sqft2900 Roper Dr, Plano, TX 75025For SaleMLS ID #21300788, Andre Shaw. NTREIS
- $550,0004 bd3 ba2.5k sqft2904 Princeton Dr, Plano, TX 75075For SaleMLS ID #21242669, Kathy Roberts. NTREIS
- $507,5003 bd2 ba2.1k sqft2269 Bunker Hill Cir, Plano, TX 75075For SaleMLS ID #21340641, Kim Cunningham. NTREIS
- $599,0004 bd3 ba2.8k sqft8608 Clear Sky Dr, Plano, TX 75025For SaleMLS ID #21275007, Shubhra Bhattacharya. NTREIS
- $649,0004 bd2 ba1.8k sqft3305 Dothan Ln, Dallas, TX 75229For SaleMLS ID #21341441, Michele Balady Beach. NTREIS
- $475,0004 bd2 ba2.1k sqft6701 Vero Dr, Plano, TX 75023For SaleMLS ID #21315323, Suzanne Mitchell. NTREIS
- $729,9004 bd3 ba2.2k sqft2 Vista Cliff Pl, Richardson, TX 75080For SaleMLS ID #21308328, John Allen. NTREIS
- $675,0004 bd3 ba2.6k sqft9421 Meadowknoll Dr, Dallas, TX 75243For SaleMLS ID #21290465, Cynthia Paine Drennan. NTREIS
- $672,5004 bd3 ba2.5k sqft8716 Echo Valley Dr, Dallas, TX 75243For SaleMLS ID #21278510, Konnie Clayton. NTREIS
- $635,0004 bd3 ba2.4k sqft9615 Millridge Dr, Dallas, TX 75243For SaleMLS ID #21330996, Liz Freethy. NTREIS
- $649,0005 bd3 ba3k sqft2821 Dog Leg Trl, McKinney, TX 75069For SaleMLS ID #21344885, Kirstan Thomas. NTREIS
- $550,0004 bd2 ba2k sqft803 Firestone Ln, Richardson, TX 75080For SaleMLS ID #21298481, Kati Houser. NTREIS
- $620,0003 bd3 ba2.4k sqft4034 Cobblers Ln, Dallas, TX 75287For SaleMLS ID #21229779, Muska Buczek. NTREIS
- $575,0004 bd3 ba2.5k sqft4212 Joshua Ln, Dallas, TX 75287For SaleMLS ID #21277323, Talyn Provo. NTREIS
