Welcome to 9421 Meadowknoll, a beautifully updated 4-bedroom, 3-bathroom residence offering exceptional living spaces, extensive improvements, and a resort-style backyard retreat.
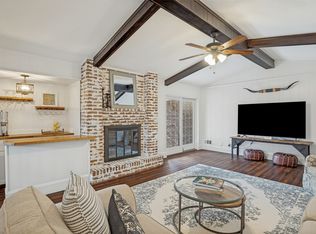
Designed for both everyday comfort and effortless entertaining, the open-concept floorplan seamlessly connects the spacious living room, dining area, and beautifully renovated kitchen. The kitchen features custom cabinetry, granite countertops, updated appliances, a walk-in pantry, and a large island that serves as the heart of the home.
One of the home's standout features is its private guest suite, thoughtfully situated apart from the other secondary bedrooms, providing an ideal space for guests, extended stays, or a quiet retreat. Just off the dining area, a dedicated office offers the perfect work-from-home space while remaining connected to the home's main living areas.
Since purchasing the property, the owners have invested significantly in upgrades and maintenance, including a new HVAC system (2026), pool replastering and tile replacement (2025), pool deck renovation (2025), backyard turf installation, upgraded insulation and ductwork, crawlspace moisture-control improvements, garage enhancements, roof repairs, and numerous technology upgrades.
Step outside to your own private oasis featuring a sparkling pool, updated equipment, expansive entertaining areas, and low-maintenance landscaping designed for year-round enjoyment. There is an additional separate turfed side yard.
Combining thoughtful updates, major system improvements, versatile living spaces, and a highly desirable floorplan, 9421 Meadowknoll offers buyers a truly move-in-ready opportunity with both style and peace of mind. Please note - all appliances convey with the home including refrigerator, washer and dryer.
For sale
Price cut: $36K (8/28)
$639,000
9421 Meadowknoll Dr, Dallas, TX 75243
4beds
2,609sqft
Single Family Residence
Built in 1970
8,755 Square Feet Lot
$628,000 Zestimate®
$245/sqft
$-- HOA
What's special
Sparkling poolDedicated officeExpansive entertaining areasUpdated appliancesOpen-concept floorplanDining areaPrivate guest suite
- 90 days
- 601
- 51
Zillow last checked:
Listing updated:
Listed by:
Cynthia Paine Drennan 0456378 214-369-6000,
Dave Perry Miller Real Estate 214-369-6000
Source: NTREIS,MLS#: 21290465
Facts & features
Interior
Bedrooms & bathrooms
- Bedrooms: 4
- Bathrooms: 3
- Full bathrooms: 3
Primary bedroom
- Features: Dual Sinks, Walk-In Closet(s)
- Level: First
- Dimensions: 18 x 12
Bedroom
- Level: First
- Dimensions: 16 x 13
Bedroom
- Level: First
- Dimensions: 16 x 14
Bedroom
- Level: First
- Dimensions: 12 x 10
Breakfast room nook
- Features: Built-in Features
- Level: First
- Dimensions: 9 x 11
Dining room
- Level: First
- Dimensions: 13 x 11
Other
- Features: Built-in Features, Dual Sinks, Stone Counters
- Level: First
- Dimensions: 9 x 7
Other
- Features: Built-in Features, Dual Sinks, Stone Counters
- Level: First
- Dimensions: 10 x 9
Other
- Level: First
- Dimensions: 6 x 6
Kitchen
- Features: Breakfast Bar, Built-in Features, Eat-in Kitchen, Kitchen Island, Stone Counters, Walk-In Pantry
- Level: First
- Dimensions: 6 x 9
Living room
- Features: Fireplace
- Level: First
- Dimensions: 22 x 20
Office
- Level: First
- Dimensions: 10 x 9
Utility room
- Level: First
- Dimensions: 6 x 6
Heating
- Central, Natural Gas
Cooling
- Central Air, Electric
Appliances
- Included: Dryer, Dishwasher, Electric Oven, Gas Cooktop, Microwave, Refrigerator, Washer
- Laundry: Washer Hookup, Electric Dryer Hookup
Features
- Decorative/Designer Lighting Fixtures, High Speed Internet, Cable TV, Vaulted Ceiling(s)
- Flooring: Ceramic Tile, Wood
- Windows: Bay Window(s), Window Coverings
- Has basement: No
- Number of fireplaces: 1
- Fireplace features: Gas Log, Gas Starter, Living Room, Masonry
Interior area
- Total interior livable area: 2,609 sqft
Video & virtual tour
Property
Parking
- Total spaces: 2
- Parking features: Garage, Garage Door Opener
- Attached garage spaces: 2
Features
- Levels: One
- Stories: 1
- Patio & porch: Patio, Covered
- Pool features: Pool
- Fencing: Wood
Lot
- Size: 8,755 Square Feet
- Features: Interior Lot, Landscaped, Subdivision, Few Trees
Details
- Parcel number: 00000794210870000
Construction
Type & style
- Home type: SingleFamily
- Architectural style: Ranch,Detached
- Property subtype: Single Family Residence
Materials
- Brick
- Foundation: Pillar/Post/Pier
- Roof: Composition
Condition
- Resale
- Year built: 1970
Utilities & green energy
- Sewer: Public Sewer
- Water: Public
- Utilities for property: Sewer Available, Water Available, Cable Available
Community & HOA
Community
- Features: Curbs, Sidewalks
- Subdivision: Frst Mdws Add 01
HOA
- Has HOA: No
Location
- Region: Dallas
Financial & listing details
- Price per square foot: $245/sqft
- Tax assessed value: $610,000
- Annual tax amount: $14,262
- Date on market: 6/11/2026
- Cumulative days on market: 91 days
- Listing terms: Cash,Conventional,FHA,VA Loan
Estimated market value
$628,000
$597,000 - $659,000
$3,404/mo
Price history
| Date | Event | Price |
|---|---|---|
| 8/28/2026 | Price change | $639,000-5.3%$245/sqft |
Source: NTREIS #21290465 Report a problem | ||
| 7/23/2026 | Price change | $675,000-3.4%$259/sqft |
Source: NTREIS #21290465 Report a problem | ||
| 6/11/2026 | Listed for sale | $699,000+57.1%$268/sqft |
Source: NTREIS #21290465 Report a problem | ||
| 8/5/2020 | Listing removed | $445,000$171/sqft |
Source: NB Elite Realty #14214703 Report a problem | ||
| 7/13/2020 | Pending sale | $445,000$171/sqft |
Source: NB Elite Realty #14214703 Report a problem | ||
| 5/14/2020 | Price change | $445,000-2.2%$171/sqft |
Source: NB Elite Realty #14214703 Report a problem | ||
| 3/20/2020 | Price change | $454,900-2.2%$174/sqft |
Source: NB Elite Realty #14214703 Report a problem | ||
| 2/13/2020 | Price change | $464,9000%$178/sqft |
Source: NB Elite Realty #14214703 Report a problem | ||
| 12/27/2019 | Price change | $465,000-2.1%$178/sqft |
Source: NB Elite Realty #14214703 Report a problem | ||
| 11/12/2019 | Price change | $474,900-4.1%$182/sqft |
Source: NB Elite Realty #14214703 Report a problem | ||
| 10/25/2019 | Listed for sale | $495,000+52.4%$190/sqft |
Source: NB Elite Realty #14214703 Report a problem | ||
| 12/29/2018 | Sold | -- |
Source: Agent Provided Report a problem | ||
| 12/15/2018 | Pending sale | $324,900$125/sqft |
Source: Josh DeShong Real Estate, LLC #13973461 Report a problem | ||
| 10/18/2018 | Price change | $324,900-3.7%$125/sqft |
Source: Josh DeShong Real Estate, LLC #13955032 Report a problem | ||
| 10/1/2018 | Pending sale | $337,500$129/sqft |
Source: Keller Williams Realty DPR #13906669 Report a problem | ||
| 10/1/2018 | Listed for sale | $337,500$129/sqft |
Source: Keller Williams Realty DPR #13906669 Report a problem | ||
| 8/7/2018 | Listing removed | $337,500$129/sqft |
Source: Keller Williams Realty Preston Road #13906669 Report a problem | ||
| 8/5/2018 | Price change | $337,500-6.2%$129/sqft |
Source: Keller Williams Realty Preston Road #13906669 Report a problem | ||
| 7/10/2018 | Price change | $359,900-1.4%$138/sqft |
Source: CENTURY 21 Nathan Grace #13867086 Report a problem | ||
| 7/5/2018 | Price change | $365,000-1.3%$140/sqft |
Source: CENTURY 21 Nathan Grace #13867086 Report a problem | ||
| 6/27/2018 | Price change | $369,900-1.4%$142/sqft |
Source: CENTURY 21 Nathan Grace #13867086 Report a problem | ||
| 6/14/2018 | Price change | $375,000-2.6%$144/sqft |
Source: Fine Homes Nathan Grace #13867086 Report a problem | ||
| 6/6/2018 | Price change | $385,000-0.6%$148/sqft |
Source: CENTURY 21 Nathan Grace #13839037 Report a problem | ||
| 5/17/2018 | Price change | $387,500-1.9%$149/sqft |
Source: Fine Homes Nathan Grace #13839037 Report a problem | ||
| 5/10/2018 | Listed for sale | $395,000$151/sqft |
Source: Fine Homes Nathan Grace #13839037 Report a problem | ||
Public tax history
| Year | Property taxes | Tax assessment |
|---|---|---|
| 2025 | $5,528 +9.6% | $610,000 +17.4% |
| 2024 | $5,045 +6.3% | $519,480 +12.2% |
| 2023 | $4,747 -3.4% | $463,200 |
| 2022 | $4,912 +0.6% | $463,200 +5.5% |
| 2021 | $4,881 -12.1% | $439,060 +12% |
| 2020 | $5,551 +8.3% | $392,000 +8.8% |
| 2019 | $5,125 +19.1% | $360,130 -6% |
| 2018 | $4,303 -45.1% | $383,060 +4.4% |
| 2017 | $7,838 +10.7% | $367,000 +13.3% |
| 2016 | $7,081 +12.1% | $324,000 +13% |
| 2015 | $6,319 | $286,640 +2.2% |
| 2014 | $6,319 | $280,450 |
| 2013 | -- | -- |
| 2012 | -- | -- |
| 2011 | -- | -- |
| 2010 | -- | -- |
| 2009 | -- | -- |
| 2008 | -- | -- |
| 2007 | -- | -- |
| 2005 | -- | -- |
| 2004 | -- | -- |
| 2003 | -- | -- |
| 2002 | -- | -- |
| 2001 | -- | -- |
Find assessor info on the county website
Monthly payment
Est. payment
Payment breakdown
Explore the cost of this home by adjusting the details. Changes won't be saved.Climate risks
Neighborhood: 75243
Nearby schools
Schools provided by the listing agent
- Elementary: Skyview
- Middle: Forest Meadow
- High: Lake Highlands
- District: Richardson ISD
Source: NTREIS. This data may not be complete. We recommend contacting the local school district to confirm school assignments for this home.

Similar homes
- $615,0004 bd3 ba2.4k sqft9615 Millridge Dr, Dallas, TX 75243For Sale
 MLS ID #21330996, Liz Freethy. NTREIS
 - $620,0003 bd3 ba2.5k sqft9517 Fallbrook Dr, Dallas, TX 75243For Sale
 MLS ID #21239274, Nina Bhanot. NTREIS
 - $734,0004 bd3 ba3k sqft9511 Robin Meadow Dr, Dallas, TX 75243For Sale
 MLS ID #21303289, Charlie Bui. NTREIS
 - $719,9004 bd4 ba3.9k sqft9178 Glen Springs Dr, Dallas, TX 75243For Sale
 MLS ID #21324287, Kelly Boulton. NTREIS
