Welcome to this inviting 3-bedroom, 2-bathroom home ideally located in the heart of Dallas! Featuring a desirable open floor plan, the home offers a comfortable and versatile layout perfect for everyday living and entertaining. The spacious living area flows seamlessly into the dining and kitchen spaces, creating an inviting atmosphere for gatherings or relaxing at home. Conveniently situated near shopping, dining, entertainment, and major highways, this property provides easy access to all that Dallas has to offer. A great opportunity for those seeking comfort, convenience, and an excellent location!
For sale
$550,000
9433 Meadowknoll Dr, Dallas, TX 75243
4beds
2,065sqft
Single Family Residence
Built in 1969
10,759 Square Feet Lot
$533,200 Zestimate®
$266/sqft
$-- HOA
What's special
Desirable open floor planComfortable and versatile layout
- 40 days
- 265
- 16
Zillow last checked:
Listing updated:
Listed by:
Heather Garrett 0816198 405-615-5086,
Compass RE Texas, LLC 469-210-8288
Source: NTREIS,MLS#: 21400224
Facts & features
Interior
Bedrooms & bathrooms
- Bedrooms: 4
- Bathrooms: 3
- Full bathrooms: 2
- 1/2 bathrooms: 1
Primary bedroom
- Features: Walk-In Closet(s)
- Level: First
- Dimensions: 21 x 14
Bedroom
- Level: First
- Dimensions: 10 x 14
Bedroom
- Level: First
- Dimensions: 11 x 10
Dining room
- Level: First
- Dimensions: 9 x 9
Family room
- Level: First
- Dimensions: 18 x 14
Other
- Level: First
- Dimensions: 5 x 6
Other
- Level: First
- Dimensions: 5 x 9
Half bath
- Level: First
- Dimensions: 5 x 3
Kitchen
- Level: First
- Dimensions: 7 x 13
Living room
- Level: First
- Dimensions: 18 x 14
Office
- Level: First
- Dimensions: 13 x 10
Heating
- Central, Electric, Natural Gas
Cooling
- Central Air, Ceiling Fan(s), Electric
Appliances
- Included: Dishwasher, Electric Oven, Disposal, Microwave
- Laundry: Laundry in Utility Room
Features
- Eat-in Kitchen, High Speed Internet
- Flooring: Carpet, Simulated Wood, Tile
- Has basement: No
- Number of fireplaces: 1
- Fireplace features: Wood Burning
Interior area
- Total interior livable area: 2,065 sqft
Video & virtual tour
Property
Parking
- Total spaces: 2
- Parking features: Garage Faces Rear
- Attached garage spaces: 2
Features
- Levels: One
- Stories: 1
- Pool features: None
Lot
- Size: 10,759 Square Feet
Details
- Parcel number: 00000794210890000
Construction
Type & style
- Home type: SingleFamily
- Architectural style: Traditional,Detached
- Property subtype: Single Family Residence
Materials
- Frame
- Foundation: Pillar/Post/Pier
- Roof: Composition
Condition
- Year built: 1969
Utilities & green energy
- Sewer: Public Sewer
- Water: Public
- Utilities for property: Sewer Available, Water Available
Community & HOA
Community
- Security: Smoke Detector(s)
- Subdivision: Forest Meadows
HOA
- Has HOA: No
Location
- Region: Dallas
Financial & listing details
- Price per square foot: $266/sqft
- Tax assessed value: $556,330
- Annual tax amount: $13,007
- Date on market: 10/1/2026
- Cumulative days on market: 40 days
Estimated market value
$533,200
$507,000 - $560,000
$3,563/mo
Price history
| Date | Event | Price |
|---|---|---|
| 10/1/2026 | Listed for sale | $550,000$266/sqft |
Source: NTREIS #21400224 Report a problem | ||
Public tax history
| Year | Property taxes | Tax assessment |
|---|---|---|
| 2025 | $2,816 +7.9% | $556,330 +12.2% |
| 2024 | $2,608 +6.2% | $495,790 +9.7% |
| 2023 | $2,457 -1.7% | $451,890 |
| 2022 | $2,499 +5.7% | $451,890 +33.1% |
| 2021 | $2,364 -3.4% | $339,600 |
| 2020 | $2,447 +4.7% | $339,600 +1.6% |
| 2019 | $2,337 +8.3% | $334,410 |
| 2018 | $2,158 -52% | $334,410 +17% |
| 2017 | $4,495 +0.2% | $285,880 +6.7% |
| 2016 | $4,486 -3.8% | $267,830 +19.8% |
| 2015 | $4,663 | $223,480 +9.1% |
| 2014 | $4,663 | $204,840 |
| 2013 | -- | -- |
| 2012 | -- | -- |
| 2011 | -- | -- |
| 2010 | -- | -- |
| 2009 | -- | -- |
| 2008 | -- | -- |
| 2007 | -- | -- |
| 2005 | -- | -- |
| 2004 | -- | -- |
| 2003 | -- | -- |
| 2002 | -- | -- |
| 2001 | -- | -- |
Find assessor info on the county website
Monthly payment
Est. payment
Payment breakdown
Explore the cost of this home by adjusting the details. Changes won't be saved.Climate risks
Neighborhood: 75243
Nearby schools
Schools provided by the listing agent
- Elementary: Skyview
- Middle: Forest Meadow
- High: Lake Highlands
- District: Richardson ISD
Source: NTREIS. This data may not be complete. We recommend contacting the local school district to confirm school assignments for this home.

Similar homes
- $580,0004 bd3 ba2.4k sqft9536 Millridge Dr, Dallas, TX 75243For Sale
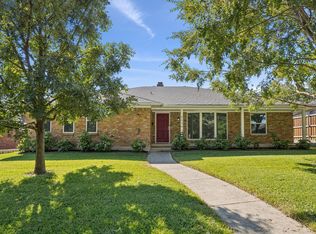 MLS ID #21400112, Ethan McKean. NTREIS
- $505,0004 bd3 ba2.3k sqft9351 Heatherdale Dr, Dallas, TX 75243For Sale
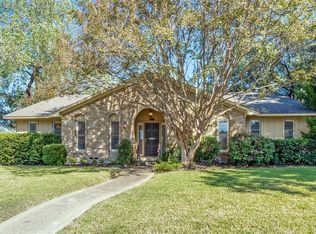 MLS ID #21412571, Elaine Funk. NTREIS
- $549,9004 bd3 ba2.1k sqft8721 Flint Falls Dr, Dallas, TX 75243For Sale
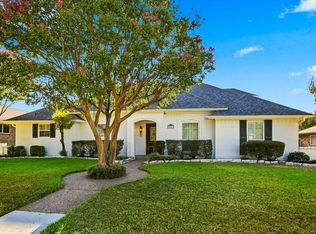 MLS ID #21362465, Jessica Hernandez. NTREIS
- $615,0004 bd3 ba2.9k sqft9023 Glen Springs Cir, Dallas, TX 75243For Sale
 MLS ID #21386099, Steven Laesch. NTREIS
