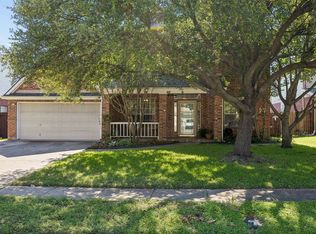
Beautifully maintained 4 bedroom, 3 bath home offering 2,568 sqft of spacious living with an open concept layout and abundant natural light. The inviting living area features large windows overlooking the backyard, while the kitchen boasts granite countertops, ample workspace, and a wet bar perfect for entertaining. Generously sized bedrooms provide comfort and flexibility for family, guests, or a home office. Step outside to enjoy a sparkling pool and expansive outdoor space ideal for gatherings, relaxing, or enjoying warm Texas evenings. Recent improvements include HVAC repairs in 2021 and foundation repairs for added peace of mind. Conveniently located near excellent schools, shopping, dining, and major highways, with Downtown Dallas just a 20 minute drive away. This exceptional home offers the perfect blend of space, comfort, and location, an outstanding opportunity in one of Dallas most desirable and convenient areas!
For sale
$524,990
10015 Chimney Hill Ln, Dallas, TX 75243
4beds
2,578sqft
:
Get pre-qualified$4,240/mo
Single Family Residence
Built in 1979
8,886 Square Feet Lot
$511,000 Zestimate®
$204/sqft
$-- HOA
What's special
Sparkling poolAbundant natural lightAmple workspaceKitchen boasts granite countertopsGenerously sized bedroomsOpen concept layout
- 59 days |
- 1,503 |
- 62 |
Likely to sell faster than
Zillow last checked:
Listing updated:
Listed by:
Diego Esparza 0788580 855-450-0442,
Real Broker, LLC 855-450-0442
Source: NTREIS,MLS#: 21285854
Facts & features
Interior
Bedrooms & bathrooms
- Bedrooms: 4
- Bathrooms: 3
- Full bathrooms: 3
Primary bedroom
- Level: First
- Dimensions: 19 x 13
Living room
- Level: First
- Dimensions: 22 x 19
Heating
- Central, Electric, Fireplace(s)
Cooling
- Central Air, Ceiling Fan(s), Electric
Appliances
- Included: Double Oven, Dryer, Dishwasher, Electric Cooktop, Electric Range, Gas Range, Microwave
- Laundry: Washer Hookup, Dryer Hookup, ElectricDryer Hookup, Laundry in Utility Room
Features
- Wet Bar, Cedar Closet(s), Cathedral Ceiling(s), Eat-in Kitchen, Granite Counters, High Speed Internet, Open Floorplan, Pantry, Cable TV
- Has basement: No
- Number of fireplaces: 1
- Fireplace features: Living Room
Interior area
- Total interior livable area: 2,578 sqft
Video & virtual tour
Property
Parking
- Total spaces: 4
- Parking features: Alley Access, Covered, Direct Access, Driveway, Garage, Garage Door Opener, On Site, Garage Faces Rear, On Street
- Attached garage spaces: 2
- Carport spaces: 2
Features
- Levels: One
- Stories: 1
- Has private pool: Yes
- Pool features: In Ground, Pool, Private
- Fencing: Wood
Lot
- Size: 8,886 Square Feet
- Features: Cleared, Interior Lot, Level
Details
- Parcel number: 00000820411480000
Construction
Type & style
- Home type: SingleFamily
- Architectural style: Detached
- Property subtype: Single Family Residence
Materials
- Brick
- Foundation: Slab
- Roof: Shingle
Condition
- Year built: 1979
Utilities & green energy
- Sewer: Public Sewer
- Water: Public
- Utilities for property: Electricity Available, Electricity Connected, Natural Gas Available, Sewer Available, Separate Meters, Water Available, Cable Available
Community & HOA
Community
- Subdivision: Country Forest Ph 01
HOA
- Has HOA: No
Location
- Region: Dallas
Financial & listing details
- Price per square foot: $204/sqft
- Tax assessed value: $460,000
- Annual tax amount: $10,755
- Date on market: 5/30/2026
- Cumulative days on market: 60 days
- Listing terms: Cash,Conventional,FHA,Other,VA Loan
- Exclusions: Personal Property
Estimated market value
$511,000
$485,000 - $537,000
$3,660/mo
Price history
| Date | Event | Price |
|---|---|---|
| 5/30/2026 | Listed for sale | $524,990$204/sqft |
Source: NTREIS #21285854 Report a problem | ||
Public tax history
| Year | Property taxes | Tax assessment |
|---|---|---|
| 2025 | $4,477 +9.6% | $460,000 -3.5% |
| 2024 | $4,086 +6.3% | $476,580 +19.1% |
| 2023 | $3,844 +6.3% | $400,000 |
| 2022 | $3,616 +4.9% | $400,000 +29% |
| 2021 | $3,447 -1.9% | $310,000 |
| 2020 | $3,512 +0.5% | $310,000 +1% |
| 2019 | $3,495 +9.2% | $306,980 +9.9% |
| 2018 | $3,202 -46.6% | $279,240 +2% |
| 2017 | $5,991 +10.6% | $273,660 +14% |
| 2016 | $5,415 +8% | $240,010 +9.3% |
| 2015 | $5,015 | $219,660 |
| 2014 | $5,015 | $219,660 |
| 2013 | -- | -- |
| 2012 | -- | -- |
| 2011 | -- | -- |
| 2010 | -- | -- |
| 2009 | -- | -- |
| 2008 | -- | -- |
| 2007 | -- | -- |
| 2005 | -- | -- |
| 2004 | -- | -- |
| 2003 | -- | -- |
| 2002 | -- | -- |
| 2001 | -- | -- |
Find assessor info on the county website
Monthly payment
Est. payment
Payment breakdown
Explore the cost of this home by adjusting the details. Changes won't be saved.Climate risks
Neighborhood: 75243
Nearby schools
GreatSchools rating
- 3/10Aikin Elementary SchoolGrades: PK-5Distance: 0.1 mi
- 4/10Forest Meadow Junior High SchoolGrades: 6-8Distance: 1.4 mi
- 5/10Lake Highlands High SchoolGrades: 9-12Distance: 2 mi
Schools provided by the listing agent
- Elementary: Aikin
- Middle: Lake Highlands
- High: Berkner
- District: Richardson ISD
Source: NTREIS. This data may not be complete. We recommend contacting the local school district to confirm school assignments for this home.
- $516,5003 bd3 ba2.7k sqft10009 Chimney Hill Ln, Dallas, TX 75243Off Market
- $651,5004 bd4 ba3k sqft10019 Chimney Hill Ln, Dallas, TX 75243Off Market

- $474,7003 bd3 ba2.5k sqft12414 Pleasant Valley Dr, Dallas, TX 75243Off Market
- $452,0003 bd3 ba2.1k sqft10005 Chimney Hill Ln, Dallas, TX 75243Off Market
- $555,7003 bd3 ba3k sqft12410 Pleasant Valley Dr, Dallas, TX 75243Off Market
- $456,1004 bd2 ba2.5k sqft12418 Pleasant Valley Dr, Dallas, TX 75243Off Market
- $478,1003 bd3 ba2.5k sqft10023 Chimney Hill Ln, Dallas, TX 75243Off Market
- $564,2005 bd3 ba2.5k sqft10014 Chimney Hill Ln, Dallas, TX 75243Off Market
A local agent can set up tours, give advice and negotiate with sellers.
Similar homes
- $489,9994 bd3 ba2.4k sqft12929 Jasoncrest Trl, Dallas, TX 75243For Sale
 MLS ID #21297383, Angela Holt. NTREIS
 - $675,0004 bd3 ba2.4k sqft8261 Club Meadows Dr, Dallas, TX 75243For Sale
 MLS ID #21283496, Alison O'Halloran. NTREIS
 - $580,0005 bd4 ba3.1k sqft611 Harvest Glen Dr, Richardson, TX 75081For Sale
 MLS ID #21251186, Joni Smith. NTREIS
 - $545,0004 bd4 ba3k sqft112 Crystal Ct, Richardson, TX 75081For Sale
 MLS ID #21272528, Ethan McKean. NTREIS
 - $575,0004 bd3 ba2.5k sqft6646 Hillbriar Dr, Dallas, TX 75248For SaleMLS ID #21327327, Anthony Giglio. NTREIS
- $575,0004 bd2 ba2k sqft10621 Mapleridge Dr, Dallas, TX 75238For SaleMLS ID #21290429, Melissa Touris. NTREIS
- $525,0003 bd2 ba2.1k sqft635 Classen Dr, Dallas, TX 75218For SaleMLS ID #21248848, Adam Zoblotsky. NTREIS
- $500,0003 bd2 ba1.8k sqft8420 Sweetwater Dr, Dallas, TX 75228For SaleMLS ID #21337159, Matt Templeton. NTREIS
- $429,0003 bd3 ba2k sqft9503 Summerhill Ln, Dallas, TX 75238For SaleMLS ID #21257163, Sam Bullard. NTREIS
- $519,9904 bd3 ba2.4k sqft1521 Baffin Bay Dr, Plano, TX 75075For SaleMLS ID #21314583, Boo Reitz. NTREIS
- $450,0004 bd2 ba2k sqft1502 Meadow Glen St, Richardson, TX 75081For SaleMLS ID #21285786, Tonia Felczer. NTREIS
- $518,0002 bd2 ba2.2k sqft16833 Davenport Ct, Dallas, TX 75248For SaleMLS ID #21300726, Theresa Bradford. NTREIS
- $306,0004 bd3 ba2.1k sqft9446 Chimney Corner Ln, Dallas, TX 75243For SaleMLS ID #21184675, Chuntami Garcia. NTREIS
- $611,0004 bd3 ba2.1k sqft6214 Liberty Hl, Dallas, TX 75248For SaleMLS ID #21242875, Norma Walker. NTREIS
- $525,0004 bd3 ba2.7k sqft3719 Kelly Blvd, Carrollton, TX 75007For SaleMLS ID #21289639, Dana Merhi. NTREIS
- $499,9993 bd3 ba2.2k sqft2917 Deep Valley Trl, Plano, TX 75075For SaleMLS ID #21261137, Mike Mendoza. NTREIS
- $567,4004 bd3 ba2.7k sqft3117 Dartmouth Dr, Plano, TX 75075For SaleMLS ID #21203475, Jason Marascio. NTREIS
- $568,9952 bd2 ba2.1k sqft9840 Twin Creek Dr, Dallas, TX 75228For SaleMLS ID #21311057, Jayson Kakos. NTREIS
- $575,0004 bd3 ba2.9k sqft2705 Prairie Creek Ct, Plano, TX 75075For SaleMLS ID #21271789, Michael Harvey. NTREIS
- $520,0003 bd3 ba2.5k sqft2212 Southern Ct, Carrollton, TX 75006For SaleMLS ID #21225208, Marissa Tah. NTREIS
