
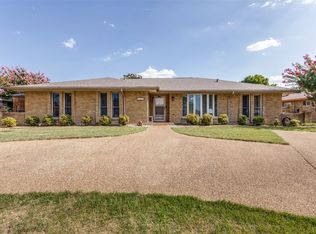
Nestled in the highly desirable Preston Meadow Estates neighborhood, this spacious single-story ranch offers 4 bedrooms, 2.5 bathrooms, and over 2,500 square feet of comfortable living space on a beautifully landscaped lot with mature trees. The inviting painted brick exterior, charming front courtyard entry, and excellent curb appeal create a warm first impression.
Inside, you'll find multiple living and dining areas, a vaulted family room with exposed beams and a painted brick fireplace, generously sized bedrooms, and an open layout perfect for everyday living and entertaining. The kitchen features granite countertops, stainless steel appliances, abundant cabinetry, and a sunny breakfast area overlooking the backyard.
The oversized primary suite provides plenty of space to relax and includes an updated ensuite bath with dual vanities and a beautifully remodeled walk-in shower. Secondary bedrooms are generously sized with ample closet space, offering flexibility for family, guests, or a home office.
Step outside to enjoy the private backyard featuring a covered patio and plenty of room for outdoor entertaining, gardening, or creating your own backyard oasis.
Located just minutes from shopping, dining, parks, major highways, and everything North Dallas has to offer, this home presents an outstanding opportunity to move into an established neighborhood while adding your own personal touches over time.
Don't miss your chance to own this well-maintained home in one of North Dallas' most sought-after communities!
For sale
$575,000
6646 Hillbriar Dr, Dallas, TX 75248
4beds
2,517sqft
:
Get pre-qualified$4,687/mo
Single Family Residence
Built in 1972
10,541 Square Feet Lot
$555,200 Zestimate®
$228/sqft
$-- HOA
What's special
Charming front courtyard entryStainless steel appliancesPainted brick fireplaceBeautifully remodeled walk-in showerExcellent curb appealKitchen features granite countertopsGenerously sized bedrooms
- 13 days |
- 895 |
- 35 |
Likely to sell faster than
Zillow last checked:
Listing updated:
Listed by:
Anthony Giglio 0776391,
Top Brokerage LLC 855-573-3021
Source: NTREIS,MLS#: 21327327
Facts & features
Interior
Bedrooms & bathrooms
- Bedrooms: 4
- Bathrooms: 3
- Full bathrooms: 2
- 1/2 bathrooms: 1
Primary bedroom
- Level: First
- Dimensions: 0 x 0
Primary bedroom
- Level: First
- Dimensions: 0 x 0
Bedroom
- Level: First
- Dimensions: 0 x 0
Bedroom
- Level: First
- Dimensions: 0 x 0
Dining room
- Level: First
- Dimensions: 0 x 0
Living room
- Level: First
- Dimensions: 0 x 0
Heating
- Central
Cooling
- Central Air
Appliances
- Included: Dishwasher, Refrigerator
Features
- Walk-In Closet(s)
- Flooring: Carpet, Hardwood, Tile
- Has basement: No
- Number of fireplaces: 1
- Fireplace features: Gas
Interior area
- Total interior livable area: 2,517 sqft
Video & virtual tour
Property
Parking
- Total spaces: 1
- Parking features: Garage
- Attached garage spaces: 1
Features
- Levels: One
- Stories: 1
- Pool features: In Ground, Pool
- Fencing: Wood
Lot
- Size: 10,541 Square Feet
Details
- Parcel number: 00000796939460000
Construction
Type & style
- Home type: SingleFamily
- Architectural style: Ranch,Detached
- Property subtype: Single Family Residence
Materials
- Brick
- Foundation: Slab
- Roof: Composition
Condition
- Year built: 1972
Utilities & green energy
- Sewer: Public Sewer
- Water: Public
- Utilities for property: Sewer Available, Water Available
Community & HOA
Community
- Subdivision: Preston Meadow Estates
HOA
- Has HOA: No
Location
- Region: Dallas
Financial & listing details
- Price per square foot: $228/sqft
- Tax assessed value: $589,320
- Annual tax amount: $13,122
- Date on market: 7/10/2026
Estimated market value
$555,200
$527,000 - $583,000
$4,262/mo
Price history
| Date | Event | Price |
|---|---|---|
| 7/10/2026 | Listed for sale | $575,000$228/sqft |
Source: NTREIS #21327327 Report a problem | ||
Public tax history
| Year | Property taxes | Tax assessment |
|---|---|---|
| 2025 | $3,349 +8.2% | $589,320 +7.3% |
| 2024 | $3,095 +4.5% | $549,140 +10.3% |
| 2023 | $2,963 -38.2% | $497,940 +17.4% |
| 2022 | $4,790 +1.9% | $424,040 +8% |
| 2021 | $4,701 -1.9% | $392,680 |
| 2020 | $4,790 +4.5% | $392,680 +6.1% |
| 2019 | $4,585 +4% | $369,980 |
| 2018 | $4,409 +7% | $369,980 +13.5% |
| 2017 | $4,121 +1% | $325,940 +8.3% |
| 2016 | $4,078 +6.4% | $300,970 +17.8% |
| 2015 | $3,832 | $255,580 +7% |
| 2014 | $3,832 | $238,770 |
| 2013 | -- | -- |
| 2012 | -- | -- |
| 2011 | -- | -- |
| 2010 | -- | -- |
| 2009 | -- | -- |
| 2008 | -- | -- |
| 2007 | -- | -- |
| 2005 | -- | -- |
| 2004 | -- | -- |
| 2003 | -- | -- |
| 2002 | -- | -- |
| 2001 | -- | -- |
Find assessor info on the county website
Monthly payment
Est. payment
Payment breakdown
Explore the cost of this home by adjusting the details. Changes won't be saved.Climate risks
Neighborhood: 75248
Nearby schools
GreatSchools rating
- 7/10Anne Frank Elementary SchoolGrades: PK-5Distance: 1.4 mi
- 5/10Benjamin Franklin Middle SchoolGrades: 6-8Distance: 4.7 mi
- 4/10Hillcrest High SchoolGrades: 9-12Distance: 4.9 mi
Schools provided by the listing agent
- Elementary: Anne Frank
- Middle: Benjamin Franklin
- High: Hillcrest
- District: Dallas ISD
Source: NTREIS. This data may not be complete. We recommend contacting the local school district to confirm school assignments for this home.
- $589,2003 bd2 ba2.1k sqft6638 Hillbriar Dr, Dallas, TX 75248Off Market
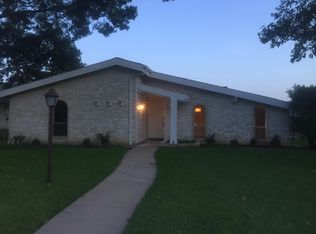
- $569,4004 bd2 ba2.5k sqft6650 Hillbriar Dr, Dallas, TX 75248Off Market
- $712,3003 bd3 ba2.6k sqft6705 Regalbluff Dr, Dallas, TX 75248Off Market
- $654,0004 bd3 ba2.6k sqft6627 Regalbluff Dr, Dallas, TX 75248Off Market
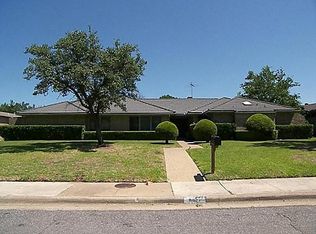
- $550,1003 bd3 ba1.9k sqft6647 Hillbriar Dr, Dallas, TX 75248Off Market
- $--4 bd3 ba2.6k sqft6662 Hillbriar Dr, Dallas, TX 75248Sold
- $595,8004 bd3 ba2.5k sqft6630 Hillbriar Dr, Dallas, TX 75248Off Market
- $642,3005 bd3 ba2.6k sqft6639 Hillbriar Dr, Dallas, TX 75248Off Market
A local agent can set up tours, give advice and negotiate with sellers.
A local lender can help you make sure your offer is ready when you are.
Similar homes
- $735,0004 bd3 ba2.9k sqft6520 Clearhaven Cir, Dallas, TX 75248For Sale
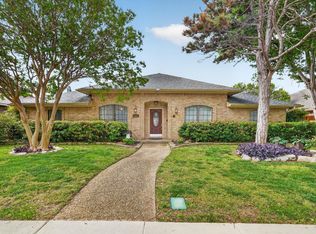 MLS ID #21260461, Hunter Howard. NTREIS
 - $600,0004 bd3 ba2.3k sqft3317 Highland Meadow Dr, Farmers Branch, TX 75234For Sale
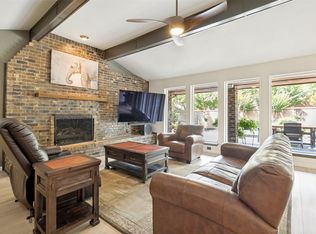 MLS ID #21271998, Coy Baker. NTREIS
 - $550,0004 bd3 ba2.7k sqft1008 Morningstar Trl, Richardson, TX 75081For Sale
 MLS ID #21204111, Wyatt Proctor. NTREIS
 - $450,0004 bd2 ba2.6k sqft2512 Evergreen Dr, Plano, TX 75075For Sale
 MLS ID #21336351, Nina Bhanot. NTREIS
 - $599,0004 bd4 ba2.7k sqft1220 Dentonshire Dr, Carrollton, TX 75007For SaleMLS ID #21328447, Vilma Negrete. NTREIS
- $574,9006 bd3 ba2.6k sqft4501 Atlanta Dr, Plano, TX 75093For SaleMLS ID #21150495, Joanna Reina. NTREIS
- $545,0004 bd4 ba3k sqft112 Crystal Ct, Richardson, TX 75081For SaleMLS ID #21272528, Ethan McKean. NTREIS
- $650,0004 bd3 ba2.5k sqft8430 Flower Meadow Dr, Dallas, TX 75243For SaleMLS ID #21242310, Stephanie Bauer. NTREIS
- $568,9952 bd2 ba2.1k sqft9840 Twin Creek Dr, Dallas, TX 75228For SaleMLS ID #21311057, Jayson Kakos. NTREIS
- $620,0004 bd3 ba2.3k sqft9432 Dixie Ln, Dallas, TX 75228For SaleMLS ID #21243655, Aiden-Michael Alexander. NTREIS
- $519,9904 bd3 ba2.4k sqft1521 Baffin Bay Dr, Plano, TX 75075For SaleMLS ID #21314583, Boo Reitz. NTREIS
- $549,9003 bd3 ba2.3k sqft3710 Windmill Ct, Plano, TX 75074For SaleMLS ID #21305075, Denton Aguam. NTREIS
- $675,0004 bd3 ba2.4k sqft8261 Club Meadows Dr, Dallas, TX 75243For SaleMLS ID #21283496, Alison O'Halloran. NTREIS
- $525,0004 bd3 ba2.7k sqft3719 Kelly Blvd, Carrollton, TX 75007For SaleMLS ID #21289639, Dana Merhi. NTREIS
- $542,0004 bd3 ba2.7k sqft1008 Nottingham Dr, Carrollton, TX 75007For SaleMLS ID #21085863, Julie Stauss. NTREIS
- $470,0004 bd2 ba2.3k sqft1303 Berkeley Dr, Richardson, TX 75081For SaleMLS ID #21294919, Leah Crombie. NTREIS
- $450,0004 bd2 ba2.4k sqft705 S Grove Rd, Richardson, TX 75081For SaleMLS ID #21313654, Donald Campbell. NTREIS
- $450,0004 bd3 ba2.2k sqft1406 N Trail Dr, Carrollton, TX 75006For SaleMLS ID #21288628, Christie Cannon. NTREIS
- $525,0003 bd2 ba2.1k sqft635 Classen Dr, Dallas, TX 75218For SaleMLS ID #21248848, Adam Zoblotsky. NTREIS
- $499,9993 bd3 ba2.2k sqft2917 Deep Valley Trl, Plano, TX 75075For SaleMLS ID #21261137, Mike Mendoza. NTREIS
