Beautifully ready to move in the heart of West Plano! This spacious residence offers 6 bedrooms and 3 full baths, with a highly desirable floor plan featuring four bedrooms on the first floor, including the private primary suite. Ideal for multi-generational living, growing families, or work-from-home flexibility.
The primary bedroom provides a peaceful retreat with an en-suite bath, while the additional first-floor bedrooms offer versatility for guest rooms, home offices, or playrooms. Upstairs, two generously sized bedrooms and a full bath create a private space perfect for teens or visitors.
The home features abundant natural light, functional living areas, and a layout designed for both everyday living and entertaining. Located in a well-established neighborhood with easy access to top-rated Plano ISD schools, shopping, dining, and major highways.
A rare opportunity to own a large, flexible floor plan in one of Plano’s most sought-after areas—don’t miss it!
Want me to tailor this to highlight updates, lot size, outdoor space, or neighborhood amenities if you have those details?
For sale
$574,900
4501 Atlanta Dr, Plano, TX 75093
6beds
2,636sqft
:
Get pre-qualified$4,043/mo
Single Family Residence
Built in 1979
7,840 Square Feet Lot
$553,400 Zestimate®
$218/sqft
$-- HOA
What's special
Highly desirable floor planLarge flexible floor planAbundant natural lightSpacious residencePrivate primary suite
- 197 days |
- 316 |
- 1 |
Zillow last checked:
Listing updated:
Listed by:
Joanna Reina 0519044 469-569-3206,
OnDemand Realty 214-766-5833,
Joanna Reina 0519044 469-569-3206,
OnDemand Realty
Source: NTREIS,MLS#: 21150495
Facts & features
Interior
Bedrooms & bathrooms
- Bedrooms: 6
- Bathrooms: 3
- Full bathrooms: 3
Primary bedroom
- Features: Ceiling Fan(s), Separate Shower, Walk-In Closet(s)
- Level: First
- Dimensions: 18 x 15
Bedroom
- Features: Ceiling Fan(s)
- Level: First
- Dimensions: 11 x 15
Bedroom
- Features: Ceiling Fan(s)
- Level: First
- Dimensions: 10 x 12
Bedroom
- Features: Ceiling Fan(s)
- Level: First
- Dimensions: 10 x 12
Bedroom
- Features: Ceiling Fan(s)
- Level: Second
- Dimensions: 10 x 12
Bedroom
- Features: Ceiling Fan(s)
- Level: First
- Dimensions: 10 x 12
Living room
- Features: Ceiling Fan(s), Fireplace
- Level: First
- Dimensions: 21 x 17
Heating
- Central
Cooling
- Central Air
Appliances
- Included: Dishwasher, Electric Cooktop, Electric Oven, Electric Water Heater, Disposal, Microwave
- Laundry: Washer Hookup, Dryer Hookup, ElectricDryer Hookup
Features
- Granite Counters, Vaulted Ceiling(s), Walk-In Closet(s)
- Flooring: Carpet, Ceramic Tile, Engineered Hardwood, Laminate
- Has basement: No
- Number of fireplaces: 1
- Fireplace features: Gas Log
Interior area
- Total interior livable area: 2,636 sqft
Video & virtual tour
Property
Parking
- Total spaces: 2
- Parking features: Alley Access
- Attached garage spaces: 2
Features
- Levels: Two
- Stories: 2
- Patio & porch: Covered
- Exterior features: Other
- Pool features: None
- Fencing: Back Yard,Wood
Lot
- Size: 7,840 Square Feet
- Features: Interior Lot
Details
- Parcel number: R018200101301
Construction
Type & style
- Home type: SingleFamily
- Architectural style: Traditional,Detached
- Property subtype: Single Family Residence
Materials
- Brick
- Foundation: Slab
- Roof: Composition,Shingle
Condition
- Year built: 1979
Utilities & green energy
- Sewer: Public Sewer
- Water: Public
- Utilities for property: Cable Available, Sewer Available, Water Available
Community & HOA
Community
- Features: Curbs, Sidewalks
- Security: Other
- Subdivision: 544 Place Sec One
HOA
- Has HOA: No
Location
- Region: Plano
Financial & listing details
- Price per square foot: $218/sqft
- Tax assessed value: $449,795
- Annual tax amount: $944
- Date on market: 1/10/2026
- Cumulative days on market: 116 days
- Listing terms: Cash
Estimated market value
$553,400
$526,000 - $581,000
$3,159/mo
Price history
| Date | Event | Price |
|---|---|---|
| 1/10/2026 | Listed for sale | $574,900$218/sqft |
Source: NTREIS #21150495 Report a problem | ||
| 10/3/2025 | Listing removed | $574,900$218/sqft |
Source: NTREIS #21035437 Report a problem | ||
| 8/18/2025 | Listed for sale | $574,900+61.9%$218/sqft |
Source: NTREIS #21035437 Report a problem | ||
| 1/2/2020 | Listing removed | $355,000$135/sqft |
Source: Coldwell Banker Apex, Realtors #14134998 Report a problem | ||
| 4/2/2019 | Price change | $355,000-2.7%$135/sqft |
Source: Keller Williams Realty Allen #14029738 Report a problem | ||
| 2/26/2019 | Listed for sale | $365,000+1.7%$138/sqft |
Source: Keller Williams Realty Allen #14029738 Report a problem | ||
| 1/2/2019 | Listing removed | $359,000$136/sqft |
Source: Keller Williams Urban Dallas #13938140 Report a problem | ||
| 11/9/2018 | Price change | $359,000-2.7%$136/sqft |
Source: Keller Williams Urban Dallas #13938140 Report a problem | ||
| 9/28/2018 | Listed for sale | $369,000$140/sqft |
Source: Keller Williams Urban Dallas #13938140 Report a problem | ||
| 7/17/2018 | Listing removed | $369,000$140/sqft |
Source: DFW Home #13851688 Report a problem | ||
| 3/10/2018 | Price change | $369,000-2.6%$140/sqft |
Source: RE/MAX Premier Properties #13724011 Report a problem | ||
| 1/20/2018 | Price change | $379,000-2.6%$144/sqft |
Source: RE/MAX Premier Properties #13724011 Report a problem | ||
| 11/15/2017 | Listed for sale | $389,000+31.9%$148/sqft |
Source: RE/MAX Premier Properties #13724011 Report a problem | ||
| 8/2/2016 | Listing removed | $295,000$112/sqft |
Source: Ultra Real Estate Services #13345151 Report a problem | ||
| 4/29/2016 | Price change | $295,000+2.1%$112/sqft |
Source: Ultra Real Estate Services #13345151 Report a problem | ||
| 4/12/2016 | Price change | $289,000-3.6%$110/sqft |
Source: Ultra Real Estate Services #13345151 Report a problem | ||
| 3/25/2016 | Listed for sale | $299,900+9.1%$114/sqft |
Source: Ultra Real Estate Services #13345151 Report a problem | ||
| 12/1/2015 | Listing removed | $275,000$104/sqft |
Source: Novus Real Estate #13164925 Report a problem | ||
| 8/28/2015 | Price change | $275,000-3.5%$104/sqft |
Source: Novus Real Estate #13164925 Report a problem | ||
| 7/14/2015 | Price change | $285,000-3.4%$108/sqft |
Source: Novus Real Estate #13164925 Report a problem | ||
| 6/4/2015 | Listed for sale | $295,000+11.3%$112/sqft |
Source: Novus Real Estate #13164925 Report a problem | ||
| 12/5/2014 | Listing removed | $265,000$101/sqft |
Source: Shield Realty, LLC #12157568 Report a problem | ||
| 11/13/2014 | Price change | $265,000+12.8%$101/sqft |
Source: Shield Realty, LLC #12157568 Report a problem | ||
| 6/10/2014 | Listed for sale | $235,000+2.2%$89/sqft |
Source: Shield Realty, LLC #12157568 Report a problem | ||
| 10/1/2013 | Listing removed | $229,900$87/sqft |
Source: Coldwell Banker Real Estate Solutions #11920143 Report a problem | ||
Public tax history
| Year | Property taxes | Tax assessment |
|---|---|---|
| 2025 | $944 | $449,795 +8.5% |
| 2024 | -- | $414,571 +10% |
| 2023 | $955 -64.6% | $376,883 +10% |
| 2022 | $2,700 | $342,621 +10% |
| 2021 | $2,700 | $311,474 +8.1% |
| 2020 | $2,700 | $288,203 -3% |
| 2019 | $2,700 | $297,122 +9.7% |
| 2018 | $2,700 | $270,886 +2.1% |
| 2017 | $2,700 | $265,268 +9.6% |
| 2016 | $2,700 -4.3% | $242,082 +9.8% |
| 2015 | $2,822 | $220,440 +19.1% |
| 2014 | $2,822 | $185,019 +8.8% |
| 2013 | -- | $170,028 -1.5% |
| 2012 | -- | $172,537 -7% |
| 2011 | -- | $185,482 +2.7% |
| 2010 | -- | $180,530 -6.3% |
| 2009 | -- | $192,580 -2.9% |
| 2008 | -- | $198,297 -1.3% |
| 2007 | -- | $200,864 +6.4% |
| 2006 | -- | $188,736 +8% |
| 2005 | -- | $174,798 +3% |
| 2004 | -- | $169,704 +0.7% |
| 2003 | -- | $168,483 +5.3% |
| 2002 | -- | $159,961 +7.6% |
| 2001 | -- | $148,618 +8.7% |
| 2000 | -- | $136,752 |
Find assessor info on the county website
Monthly payment
Est. payment
Payment breakdown
Explore the cost of this home by adjusting the details. Changes won't be saved.Climate risks
Neighborhood: Eldorado Park
Nearby schools
GreatSchools rating
- 4/10Weatherford Elementary SchoolGrades: PK-5Distance: 1.8 mi
- 7/10Wilson Middle SchoolGrades: 6-8Distance: 2.9 mi
- 7/10Plano Senior High SchoolGrades: 11-12Distance: 1.8 mi
Schools provided by the listing agent
- Elementary: Weatherfor
- Middle: Wilson
- High: Vines
- District: Plano ISD
Source: NTREIS. This data may not be complete. We recommend contacting the local school district to confirm school assignments for this home.
- $408,9003 bd2 ba1.9k sqft4505 Atlanta Dr, Plano, TX 75093Off Market
- $422,300-- bd2 ba2.1k sqft4465 Atlanta Dr, Plano, TX 75093Off Market
- $445,4004 bd3 ba2.4k sqft4461 Atlanta Dr, Plano, TX 75093Off Market
- $386,2003 bd2 ba1.8k sqft4509 Atlanta Dr, Plano, TX 75093Off Market
- $533,6004 bd2 ba2.4k sqft4500 Atlanta Dr, Plano, TX 75093Off Market
- $452,4004 bd3 ba2.1k sqft4504 Atlanta Dr, Plano, TX 75093Off Market
- $427,5003 bd2 ba2k sqft4508 Atlanta Dr, Plano, TX 75093Off Market
- $423,1004 bd2 ba2.1k sqft4457 Atlanta Dr, Plano, TX 75093Off Market
A local agent can set up tours, give advice and negotiate with sellers.
A local lender can help you make sure your offer is ready when you are.
Similar homes
- $474,9994 bd3 ba2.4k sqft4640 Versailles Ln, Plano, TX 75093For Sale
 MLS ID #21279156, Dave Davis. NTREIS
 - $575,0004 bd3 ba2.5k sqft6646 Hillbriar Dr, Dallas, TX 75248For Sale
 MLS ID #21327327, Anthony Giglio. NTREIS
 - $450,0004 bd2 ba2.6k sqft2512 Evergreen Dr, Plano, TX 75075For Sale
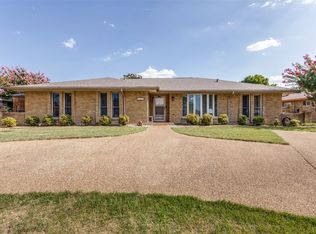 MLS ID #21336351, Nina Bhanot. NTREIS
 - $499,9993 bd3 ba2.2k sqft2917 Deep Valley Trl, Plano, TX 75075For Sale
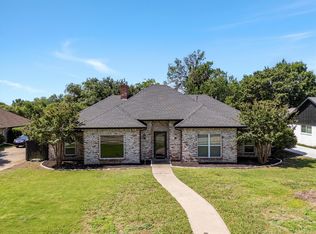 MLS ID #21261137, Mike Mendoza. NTREIS
 - $575,0003 bd3 ba2.3k sqft4315 Sandalwood Ln, Frisco, TX 75035For SaleMLS ID #21297375, Christie Cannon. NTREIS
- $524,0004 bd3 ba2.5k sqft2700 Nighthawk Dr, Plano, TX 75025For SaleMLS ID #21227078, Diana Morris. NTREIS
- $699,0005 bd4 ba3.4k sqft3717 Legendary Ln, Plano, TX 75023For SaleMLS ID #21304093, Cindy O'Gorman. NTREIS
- $499,9004 bd3 ba2.4k sqft3922 Rolling Oaks Dr, Carrollton, TX 75007For SaleMLS ID #21339095, Paul Stanzel. NTREIS
- $525,0004 bd3 ba2.7k sqft3719 Kelly Blvd, Carrollton, TX 75007For SaleMLS ID #21289639, Dana Merhi. NTREIS
- $650,0004 bd3 ba2.9k sqft14810 Knollview Dr, Dallas, TX 75248For SaleMLS ID #21210984, Wendy Banul. NTREIS
- $550,0004 bd3 ba2.7k sqft1008 Morningstar Trl, Richardson, TX 75081For SaleMLS ID #21204111, Wyatt Proctor. NTREIS
- $565,0004 bd3 ba2.2k sqft1141 Timberlake Ln, Lewisville, TX 75067For SaleMLS ID #21304417, Cami Hobbs Riley. NTREIS
- $542,0004 bd3 ba2.7k sqft1008 Nottingham Dr, Carrollton, TX 75007For SaleMLS ID #21085863, Julie Stauss. NTREIS
- $500,0004 bd3 ba2.6k sqft8005 Alderwood Dr, Plano, TX 75025For SaleMLS ID #21238127, Leeanne Pritchard. NTREIS
- $579,0004 bd3 ba2.2k sqft3262 Camelot Dr, Dallas, TX 75229For SaleMLS ID #21241072, Tod Franklin. NTREIS
- $399,0003 bd2 ba1.9k sqft6105 Bronze Leaf Dr, Plano, TX 75023For SaleMLS ID #21262660, Jack Bitzer. NTREIS
- $399,0004 bd2 ba2.2k sqft1113 Mossvine Dr, Plano, TX 75023For SaleMLS ID #21271769, Brigitte Robertson. NTREIS
- $735,0004 bd3 ba2.9k sqft6520 Clearhaven Cir, Dallas, TX 75248For SaleMLS ID #21260461, Hunter Howard. NTREIS
- $550,0004 bd3 ba2.8k sqft13442 Four Willows Dr, Frisco, TX 75035For SaleMLS ID #21287196, Jessica Hughey. NTREIS
- $510,0004 bd3 ba2.9k sqft5013 Ridgecrest Dr, The Colony, TX 75056For SaleMLS ID #21307131, Leeanne Pritchard. NTREIS
