Great chance to get into the high desired Prestonwood at a price way below market. Zoned to Richardson ISD. Set on an oversized lot, this well-maintained property offers an excellent opportunity to personalize a home in a prime North Dallas location. Inside, you’ll find a generous floorplan with multiple living areas, abundant natural light, and a layout that flows easily for both everyday living and entertaining. The home has been thoughtfully cared for and features major system updates, including COMPLETE FOUNDATION WORK *2025*, ALL NEW PVC PLUMBING with no cast iron *2025*, two tankless water heaters, a full Daikin HVAC system *2020*, and a roof, gutters, and skylights replaced in 2018. Step outside to a large backyard with a resurfaced saline pool and plenty of space for outdoor living, gardening, or hosting gatherings. Mature trees and established landscaping add to the home’s charm and provide a sense of privacy. With some investment in cosmetic work and TLV you can make this your home with your own style. Conveniently located near shopping, dining, parks, and major highways, this home offers comfort, flexibility, and long-term value in one of the area’s most established communities. Seller is offering $15,000 in seller concessions to buy your mortgage rate down or other closing costs.
Sold
Price Unknown
14810 Knollview Dr, Dallas, TX 75248
4beds
2,912sqft
Single Family Residence
Built in 1971
0.35 Acres Lot
$574,900 Zestimate®
$--/sqft
$5,750 Estimated rent
Home value
$574,900
$535,000 - $621,000
$5,750/mo
Zestimate® history
Owner options
List your home for rent
$5,750/mo
Rent Zestimate®
Find your next renter with Zillow Rental Manager. Plus, with online applications, you can quickly screen prospective tenants – for free.
$5,750/mo
Rent Zestimate®
Refinance and save
Refinancing to a lower rate could help reduce your monthly payments and save thousands over the life of the loan.
Explore your selling options
Work with a Zillow partner agent
Leverage their expertise and Zillow's premium Showcase listings to get your home seen by more buyers.
Get startedList with your own agent
Get your home in front of millions of buyers by listing it on Zillow.
Learn how to do itSell it yourself
Take full control of how buyers see your home on Zillow by listing For Sale by Owner (FSBO).
List your homeWhat's special
Resurfaced saline poolLarge backyardAbundant natural lightFull daikin hvac systemOversized lotTwo tankless water heatersSense of privacy
Zillow last checked:
Listing updated:
Listed by:
Wendy Banul 0575964 469-438-7370,
Compass RE Texas, LLC 469-210-8288
Bought with:
Unrepresented Buyer
NON MLS
Source: NTREIS,MLS#: 21210984
Facts & features
Interior
Bedrooms & bathrooms
- Bedrooms: 4
- Bathrooms: 3
- Full bathrooms: 3
Primary bedroom
- Features: En Suite Bathroom, Walk-In Closet(s)
- Level: First
- Dimensions: 13 x 17
Bedroom
- Level: First
- Dimensions: 11 x 15
Bedroom
- Level: First
- Dimensions: 12 x 14
Bedroom
- Level: First
- Dimensions: 11 x 15
Primary bathroom
- Features: Dual Sinks, Double Vanity, En Suite Bathroom, Garden Tub/Roman Tub, Separate Shower
- Level: First
- Dimensions: 8 x 16
Breakfast room nook
- Level: First
- Dimensions: 13 x 11
Dining room
- Level: First
- Dimensions: 11 x 11
Family room
- Features: Ceiling Fan(s), Fireplace
- Level: First
- Dimensions: 27 x 16
Other
- Level: First
- Dimensions: 5 x 9
Other
- Level: First
- Dimensions: 5 x 8
Kitchen
- Level: First
- Dimensions: 11 x 13
Living room
- Level: First
- Dimensions: 14 x 15
Utility room
- Level: First
- Dimensions: 7 x 12
Heating
- Central
Cooling
- Attic Fan, Central Air
Appliances
- Included: Double Oven, Dishwasher, Gas Cooktop
- Laundry: Laundry in Utility Room
Features
- Decorative/Designer Lighting Fixtures, Walk-In Closet(s)
- Flooring: Laminate, Luxury Vinyl Plank, Tile
- Windows: Skylight(s)
- Has basement: No
- Number of fireplaces: 1
- Fireplace features: Family Room
Interior area
- Total interior livable area: 2,912 sqft
Property
Parking
- Total spaces: 2
- Parking features: Alley Access, Garage, Garage Faces Rear
- Attached garage spaces: 2
Features
- Levels: One
- Stories: 1
- Patio & porch: Patio
- Pool features: In Ground, Pool
- Fencing: Back Yard,Wood
Lot
- Size: 0.35 Acres
- Features: Subdivision
Details
- Parcel number: 00000796529600000
Construction
Type & style
- Home type: SingleFamily
- Architectural style: Traditional,Detached
- Property subtype: Single Family Residence
Materials
- Brick
- Foundation: Slab
- Roof: Composition
Condition
- Resale
- Year built: 1971
Utilities & green energy
- Sewer: Public Sewer
- Water: Public
- Utilities for property: Sewer Available, Water Available
Community & HOA
Community
- Security: Smoke Detector(s)
- Subdivision: Prestonwood
HOA
- Has HOA: No
Location
- Region: Dallas
Financial & listing details
- Tax assessed value: $777,100
- Annual tax amount: $18,169
- Date on market: 3/27/2026
- Cumulative days on market: 124 days
- Listing terms: Cash,Conventional,FHA
Price history
| Date | Event | Price |
|---|---|---|
| 8/26/2026 | Sold | -- |
Source: NTREIS #21210984 Report a problem | ||
| 8/11/2026 | Pending sale | $650,000$223/sqft |
Source: NTREIS #21210984 Report a problem | ||
| 7/30/2026 | Contingent | $650,000$223/sqft |
Source: NTREIS #21210984 Report a problem | ||
| 7/24/2026 | Listed for sale | $650,000-4.8%$223/sqft |
Source: NTREIS #21210984 Report a problem | ||
| 7/20/2026 | Contingent | $682,500$234/sqft |
Source: NTREIS #21210984 Report a problem | ||
| 6/20/2026 | Price change | $682,500-0.4%$234/sqft |
Source: NTREIS #21210984 Report a problem | ||
| 5/27/2026 | Price change | $685,000-1.4%$235/sqft |
Source: NTREIS #21210984 Report a problem | ||
| 5/16/2026 | Price change | $695,000-0.7%$239/sqft |
Source: NTREIS #21210984 Report a problem | ||
| 5/1/2026 | Price change | $700,000-2.8%$240/sqft |
Source: NTREIS #21210984 Report a problem | ||
| 3/27/2026 | Listed for sale | $720,000$247/sqft |
Source: NTREIS #21210984 Report a problem | ||
Public tax history
| Year | Property taxes | Tax assessment |
|---|---|---|
| 2025 | $4,414 +8% | $777,100 +11.2% |
| 2024 | $4,085 +5.7% | $699,050 +22.5% |
| 2023 | $3,866 +0.6% | $570,560 |
| 2022 | $3,842 +5.2% | $570,560 +24.8% |
| 2021 | $3,653 -2.6% | $457,220 |
| 2020 | $3,750 -0.3% | $457,220 |
| 2019 | $3,761 -3% | $457,220 |
| 2018 | $3,875 -46.2% | $457,220 +9.9% |
| 2017 | $7,207 +1.5% | $416,130 +6.4% |
| 2016 | $7,102 -4.3% | $391,200 +12.8% |
| 2015 | $7,423 | $346,760 +8% |
| 2014 | $7,423 | $321,030 |
| 2013 | -- | -- |
| 2012 | -- | -- |
| 2011 | -- | -- |
| 2010 | -- | -- |
| 2009 | -- | -- |
| 2008 | -- | -- |
| 2007 | -- | -- |
| 2005 | -- | -- |
| 2004 | -- | -- |
| 2003 | -- | -- |
| 2002 | -- | -- |
| 2001 | -- | -- |
Find assessor info on the county website
Neighborhood: 75248
Nearby homes
- $1,012,3005 bd5 ba3.7k sqft14591 Knollview, Dallas, TX 75248Off Market
- $872,0004 bd3 ba3.1k sqft14820 Knollview Dr, Dallas, TX 75248Off Market
- $770,8004 bd3 ba3.4k sqft7120 Tophill Cir, Dallas, TX 75248Off Market
- $789,9004 bd3 ba2.7k sqft6958 Heatherknoll Dr, Dallas, TX 75248Off Market
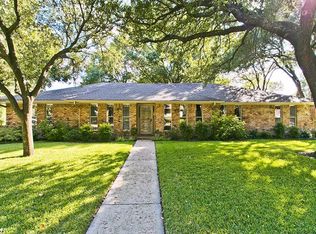
- $--4 bd4 ba2.7k sqft14830 Knollview Dr, Dallas, TX 75248Sold
- $1,499,9006 bd4 ba3.7k sqft7042 Dartbrook Dr, Dallas, TX 75254Off Market
- $829,3004 bd3 ba3.4k sqft7115 Tophill Cir, Dallas, TX 75248Off Market
- $889,8008 bd6 ba3.8k sqft7116 Tophill Cir, Dallas, TX 75248Off Market
Nearby schools
GreatSchools rating
- 8/10Prestonwood Elementary SchoolGrades: PK-6Distance: 0.9 mi
- 7/10Westwood Junior High: the Math, Science, Leadership MagnetGrades: 7-8Distance: 0.9 mi
- 6/10Richardson High SchoolGrades: 9-12Distance: 1.4 mi
Schools provided by the listing agent
- Elementary: Prestonwood
- Middle: Parkhill
- High: Pearce
- District: Richardson ISD
Source: NTREIS. This data may not be complete. We recommend contacting the local school district to confirm school assignments for this home.
Get a cash offer in 3 minutes
Find out how much your home could sell for in as little as 3 minutes with a no-obligation cash offer.
Estimated market value
$574,900
Get a cash offer in 3 minutes
Find out how much your home could sell for in as little as 3 minutes with a no-obligation cash offer.
Estimated market value
$574,900
- Texas
- Dallas County
- Dallas
- 75248
- 14810 Knollview Dr
